
11330 State Route 49, Hicksville, OH 43526
Local realty services provided by:ERA Geyer Noakes Realty Group
Listed by: riley whitesell
Office: sam switzer realty llc.
MLS#:10012291
Source:OH_TBR
Price summary
- Price:$380,000
- Price per sq. ft.:$593.75
About this home
Not your average property! Situated on 3 acres just outside city limits, this unique setup combines newer construction, two separate living spaces, an impressive shop, and plenty of room to spread out. Built in 2024, the stick-built main home is a quality-built, open-concept ranch featuring 1 bedroom, 1 full bath, and a covered front porch. Large concrete area between house and pole building. Underground electric lines help keep the property looking clean and open. The property is serviced by city water and a dual-system septic. The 60x40 double-insulated pole building is where this property really stands out! It features a separate 1-bedroom, 1-bath apartment complete with its own laundry room, kitchen/living room combo and a stained concrete entrance porch. The remainder of the building offers a large open garage/shop area equipped with a car lift, 21-foot workbench, and loft area for additional storage. Both living spaces are equipped with instant hot water heaters and mini splits and laundry facilities. Additionally, there is 12x10 shed and chicken coop that will stay with the property. Whether you're looking for separate living quarters, an incredible workshop, room for hobbies and toys, or simply a property that's anything but cookie-cutter, this is a setup you don't come across often. Nearly-new construction, two living spaces, a loaded shop, and 3 acres—all just outside city limits! Pre-approved buyers only!...
Contact an agent
Home facts
- Year built:2024
- Subdivision & Development:None
- Listing ID #:10012291
- Added:1 day(s) ago
- Updated:August 21, 2026 at 06:46 PM
Rooms and interior
- Bedrooms:1
- Total bathrooms:1
- Full bathrooms:1
- Rooms Total:2
- Flooring:Laminate
- Dining Description:Eat-in Kitchen
- Kitchen Description:Dishwasher, Eat-in Kitchen, Gas Range, Microwave, Refrigerator
- Basement Description:Crawl Space
- Living area:640 sq. ft.
Heating and cooling
- Cooling:Mini Split
- Heating:Mini Split
Structure and exterior
- Roof:Shingle
- Year built:2024
- Building area:640 sq. ft.
- Lot area:3.09 Acres
- Lot Features:Irregular Lot
- Architectural Style:Ranch
- Construction Materials:Wood Siding
- Exterior Features:Covered Porch, Front Porch, Rear Patio
- Foundation Description:Crawl Space
- Levels:One
Schools
- High school:Hicksville
- Middle school:Hicksville
- Elementary school:Hicksville
Utilities
- Water:Public, Water Connected
- Sewer:Septic Tank
Finances and disclosures
- Price:$380,000
- Price per sq. ft.:$593.75
Features and amenities
- Appliances:Dishwasher, Dryer, Gas Range, Microwave, Refrigerator, Washer
- Laundry features:Dryer, Main Level, Washer
Parking
- Total parking spaces:10
- Parking description:Additional Parking, Concrete, Driveway
New listings near 11330 State Route 49
- New
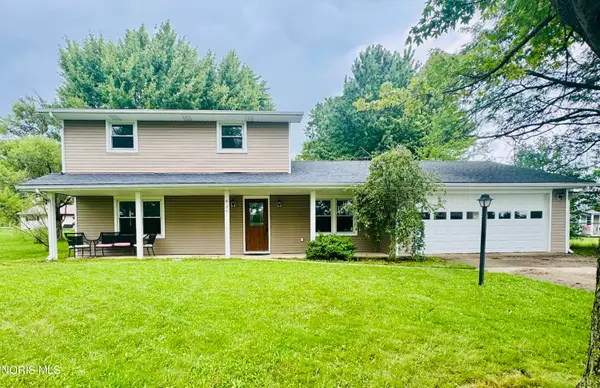 $225,000Active3 beds 2 baths1,652 sq. ft.
934 Haver Drive, Hicksville, OH 43526
MLS# 10012042Listed by: SAM SWITZER REALTY LLC - New
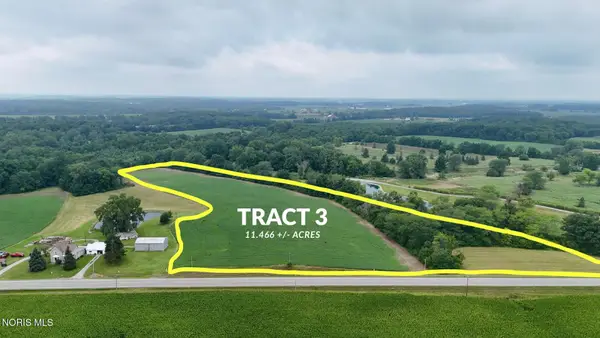 Active10.18 Acres
0 Ohio 18, Hicksville, OH 43526
MLS# 10011861Listed by: GORRELL BROS.AUCTIONEERS & REA - New
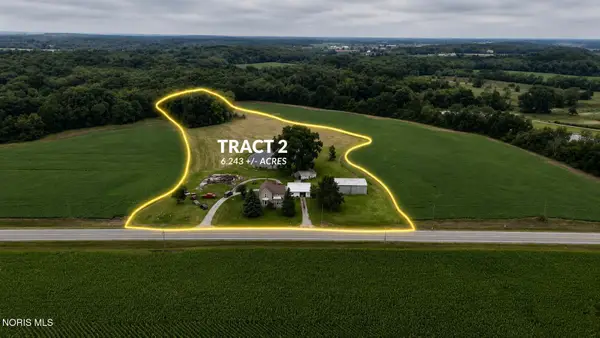 Active4 beds 1 baths1,892 sq. ft.
1878 Ohio 18 #Tract 2, Hicksville, OH 43526
MLS# 10011862Listed by: GORRELL BROS.AUCTIONEERS & REA 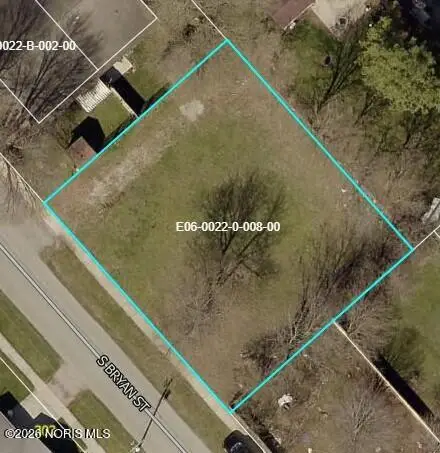 $35,000Active0.21 Acres
0 S Bryan Street, Hicksville, OH 43526
MLS# 10011661Listed by: BRUCE GUILFORD REAL ESTATE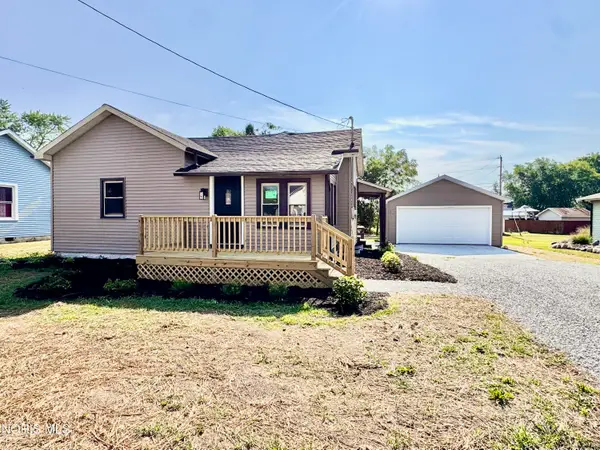 $169,900Active2 beds 1 baths836 sq. ft.
335 W Arthur Street, Hicksville, OH 43526
MLS# 10011030Listed by: SAM SWITZER REALTY LLC $239,900Active3 beds 3 baths1,780 sq. ft.
225 W High Street, Hicksville, OH 43526
MLS# 10010731Listed by: UNITED EDGE REAL ESTATE & AUCT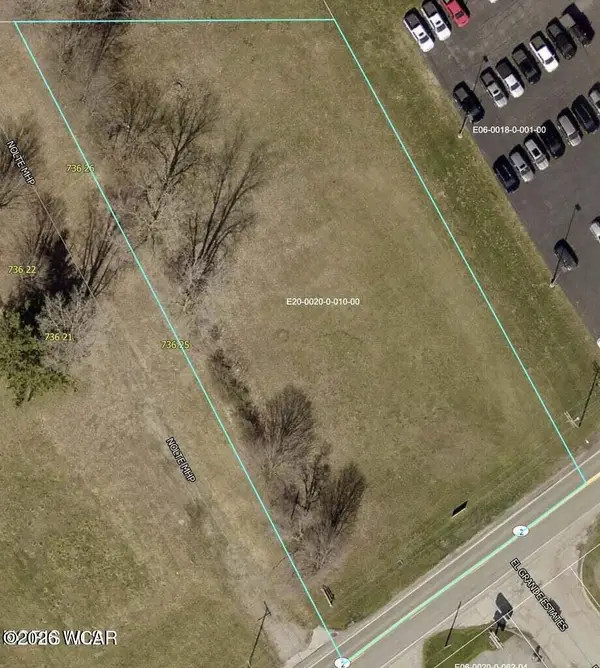 $495,000Active1.16 Acres
0 W High Street, Hicksville, OH 43526
MLS# 310848Listed by: COLDWELL BANKER CLASSIC PROPERTIES $775,000Active63.62 Acres
0 State Route 2, Hicksville, OH 43526
MLS# 10009952Listed by: MOSSY OAK PROPERTIES BAUER RE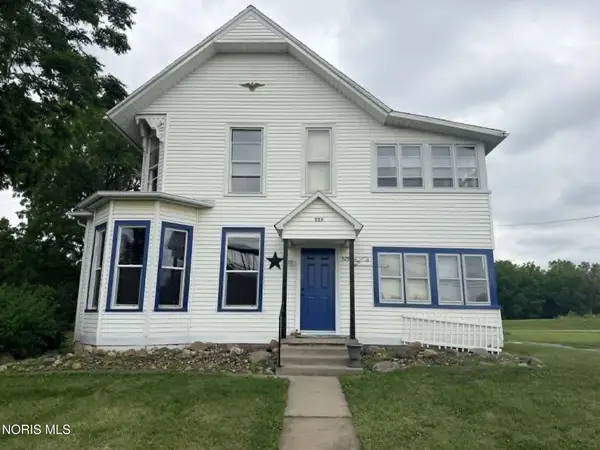 $219,900Active4 beds 2 baths2,072 sq. ft.
529 S Main Street, Hicksville, OH 43526
MLS# 10009780Listed by: AMERIMADE REALTY, LLC


Protect your home and budget from life's surprises with an Assurant Home Warranty, backed by a partner that supports you through every step of homeownership. Explore Plans.
© 2023 - 2026 ERA Franchise Systems LLC. All rights reserved. ERA Franchise Systems LLC fully supports the principles of the Fair Housing Act and the Equal Opportunity Act. ERA, ERA Real Estate powered, and their respective logos are registered service marks of ERA Franchise Systems LLC. Each office is independently owned and operated.