
119 Millcreek Drive, Hicksville, OH 43526
Local realty services provided by:ERA Geyer Noakes Realty Group
119 Millcreek Drive,Hicksville, OH 43526
$145,000
- 2 Beds
- 2 Baths
- - sq. ft.
- Condominium
- Sold
Listed by: riley whitesell
Office: sam switzer realty llc.
MLS#:10010134
Source:OH_TBR
Sorry, we are unable to map this address
Price summary
- Price:$145,000
About this home
Enjoy easy, low-maintenance living in this well-maintained 2-bedroom, 2 full bath condo offering 1,320 square feet of comfortable living space! Located in a quiet neighborhood near the ballparks, this home features a spacious, functional layout that's perfect for everyday living. The primary suite includes a private, accessible full bathroom for added comfort and convenience. You'll also love the bright four-season room. Perfect spot to enjoy your morning coffee, unwind with a good book, or take in the view year-round. An attached 1-car garage provides extra storage and protection from the elements, while the peaceful setting makes it easy to relax and enjoy your surroundings. Whether you're looking to downsize, purchase your first home, or simply enjoy a low-maintenance lifestyle, this condo is ready to welcome you home!
Contact an agent
Home facts
- Year built:2003
- Subdivision & Development:None
- Listing ID #:10010134
- Added:42 day(s) ago
- Updated:August 18, 2026 at 03:26 AM
Rooms and interior
- Bedrooms:2
- Total bathrooms:2
- Full bathrooms:2
- Rooms Total:5
- Flooring:Combination
- Kitchen Description:Dishwasher, Electric Range, Microwave, Refrigerator
- Basement Description:Slab
Heating and cooling
- Cooling:Central Air
- Heating:Forced Air, Natural Gas
Structure and exterior
- Roof:Shingle
- Year built:2003
- Construction Materials:Vinyl Siding
- Exterior Features:Rear Patio
- Levels:One
Schools
- High school:Hicksville
- Middle school:Hicksville
- Elementary school:Hicksville
Utilities
- Water:Public, Water Connected
- Sewer:Public Sewer, Sewer Connected
Finances and disclosures
- Price:$145,000
Features and amenities
- Appliances:Dishwasher, Dryer, Electric Range, Microwave, Refrigerator, Water Softener Owned
- Laundry features:Dryer, Electric Dryer Hookup
- Amenities:Open Floorplan, Security System
Parking
- Total parking spaces:3
- Parking description:Attached Garage, Driveway
- Garage:Yes
- Garage spaces:1
New listings near 119 Millcreek Drive
- New
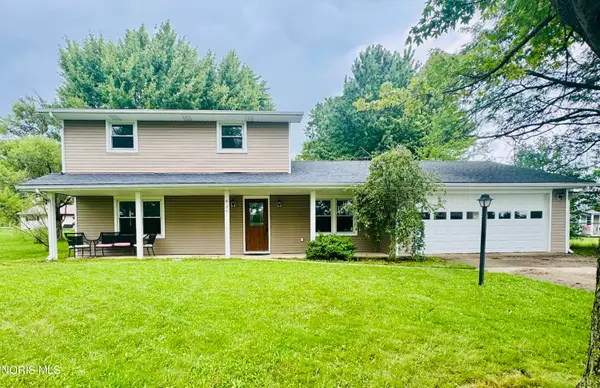 $225,000Active3 beds 2 baths1,652 sq. ft.
934 Haver Drive, Hicksville, OH 43526
MLS# 10012042Listed by: SAM SWITZER REALTY LLC - New
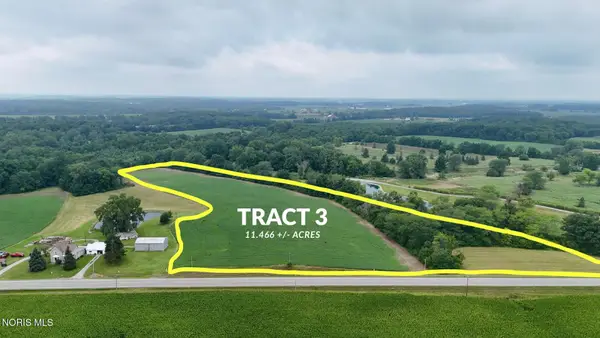 $0Active10.18 Acres
0 Ohio 18, Hicksville, OH 43526
MLS# 10011861Listed by: GORRELL BROS.AUCTIONEERS & REA - New
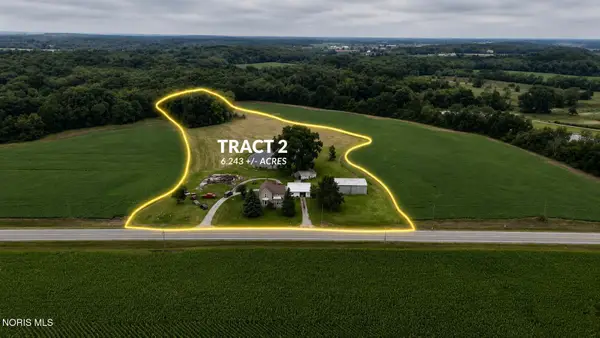 $0Active4 beds 1 baths1,892 sq. ft.
1878 Ohio 18 #Tract 2, Hicksville, OH 43526
MLS# 10011862Listed by: GORRELL BROS.AUCTIONEERS & REA - New
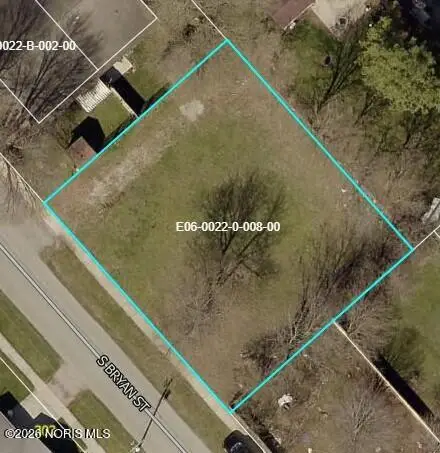 $35,000Active0.21 Acres
0 S Bryan Street, Hicksville, OH 43526
MLS# 10011661Listed by: BRUCE GUILFORD REAL ESTATE 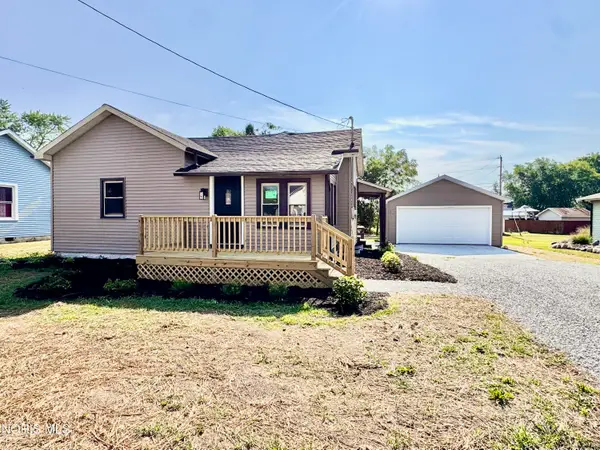 $169,900Active2 beds 1 baths836 sq. ft.
335 W Arthur Street, Hicksville, OH 43526
MLS# 10011030Listed by: SAM SWITZER REALTY LLC $239,900Active3 beds 3 baths1,780 sq. ft.
225 W High Street, Hicksville, OH 43526
MLS# 10010731Listed by: UNITED EDGE REAL ESTATE & AUCT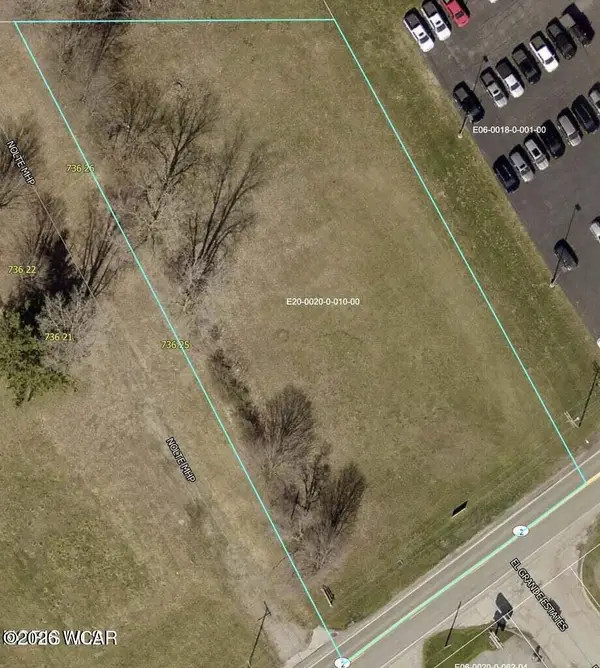 $495,000Active1.16 Acres
0 W High Street, Hicksville, OH 43526
MLS# 310848Listed by: COLDWELL BANKER CLASSIC PROPERTIES $775,000Active63.62 Acres
0 State Route 2, Hicksville, OH 43526
MLS# 10009952Listed by: MOSSY OAK PROPERTIES BAUER RE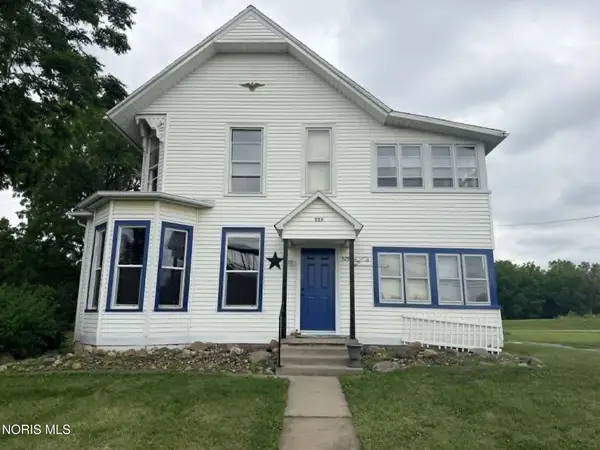 $219,900Active4 beds 2 baths2,072 sq. ft.
529 S Main Street, Hicksville, OH 43526
MLS# 10009780Listed by: AMERIMADE REALTY, LLC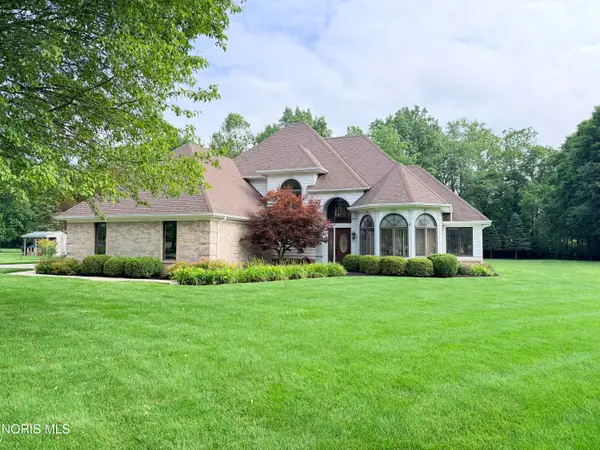 $449,900Pending4 beds 3 baths2,389 sq. ft.
1207 Hidden Brook Drive, Hicksville, OH 43526
MLS# 10009741Listed by: AMERIMADE REALTY, LLC


Protect your home and budget from life's surprises with an Assurant Home Warranty, backed by a partner that supports you through every step of homeownership. Explore Plans.
© 2023 - 2026 ERA Franchise Systems LLC. All rights reserved. ERA Franchise Systems LLC fully supports the principles of the Fair Housing Act and the Equal Opportunity Act. ERA, ERA Real Estate powered, and their respective logos are registered service marks of ERA Franchise Systems LLC. Each office is independently owned and operated.