
5650 Ashley Circle, Highland Heights, OH 44143
Local realty services provided by:ERA Real Solutions Realty
Listed by: jodi a consolo
Office: mcdowell homes real estate services
MLS#:5228497
Source:OH_NORMLS
Price summary
- Price:$899,900
- Price per sq. ft.:$149.71
About this home
Welcome to this exceptional, fully updated luxury residence nestled on a quiet cul-de-sac in Highland Heights. Offering more than 4,000 square feet of finished living space, this impressive home features five spacious bedrooms and five full bathrooms designed for today's lifestyle.
Step inside to discover luxury vinyl plank flooring throughout the main level and a thoughtfully designed floor plan that blends elegance with everyday comfort. The stunning chef's kitchen features gorgeous quartzite countertops, custom cabinetry, a stylish tile backsplash, premium stainless steel appliances, and an exceptionally large island that opens seamlessly to the inviting family room. Anchored by a striking floor-to-ceiling stone gas fireplace, this space is ideal for entertaining and relaxing. Just off the family room, a private home office is perfect for working remotely or studying.
The formal dining room showcases a tray ceiling and beautiful bay window, creating an elegant space for hosting holidays and special occasions, while the formal living room offers an area to gather or unwind. A full bathroom on the main level adds convenience for guests.
Upstairs, the luxurious owner's suite offers a peaceful retreat with a beautifully renovated spa-inspired bathroom featuring upscale finishes and a spacious walk-in closet. Four additional generously sized bedrooms provide plenty of room for family and guests, complemented by two well-appointed full bathrooms with double vanities. A second-floor laundry room adds everyday convenience.
The finished lower level expands the home's living space with an oversized recreation room, perfect for movie nights, game days, or entertaining. A fifth full bathroom makes this level ideal for overnight guests or extended family.
Enjoy outdoor living in the private backyard featuring a screened-in porch, stamped concrete patio, and fully fenced yard, creating the perfect setting for summer gatherings or quiet evenings at home....
Contact an agent
Home facts
- Year built:1990
- Subdivision & Development:Williamsburg Estates 68
- Listing ID #:5228497
- Added:19 day(s) ago
- Updated:August 06, 2026 at 02:22 PM
Rooms and interior
- Bedrooms:5
- Total bathrooms:5
- Full bathrooms:5
- Rooms Total:10
- Kitchen Description:Built In Oven, Dishwasher, Range, Refrigerator
- Basement:Yes
- Basement Description:Full
- Living area:6,011 sq. ft.
Heating and cooling
- Cooling:Central Air
- Heating:Forced Air, Gas
- Central air:Yes
Structure and exterior
- Roof:Asphalt, Shingle
- Year built:1990
- Building area:6,011 sq. ft.
- Lot area:0.43 Acres
- Architectural Style:Colonial
- Construction Materials:Brick, Vinyl Siding
- Exterior Features:Patio
- Levels:2 Story
Utilities
- Water:Public
- Sewer:Public Sewer
Finances and disclosures
- Price:$899,900
- Price per sq. ft.:$149.71
- Tax amount:$13,276 (2025)
Features and amenities
- Appliances:Dishwasher, Range, Refrigerator
Parking
- Parking description:Attached, Garage
- Garage:Yes
- Garage spaces:3

New listings near 5650 Ashley Circle
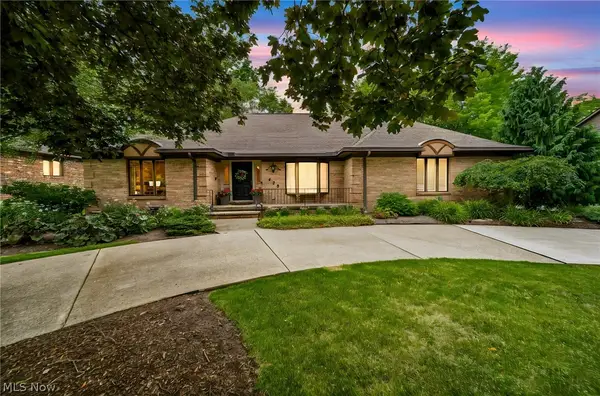 $625,000Pending3 beds 4 baths4,615 sq. ft.
428 Locklie Drive, Highland Heights, OH 44143
MLS# 5231553Listed by: RE/MAX RESULTS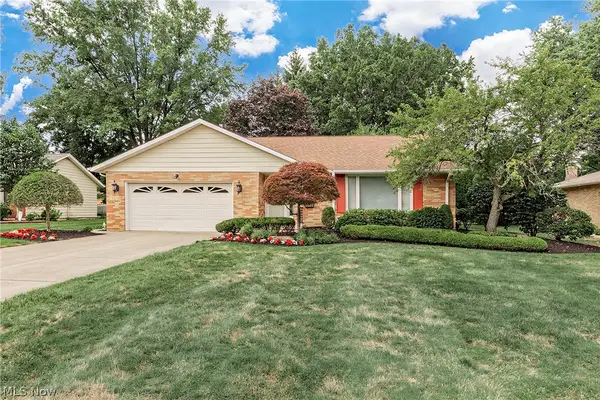 $345,000Pending3 beds 2 baths2,684 sq. ft.
596 Jefferson Drive, Highland Heights, OH 44143
MLS# 5227280Listed by: KELLER WILLIAMS GREATER METROPOLITAN- New
 $719,999Active4 beds 3 baths5,655 sq. ft.
608 Dewitt Drive, Highland Heights, OH 44143
MLS# 5230844Listed by: MCDOWELL HOMES REAL ESTATE SERVICES  $569,500Pending4 beds 3 baths2,750 sq. ft.
6229 Kenarden Drive, Highland Heights, OH 44143
MLS# 5229270Listed by: ENGEL & VLKERS DISTINCT $269,900Pending3 beds 1 baths2,024 sq. ft.
716 Franklin Boulevard, Highland Heights, OH 44143
MLS# 5230237Listed by: CENTURY 21 HOMESTAR $309,900Active3 beds 2 baths1,809 sq. ft.
1053 Ford Road, Highland Heights, OH 44143
MLS# 5229125Listed by: KELLER WILLIAMS CITYWIDE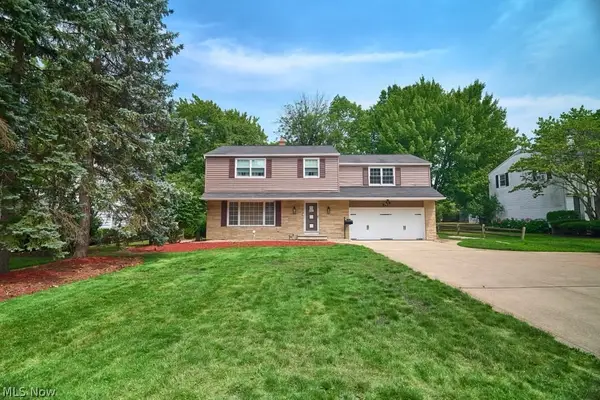 $449,900Active4 beds 3 baths3,422 sq. ft.
891 Brainard Road, Highland Heights, OH 44143
MLS# 5229282Listed by: BHR & ASSOCIATES $355,000Active3 beds 2 baths3,173 sq. ft.
616 Sturbridge Drive, Highland Heights, OH 44143
MLS# 5227691Listed by: KELLER WILLIAMS GREATER METROPOLITAN $325,000Active3 beds 2 baths1,488 sq. ft.
992 Lander Road, Highland Heights, OH 44143
MLS# 5227177Listed by: SIGNATURE RESOURCE GROUP, LLC.


Protect your home and budget from life's surprises with an Assurant Home Warranty, backed by a partner that supports you through every step of homeownership. Explore Plans.
© 2023 - 2026 ERA Franchise Systems LLC. All rights reserved. ERA Franchise Systems LLC fully supports the principles of the Fair Housing Act and the Equal Opportunity Act. ERA, ERA Real Estate powered, and their respective logos are registered service marks of ERA Franchise Systems LLC. Each office is independently owned and operated.