
2755 Quailview Lane, Hilliard, OH 43026
Local realty services provided by:ERA Martin & Associates
2755 Quailview Lane,Hilliard, OH 43026
$469,900
- 4 Beds
- 3 Baths
- 2,369 sq. ft.
- Single family
- Coming Soon
Listed by: clay kaltenbach
Office: ao real estate614-846-3302
MLS#:226041056
Source:OH_CBR
Price summary
- Price:$469,900
- Price per sq. ft.:$227.11
About this home
Columbus taxes, Hilliard City Schools, and a backyard that backs to the 19.5-acre Clover Groff Nature Area, all at the end of a quiet cul-de-sac! This 4-bed, 2.5-bath home offers 2,369 finished sq ft, including a lower-level rec room/hobby space. The custom kitchen features granite counters, and a glass subway tile backsplash. The main level has vinyl plank flooring, updated lighting, hardware, Rosati windows, and a gas log fireplace framed by custom built-ins. All four bedrooms are upstairs, including a primary suite and bath, and the hall bath has a whirlpool tub. Out back, the fenced yard and patio overlook the woods. An extended driveway and easy I-270 access - this is the rare Hilliard-schools home where you get the space, the woods and the Columbus tax rate all at once! Agent-owned.
Contact an agent
Home facts
- Year built:1997
- Subdivision & Development:Westbrooke Heritage
- Listing ID #:226041056
- Updated:October 28, 2026 at 10:44 PM
Rooms and interior
- Bedrooms:4
- Total bathrooms:3
- Full bathrooms:2
- Half bathrooms:1
- Flooring:Carpet, Ceramic/Porcelain, Vinyl
- Bathrooms Description:Whirlpool/Tub
- Basement:Yes
- Basement Description:Partial
- Living area:2,369 sq. ft.
Heating and cooling
- Heating:Forced Air, Heating
- Central air:Yes
Structure and exterior
- Year built:1997
- Building area:2,369 sq. ft.
- Lot area:0.23 Acres
Finances and disclosures
- Price:$469,900
- Price per sq. ft.:$227.11
- Tax amount:$7,988
Parking
- Parking description:Attached Garage
- Garage:Yes
New listings near 2755 Quailview Lane
- Coming SoonOpen Fri, 4 to 6pm
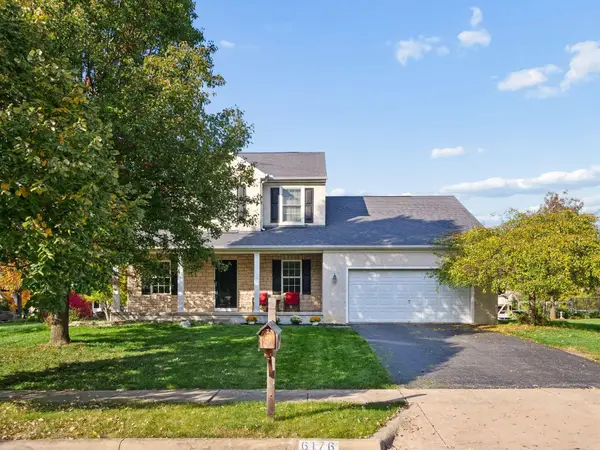 $479,900Coming Soon4 beds 3 baths2,422 sq. ft.
6176 Pollard Place Drive, Hilliard, OH 43026
MLS# 226041019Listed by: KELLER WILLIAMS CAPITAL PTNRS - Coming Soon
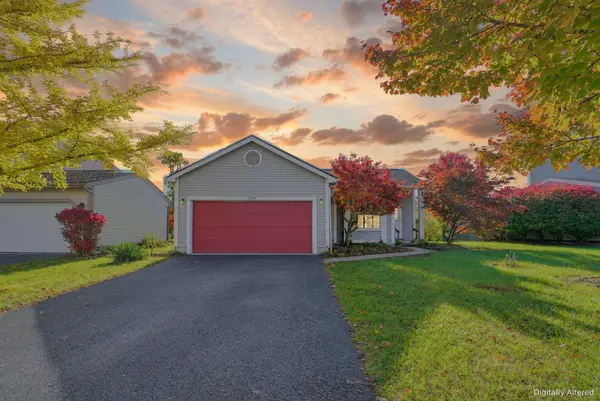 $264,900Coming Soon3 beds 2 baths1,345 sq. ft.
5191 Bonner Drive, Hilliard, OH 43026
MLS# 226040918Listed by: HOWARD HANNA REAL ESTATE SVCS - Coming Soon
 $255,000Coming Soon2 beds 3 baths1,024 sq. ft.
5528 Valencia Park Boulevard, Hilliard, OH 43026
MLS# 226040650Listed by: PREMIER PROPERTIES REALTY GROUP OH, LLC - Open Sun, 1 to 3pmNew
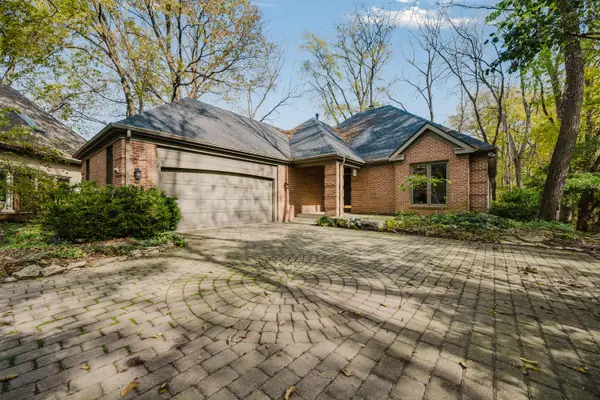 $485,000Active2 beds 2 baths2,075 sq. ft.
3163 Melbury Drive, Columbus, OH 43221
MLS# 226040965Listed by: KW CLASSIC PROPERTIES REALTY - New
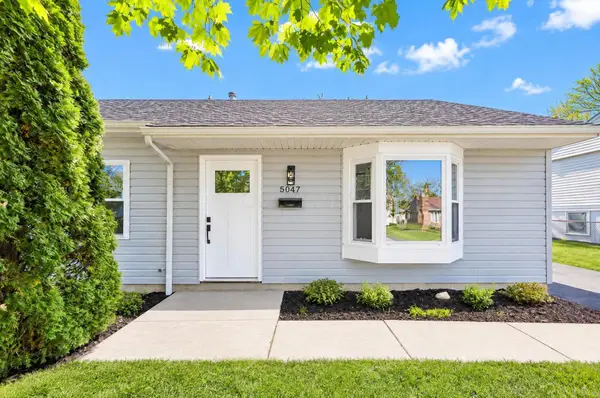 $314,900Active3 beds 1 baths1,273 sq. ft.
5047 Drivemere Road, Hilliard, OH 43026
MLS# 226040913Listed by: TEAM RESULTS REALTY - Open Sat, 2 to 4pmNew
 $420,000Active4 beds 3 baths1,872 sq. ft.
4385 Swenson Street, Hilliard, OH 43026
MLS# 226040867Listed by: BUY SELL OHIO REALTY - Open Sat, 1 to 4pmNew
 $634,900Active4 beds 3 baths3,258 sq. ft.
6075 Pisello Drive, Hilliard, OH 43026
MLS# 226040796Listed by: THE REALTY FIRM - New
 $500,000Active3 beds 3 baths1,927 sq. ft.
4492 Shire Mill Road, Hilliard, OH 43026
MLS# 226040566Listed by: COLDWELL BANKER REALTY - New
 $579,900Active4 beds 3 baths2,772 sq. ft.
6590 Davis Road, Hilliard, OH 43026
MLS# 226040487Listed by: KELLER WILLIAMS GREATER COLS


Protect your home and budget from life's surprises with an Assurant Home Warranty, backed by a partner that supports you through every step of homeownership. Explore Plans.
© 2023 - 2026 ERA Franchise Systems LLC. All rights reserved. ERA Franchise Systems LLC fully supports the principles of the Fair Housing Act and the Equal Opportunity Act. ERA, ERA Real Estate powered, and their respective logos are registered service marks of ERA Franchise Systems LLC. Each office is independently owned and operated.