
4534 Nonius Drive, Hilliard, OH 43026
Local realty services provided by:ERA Martin & Associates
Listed by: daniel tartabini
Office: new advantage, ltd513-432-6458
MLS#:226035193
Source:OH_CBR
Price summary
- Price:$592,297
- Price per sq. ft.:$267.64
About this home
This new construction home at 4534 Nonius Drive in Hilliard provides 2,213 square feet across one main level and a second-floor bonus room. The floorplan includes 3 bedrooms and 2 bathrooms, with an open-concept living space designed to support everyday routines and shared time. Additional highlights include a screened-in porch, a fireplace, a bay window in the dining room, a 2.5-car side-load garage, and more!
The layout places the main living areas in a connected arrangement, allowing conversation and movement between spaces. Its two-story format gives the home a clear separation of functions while maintaining a cohesive overall design. The thoughtful use of 2,213 square feet provides room for sleeping, gathering, dining, storage, and daily activities.
Designed with clarity and function in mind, the open-concept living space creates a central setting for meals, conversation, and day-to-day activities, while 3 bedrooms offer defined private spaces. With 2 bathrooms, the floorplan supports household schedules and guest use.
At 4534 Nonius Drive, the combination of new construction and connected living areas presents a straightforward option for buyers seeking a built home!...
Contact an agent
Home facts
- Year built:2026
- Subdivision & Development:Hill Farm
- Listing ID #:226035193
- Added:10 day(s) ago
- Updated:September 26, 2026 at 03:26 PM
Rooms and interior
- Bedrooms:3
- Total bathrooms:3
- Full bathrooms:3
- Flooring:Carpet, Ceramic/Porcelain, Vinyl
- Living area:2,213 sq. ft.
Heating and cooling
- Heating:Forced Air, Heating
- Central air:Yes
Structure and exterior
- Year built:2026
- Building area:2,213 sq. ft.
Finances and disclosures
- Price:$592,297
- Price per sq. ft.:$267.64
Parking
- Parking description:Attached Garage, Side Load
- Garage:Yes
New listings near 4534 Nonius Drive
- Coming Soon
 $300,000Coming Soon3 beds 1 baths1,136 sq. ft.
5404 Morning Drive, Hilliard, OH 43026
MLS# 226036727Listed by: KELLER WILLIAMS CONSULTANTS - Coming Soon
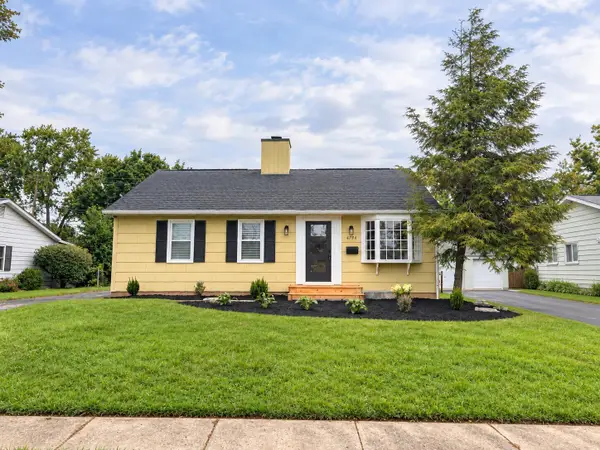 $335,000Coming Soon3 beds 2 baths1,565 sq. ft.
4794 Hillcrest Street N, Hilliard, OH 43026
MLS# 226036461Listed by: WHITE ROCK REALTY, LLC - Coming Soon
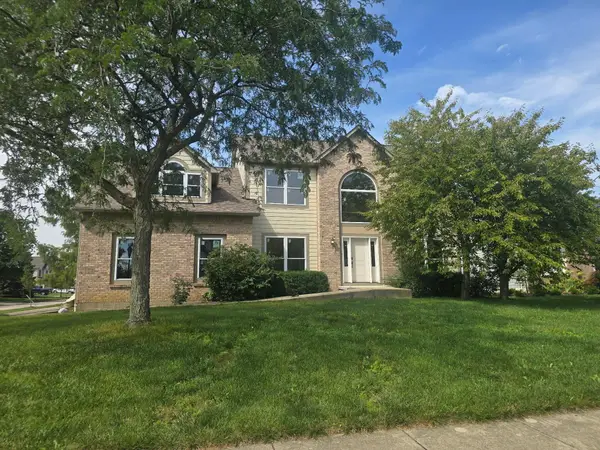 $675,000Coming Soon5 beds 5 baths3,836 sq. ft.
5842 Meadowbrook Lane, Hilliard, OH 43026
MLS# 226034911Listed by: E-MERGE REAL ESTATE - New
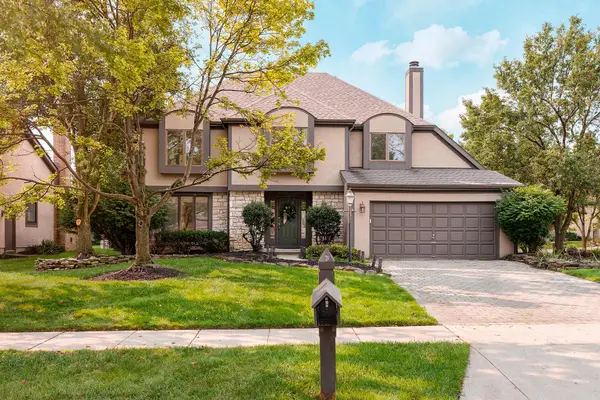 $619,000Active4 beds 3 baths2,175 sq. ft.
4161 Maystar Way, Hilliard, OH 43026
MLS# 226036572Listed by: CUTLER REAL ESTATE - New
 $575,000Active4 beds 3 baths2,692 sq. ft.
4159 Goldthread Court, Hilliard, OH 43026
MLS# 226036555Listed by: CUTLER REAL ESTATE - Open Sat, 10 to 11:30amNew
 $280,000Active2 beds 1 baths918 sq. ft.
4651 Cemetery Road, Hilliard, OH 43026
MLS# 226036560Listed by: HOME EQUITY REALTY GROUP - Open Sun, 2am to 4pmNew
 $699,900Active4 beds 4 baths3,168 sq. ft.
3615 Switchgrass Court, Hilliard, OH 43026
MLS# 226036496Listed by: RE/MAX PARTNERS - New
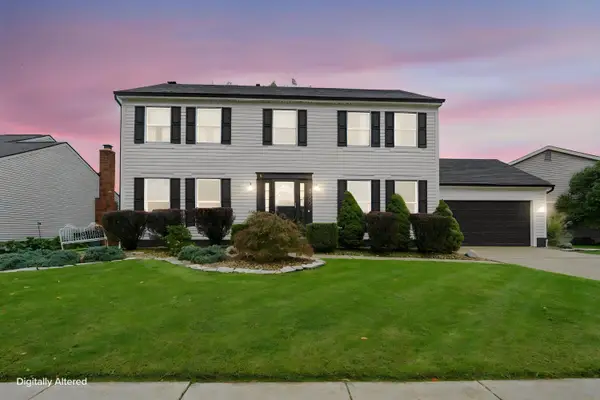 $450,000Active4 beds 3 baths2,112 sq. ft.
5309 Bressler Drive, Hilliard, OH 43026
MLS# 226036423Listed by: RED 1 REALTY - Open Sun, 2 to 4pmNew
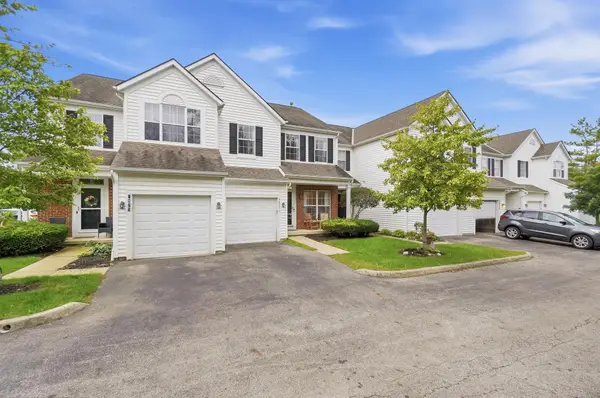 $319,000Active3 beds 3 baths1,574 sq. ft.
5877 Scioto Hill Lane, Hilliard, OH 43026
MLS# 226036378Listed by: HOWARD HANNA REAL ESTATE SVCS - Open Sat, 10am to 12pmNew
 $625,000Active5 beds 3 baths2,697 sq. ft.
5973 Hampton Corners N, Hilliard, OH 43026
MLS# 226036300Listed by: KELLER WILLIAMS CAPITAL PTNRS


Protect your home and budget from life's surprises with an Assurant Home Warranty, backed by a partner that supports you through every step of homeownership. Explore Plans.
© 2023 - 2026 ERA Franchise Systems LLC. All rights reserved. ERA Franchise Systems LLC fully supports the principles of the Fair Housing Act and the Equal Opportunity Act. ERA, ERA Real Estate powered, and their respective logos are registered service marks of ERA Franchise Systems LLC. Each office is independently owned and operated.