
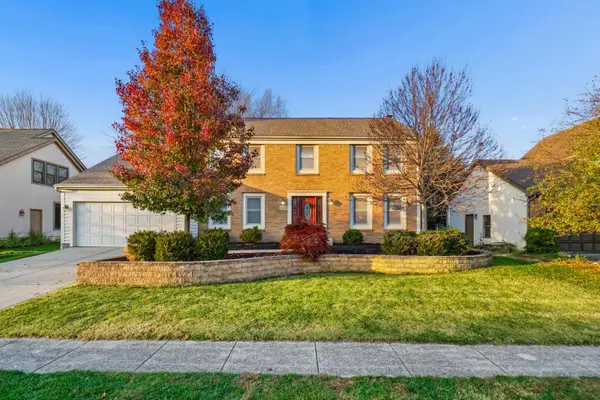
4719 Heath Trails Road, Hilliard, OH 43026
Local realty services provided by:ERA Martin & Associates
4719 Heath Trails Road,Hilliard, OH 43026
$449,900
- 3 Beds
- 2 Baths
- 1,998 sq. ft.
- Single family
- Active
Listed by: david e barlow
Office: sell for one percent614-451-4433
MLS#:226043076
Source:OH_CBR
Price summary
- Price:$449,900
- Price per sq. ft.:$225.18
About this home
Step into this hard-to-find ranch-style home in the heart of Hilliard, nestled on a peaceful cul-de-sac where convenience meets comfort. The kitchen welcomes you with natural light, perfect for morning coffee and casual dinners at the breakfast bar. Sleek white cabinetry and stainless appliances make meal prep a joy. The family room beckons with soaring vaulted ceilings and a cozy gas fireplace, ideal for quiet evenings or lively gatherings. The dining room invites memorable meals beneath a graceful chandelier, with warm hardwood floors underfoot adding timeless elegance. The private master suite offers a peaceful retreat with vaulted ceilings, dual vanities, and a generous walk-in closet. Two additional bedrooms provide flexible space for family or guests, while a dedicated home office/den gives you the perfect spot for remote work or creative pursuits. Outside, your fully fenced backyard opens to endless possibilities: deck barbecues, playtime on the lawn, or simply savoring the sunset. With updated systems, a two-car garage, and this prime location near schools and amenities, this rare ranch is ready to welcome you. Call your agent today to schedule your personal showing....
Contact an agent
Home facts
- Year built:2006
- Listing ID #:226043076
- Added:1 day(s) ago
- Updated:November 15, 2026 at 11:24 AM
Rooms and interior
- Bedrooms:3
- Total bathrooms:2
- Full bathrooms:2
- Flooring:Carpet, Ceramic/Porcelain, Vinyl
- Basement:Yes
- Living area:1,998 sq. ft.
Heating and cooling
- Heating:Forced Air, Heating
- Central air:Yes
Structure and exterior
- Year built:2006
- Building area:1,998 sq. ft.
- Lot area:0.3 Acres
Finances and disclosures
- Price:$449,900
- Price per sq. ft.:$225.18
- Tax amount:$8,846
Parking
- Parking description:Attached Garage
- Garage:Yes
New listings near 4719 Heath Trails Road
- Coming Soon
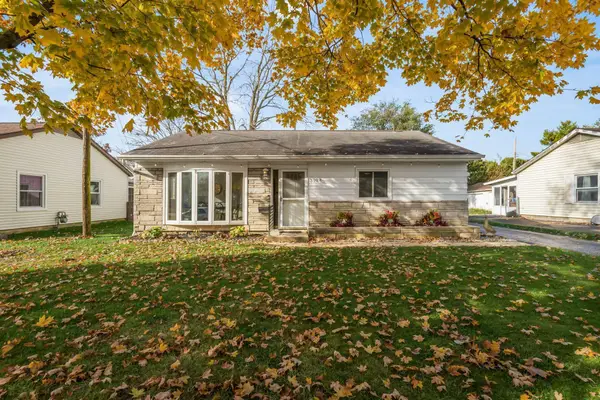 $299,900Coming Soon3 beds 1 baths1,313 sq. ft.
3759 Hillcrest Street W, Hilliard, OH 43026
MLS# 226042973Listed by: CAM TAYLOR CO. LTD., REALTORS - Coming Soon
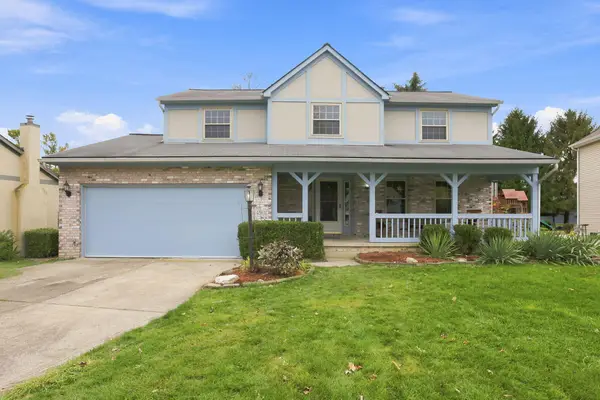 $449,000Coming Soon4 beds 3 baths2,300 sq. ft.
4863 Brixston Drive, Hilliard, OH 43026
MLS# 226042927Listed by: SIGNATURE REAL ESTATE - New
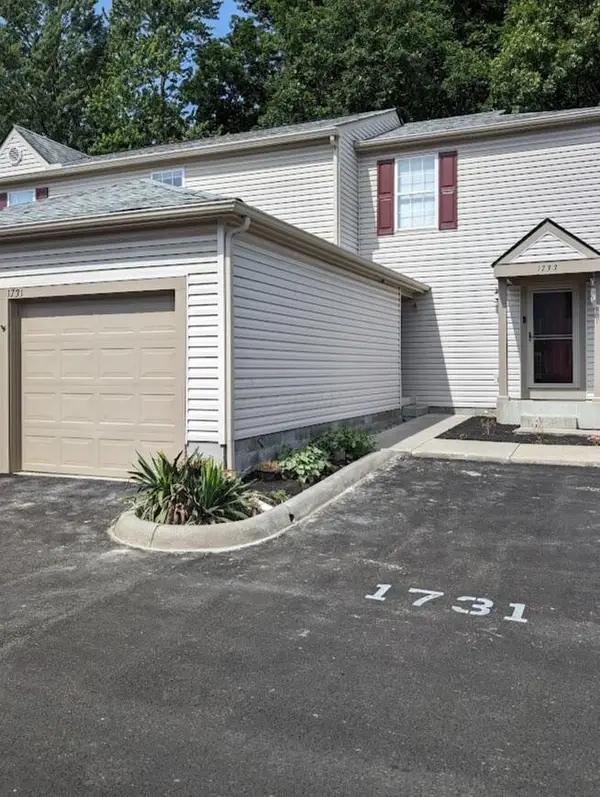 $192,500Active2 beds 1 baths832 sq. ft.
1731 Ridgebury Drive, Hilliard, OH 43026
MLS# 226043018Listed by: MID OHIO REAL ESTATE, LLC. - New
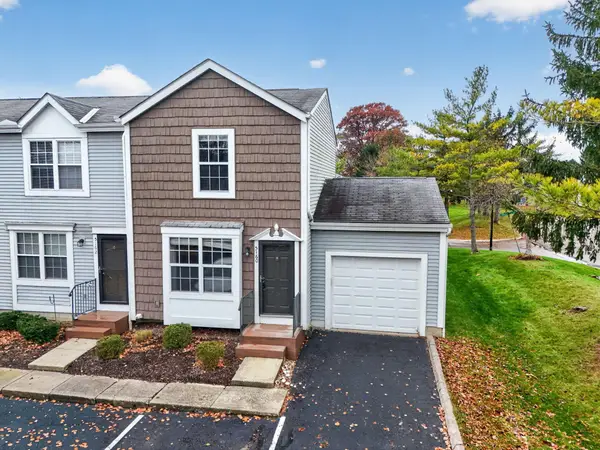 $179,900Active2 beds 2 baths1,015 sq. ft.
5160 Singleton Drive, Hilliard, OH 43026
MLS# 226042986Listed by: HOWARD HANNA REAL ESTATE SERVICES - Open Sun, 2 to 4pmNew
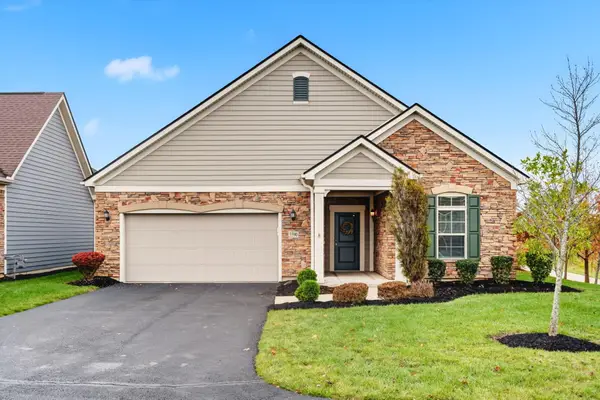 $479,900Active2 beds 2 baths1,773 sq. ft.
5590 Eventing Way, Hilliard, OH 43026
MLS# 226042952Listed by: KELLER WILLIAMS CONSULTANTS - New
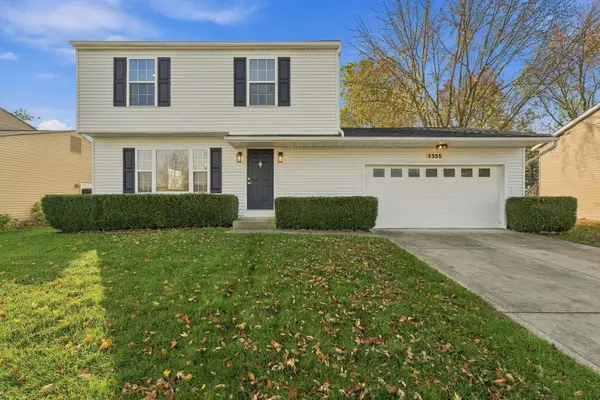 $375,000Active3 beds 2 baths1,814 sq. ft.
5555 Nike Drive, Hilliard, OH 43026
MLS# 226042900Listed by: RED 1 REALTY - New
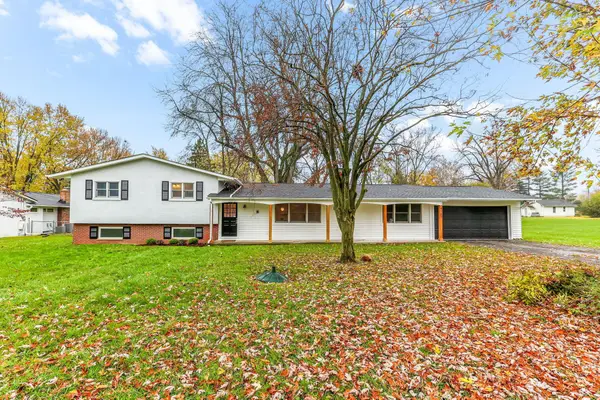 $524,900Active5 beds 3 baths2,230 sq. ft.
4165 Saturn Road, Hilliard, OH 43026
MLS# 226042913Listed by: RE/MAX ONE - Open Sun, 12 to 2pmNew
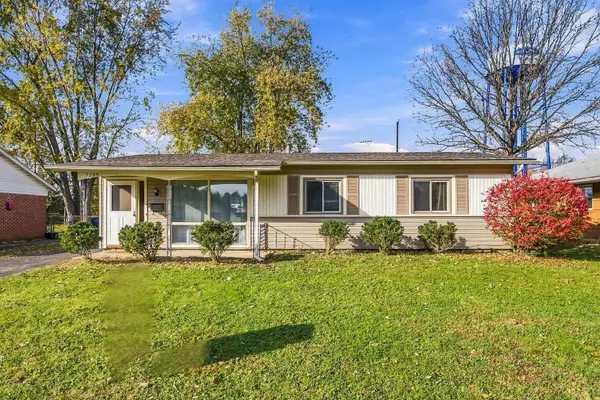 $250,000Active3 beds 1 baths1,179 sq. ft.
3799 Westbrook Drive, Hilliard, OH 43026
MLS# 226042852Listed by: HOWARD HANNA REAL ESTATE SERV - Open Sun, 2 to 4pmNew
 $586,900Active4 beds 4 baths2,410 sq. ft.
3344 River Landings Boulevard, Hilliard, OH 43026
MLS# 226042805Listed by: COLDWELL BANKER REALTY


Protect your home and budget from life's surprises with an Assurant Home Warranty, backed by a partner that supports you through every step of homeownership. Explore Plans.
© 2023 - 2026 ERA Franchise Systems LLC. All rights reserved. ERA Franchise Systems LLC fully supports the principles of the Fair Housing Act and the Equal Opportunity Act. ERA, ERA Real Estate powered, and their respective logos are registered service marks of ERA Franchise Systems LLC. Each office is independently owned and operated.