
5016 Foxtail Drive, Hilliard, OH 43026
Local realty services provided by:ERA Martin & Associates
5016 Foxtail Drive,Hilliard, OH 43026
$524,900
- 3 Beds
- 3 Baths
- 2,452 sq. ft.
- Condominium
- Active
Listed by: oliver chapman
Office: keller williams consultants614-932-2000
MLS#:226033037
Source:OH_CBR
Price summary
- Price:$524,900
- Price per sq. ft.:$214.07
About this home
Easy one-level living with the bonus of a full finished lower level! This beautifully maintained free-standing ranch condo offers an open, spacious floor plan tucked into a quiet Hilliard community. Hardwood floors flow through the main living areas, complemented by tray ceilings, crown molding and upgraded trim. The kitchen features granite countertops, staggered cabinetry, stainless steel appliances, a large island with seating and a walk-in pantry, opening seamlessly to the dining and living spaces.
The primary suite offers a tray ceiling, generous closet space and a deluxe bath with double vanity and oversized walk-in shower. Step outside to your own private courtyard with a large patio and screened porch--an ideal outdoor retreat with considerably more privacy than you'd expect from condo living.
Downstairs, the full finished basement dramatically expands the living space, featuring a wet bar, half bath, large recreation/media area and an additional bedroom with egress--perfect for guests, a home office or extended stays. An attached 2.5-car garage with pull-down attic storage provides even more room.
Enjoy a low-maintenance lifestyle with community amenities including a pool, clubhouse, fitness center and walking paths. The location also puts you near Hilliard's extensive trail and park network, including the Heritage Rail Trail, which connects into Old Hilliard and its restaurants, shops and community events. Nearby Homestead and Heritage Trail parks add miles of paved trails, green space, recreation and even a 4-acre dog park...
Contact an agent
Home facts
- Year built:2015
- Subdivision & Development:Courtyards at Hayden Run
- Listing ID #:226033037
- Added:45 day(s) ago
- Updated:October 15, 2026 at 03:50 PM
Rooms and interior
- Bedrooms:3
- Total bathrooms:3
- Full bathrooms:2
- Half bathrooms:1
- Flooring:Carpet, Ceramic/Porcelain
- Basement:Yes
- Basement Description:Full
- Living area:2,452 sq. ft.
Heating and cooling
- Heating:Forced Air, Heating
- Central air:Yes
Structure and exterior
- Year built:2015
- Building area:2,452 sq. ft.
- Lot area:0.05 Acres
Finances and disclosures
- Price:$524,900
- Price per sq. ft.:$214.07
- Tax amount:$10,972
Parking
- Parking description:Attached Garage
- Garage:Yes
New listings near 5016 Foxtail Drive
- Coming Soon
 $279,900Coming Soon3 beds 1 baths900 sq. ft.
3482 Torrington Street, Hilliard, OH 43026
MLS# 226039242Listed by: RE/MAX CONNECTION - Coming Soon
 $509,000Coming Soon4 beds 4 baths3,480 sq. ft.
4307 Kristy Court, Hilliard, OH 43026
MLS# 226039247Listed by: RE/MAX PREMIER CHOICE - Coming Soon
 $535,000Coming Soon3 beds 3 baths2,453 sq. ft.
1880 Pomodoro Drive, Hilliard, OH 43026
MLS# 226039209Listed by: HOWARD HANNA REAL ESTATE SVCS - Coming Soon
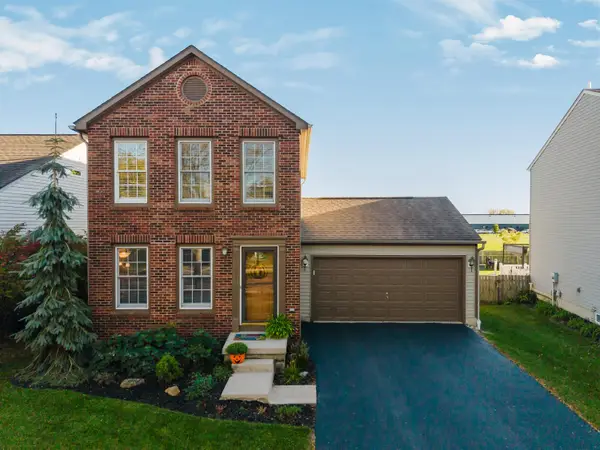 $359,900Coming Soon3 beds 3 baths1,224 sq. ft.
5013 Cortez Pass, Hilliard, OH 43026
MLS# 226038570Listed by: KW CLASSIC PROPERTIES REALTY - New
 $355,000Active3 beds 2 baths1,602 sq. ft.
5147 Vinington Place, Dublin, OH 43016
MLS# 226039253Listed by: KELLER WILLIAMS GREATER COLS - New
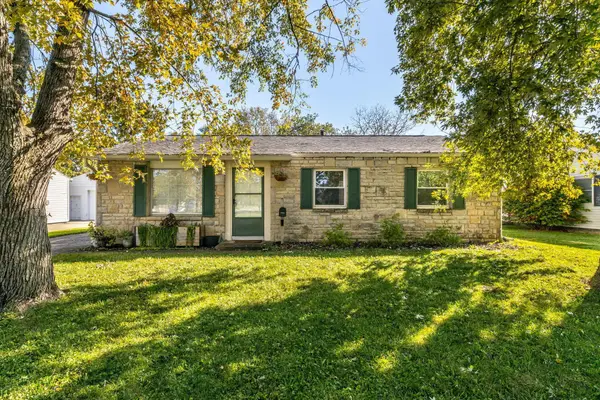 $275,000Active3 beds 1 baths950 sq. ft.
3456 Torrington Street, Hilliard, OH 43026
MLS# 226039193Listed by: M3K REAL ESTATE NETWORK INC. - New
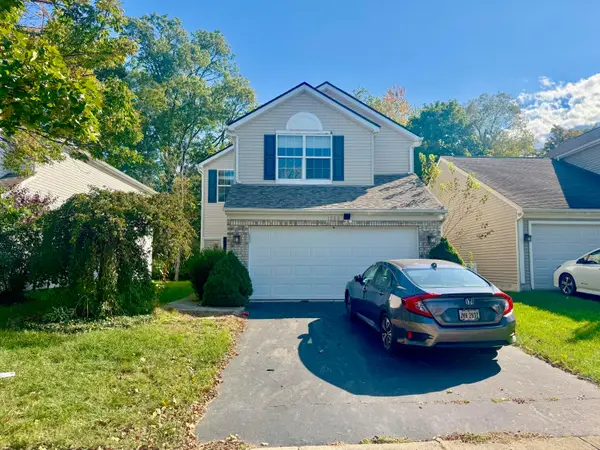 $200,000Active3 beds 3 baths1,729 sq. ft.
1944 Dry Wash Road, Hilliard, OH 43026
MLS# 226038959Listed by: KELLER WILLIAMS CONSULTANTS - Open Sun, 1 to 3pmNew
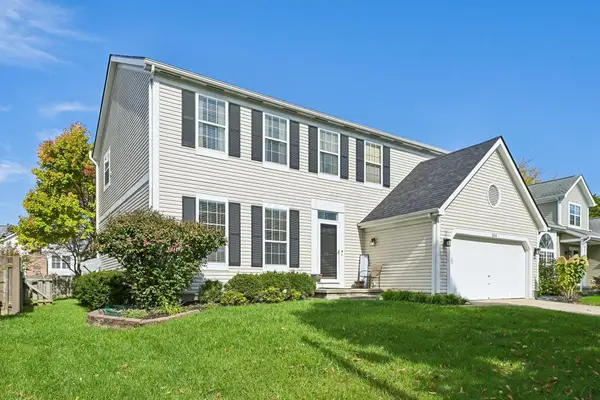 $475,000Active3 beds 3 baths2,216 sq. ft.
5416 Green Oak Court, Hilliard, OH 43026
MLS# 226038951Listed by: HOWARD HANNA REAL ESTATE SVCS - Open Sat, 3 to 6pmNew
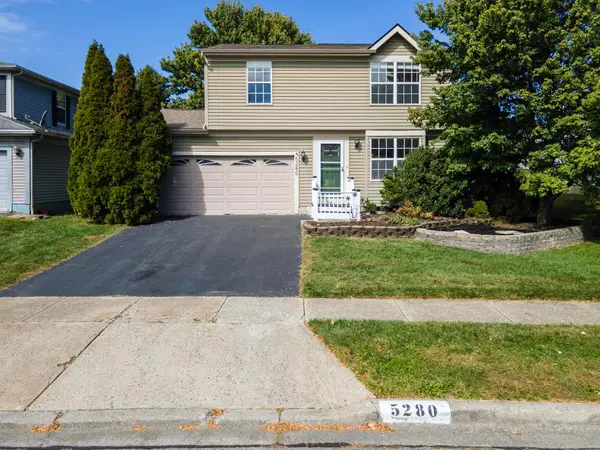 $325,000Active3 beds 2 baths1,370 sq. ft.
5280 Goldfield Drive, Hilliard, OH 43026
MLS# 226038805Listed by: EXP REALTY, LLC - New
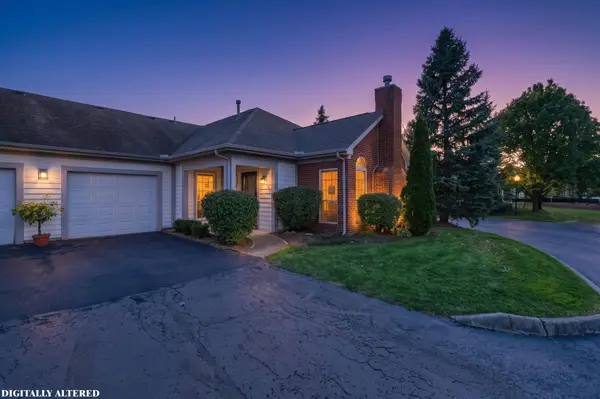 $275,000Active2 beds 2 baths1,163 sq. ft.
3664 Colonial Drive, Hilliard, OH 43026
MLS# 226038778Listed by: MOVE REAL ESTATE


Protect your home and budget from life's surprises with an Assurant Home Warranty, backed by a partner that supports you through every step of homeownership. Explore Plans.
© 2023 - 2026 ERA Franchise Systems LLC. All rights reserved. ERA Franchise Systems LLC fully supports the principles of the Fair Housing Act and the Equal Opportunity Act. ERA, ERA Real Estate powered, and their respective logos are registered service marks of ERA Franchise Systems LLC. Each office is independently owned and operated.