
5024 Harvest Meadow Road, Hilliard, OH 43026
Local realty services provided by:ERA Martin & Associates
5024 Harvest Meadow Road,Hilliard, OH 43026
$425,000
- 3 Beds
- 3 Baths
- 1,878 sq. ft.
- Single family
- Active
Listed by: sandy l raines, jennifer popham
Office: the raines group, inc.614-924-9000
MLS#:226019159
Source:OH_CBR
Price summary
- Price:$425,000
- Price per sq. ft.:$261.06
About this home
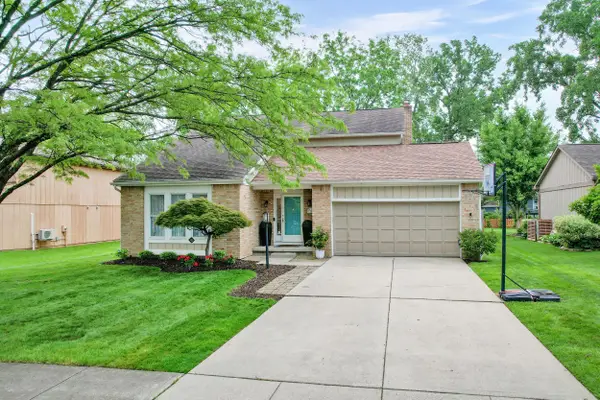
Welcome to this 3 bedroom, 2.5 bath home within Hilliard City Schools, offering comfort, functionality and plenty of space to fit your lifestyle! The inviting open floor plan features a spacious great room flowing into the eating space creating the perfect setting for everyday living and entertaining. A heated flex space provides endless possibilities for a den, home office, playroom or cozy retreat. The kitchen is equipped with granite countertops, stainless steel appliances, pantry and abundant cabinetry. Enjoy the convenience of first floor laundry and additional living space in the finished basement. Step outside to the fully fenced in backyard with both a deck and small patio- perfect for relaxing evening and hosting gatherings. A 2 car garage adds even more convenience and storage. This home combines style, versatility and space both inside and out!
Contact an agent
Home facts
- Year built:1988
- Listing ID #:226019159
- Added:1 day(s) ago
- Updated:May 30, 2026 at 02:54 PM
Rooms and interior
- Bedrooms:3
- Total bathrooms:3
- Full bathrooms:2
- Half bathrooms:1
- Basement:Yes
- Basement Description:Full
- Living area:1,878 sq. ft.
Heating and cooling
- Heating:Forced Air, Heating
- Central air:Yes
Structure and exterior
- Year built:1988
- Building area:1,878 sq. ft.
- Lot area:0.18 Acres
Finances and disclosures
- Price:$425,000
- Price per sq. ft.:$261.06
- Tax amount:$7,759
Parking
- Parking description:Attached Garage
- Garage:Yes
New listings near 5024 Harvest Meadow Road
- New
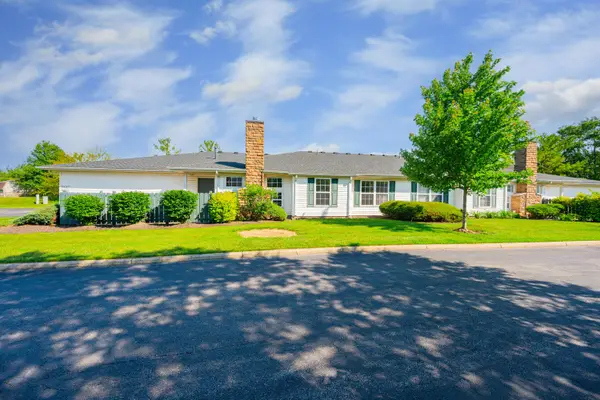 $259,900Active2 beds 2 baths986 sq. ft.
2420 Crystal Springs Drive, Hilliard, OH 43026
MLS# 226019416Listed by: KELLER WILLIAMS CONSULTANTS - Open Sun, 1:30 to 3pmNew
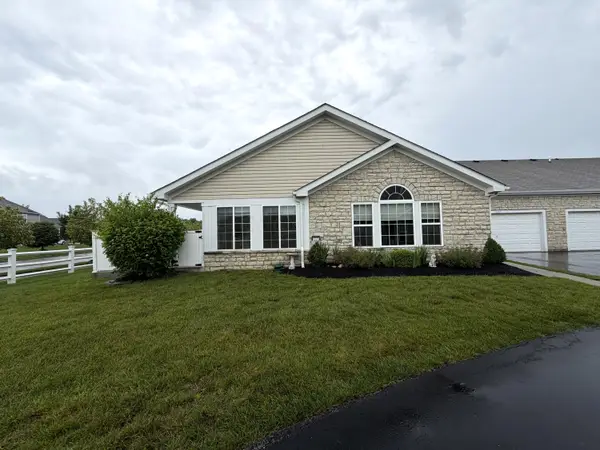 $350,000Active2 beds 2 baths1,522 sq. ft.
4233 Stream Bank Lane, Hilliard, OH 43026
MLS# 226019305Listed by: RED 1 REALTY - New
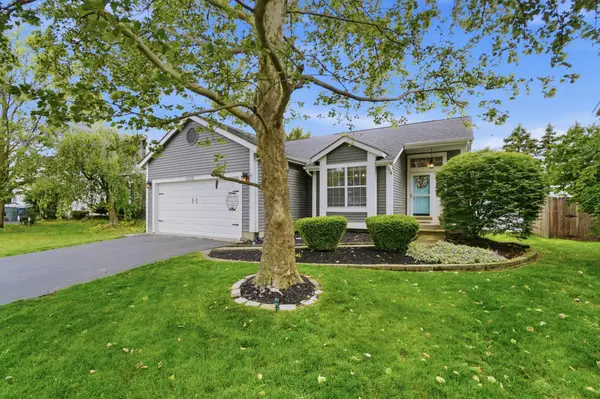 $349,900Active3 beds 3 baths2,300 sq. ft.
5952 Portside Drive, Hilliard, OH 43026
MLS# 226019205Listed by: HART REAL ESTATE AGENCY LLC - New
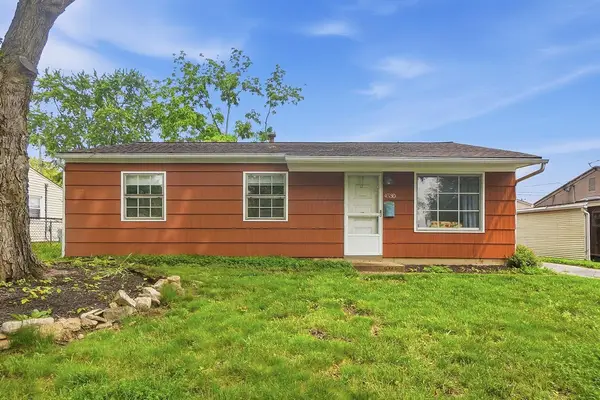 $257,000Active3 beds 1 baths900 sq. ft.
4530 Edler Court, Hilliard, OH 43026
MLS# 226019143Listed by: CRT, REALTORS - New
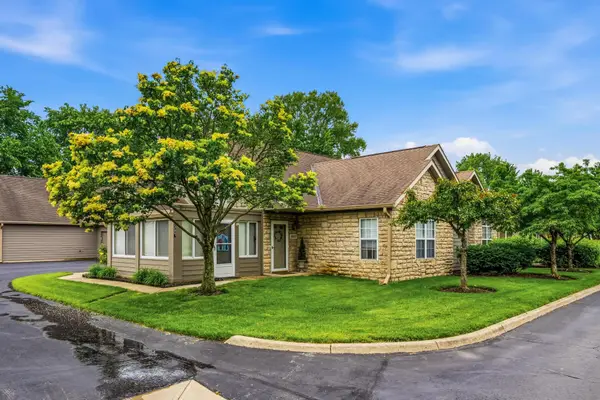 $329,000Active2 beds 2 baths1,269 sq. ft.
5607 E Links Boulevard, Hilliard, OH 43026
MLS# 226019063Listed by: HOWARD HANNA REAL ESTATE SERVICES - Open Sun, 1 to 3pmNew
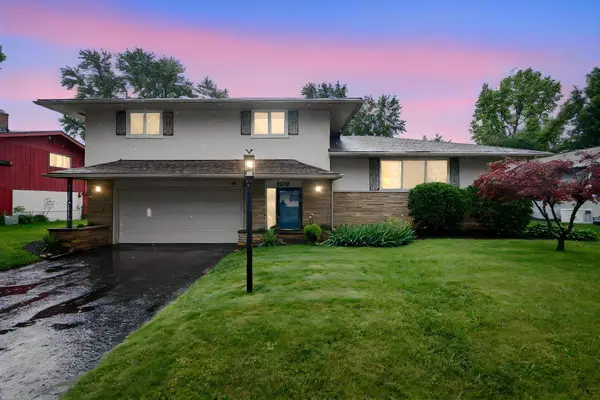 $349,900Active3 beds 3 baths2,039 sq. ft.
3577 Wenwood Drive, Hilliard, OH 43026
MLS# 226019103Listed by: E-MERGE REAL ESTATE UNLIMITED - New
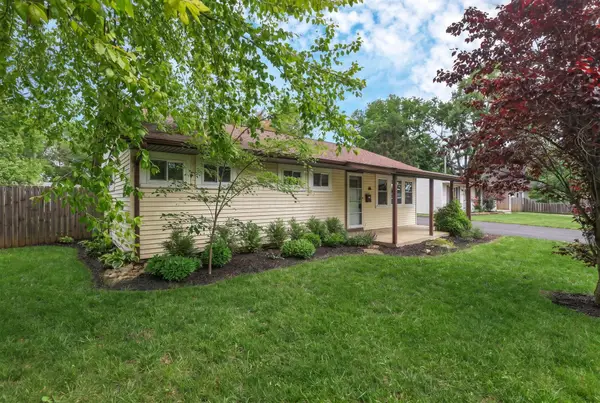 $299,900Active3 beds 1 baths1,150 sq. ft.
4361 Kerr Drive, Hilliard, OH 43026
MLS# 226018987Listed by: SELL FOR ONE PERCENT - Open Sat, 1 to 3pmNew
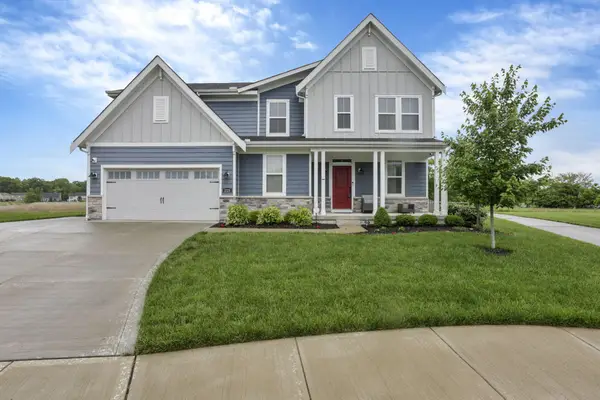 $699,900Active4 beds 4 baths3,790 sq. ft.
3326 Slippery Elm Court, Hilliard, OH 43026
MLS# 226018959Listed by: NEXTHOME EXPERIENCE - New
 $450,000Active3 beds 3 baths2,676 sq. ft.
3308 Woods Mill Drive, Hilliard, OH 43026
MLS# 226018906Listed by: BHHS PLATINUM REALTY GROUP


Protect your home and budget from life's surprises with an Assurant Home Warranty, backed by a partner that supports you through every step of homeownership. Explore Plans.
© 2023 - 2026 ERA Franchise Systems LLC. All rights reserved. ERA Franchise Systems LLC fully supports the principles of the Fair Housing Act and the Equal Opportunity Act. ERA, ERA Real Estate powered, and their respective logos are registered service marks of ERA Franchise Systems LLC. Each office is independently owned and operated.