
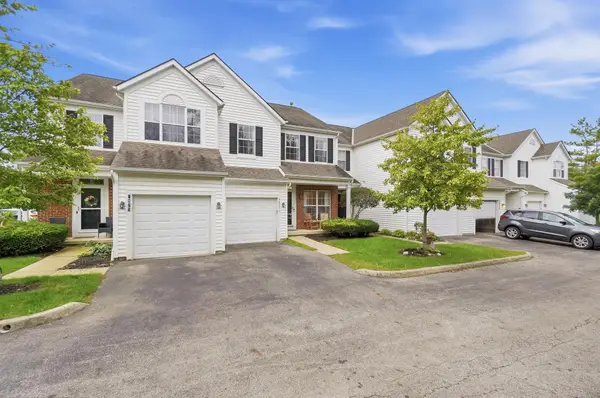
5025 Springdale Blvd, Hilliard, OH 43026
Local realty services provided by:ERA Martin & Associates
Listed by: cheryl brown-wynn
Office: dwell real estate llc.
MLS#:201429
Source:OH_SVAOR
Price summary
- Price:$325,000
- Price per sq. ft.:$171.78
About this home
Welcome to this 3-bedroom, 2.5-bath home in Hilliard, Ohio! Located in a well-established and developed neighborhood, this home offers a great opportunity for buyers looking to add their personal touch and build equity. The main level features a comfortable living room, a spacious family room, and a bonus room that provides flexible space for a home office, playroom, hobby area, or additional living space. The home offers three bedrooms and two and a half bathrooms, providing plenty of room for everyday living. This property is being sold AS IS and will require some TLC. The seller will make no repairs or improvements. With its desirable Hilliard location, established neighborhood, and versatile floor plan, this home presents an opportunity for a buyer ready to bring their vision and updates to the property. Property is being sold as-is, with no repairs by the seller. Buyers are encouraged to perform their own inspections and due diligence.
Contact an agent
Home facts
- Subdivision & Development:Crosscreek
- Listing ID #:201429
- Added:4 day(s) ago
- Updated:September 25, 2026 at 07:57 PM
Rooms and interior
- Bedrooms:3
- Total bathrooms:3
- Full bathrooms:2
- Half bathrooms:1
- Rooms Total:11
- Flooring:Carpet, Linoleum, Tile-Ceramic
- Kitchen Description:Dishwasher, Microwave, Range, Refrigerator
- Basement Description:Partially Finished
- Living area:1,892 sq. ft.
Heating and cooling
- Cooling:Central
- Heating:Forced Air
Structure and exterior
- Roof:Asphalt
- Building area:1,892 sq. ft.
- Construction Materials:Vinyl Siding
- Exterior Features:Deck, Fenced Yard, Outbuilding-Storage Shed, Porch
- Foundation Description:Block
- Levels:2 Story
Utilities
- Water:Public
- Sewer:Public Sewer
Finances and disclosures
- Price:$325,000
- Price per sq. ft.:$171.78
Features and amenities
- Appliances:Microwave, Range, Refrigerator
- Amenities:Attic Stairs-Pull Down
Parking
- Parking description:2 Car, Attached
New listings near 5025 Springdale Blvd
- Coming Soon
 $300,000Coming Soon3 beds 1 baths1,136 sq. ft.
5404 Morning Drive, Hilliard, OH 43026
MLS# 226036727Listed by: KELLER WILLIAMS CONSULTANTS - Coming Soon
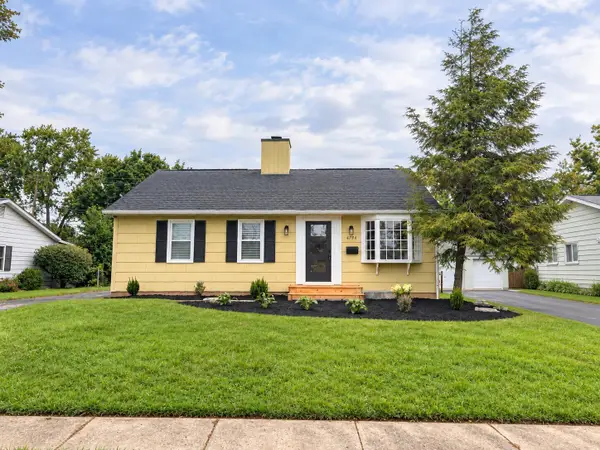 $335,000Coming Soon3 beds 2 baths1,565 sq. ft.
4794 Hillcrest Street N, Hilliard, OH 43026
MLS# 226036461Listed by: WHITE ROCK REALTY, LLC - Coming Soon
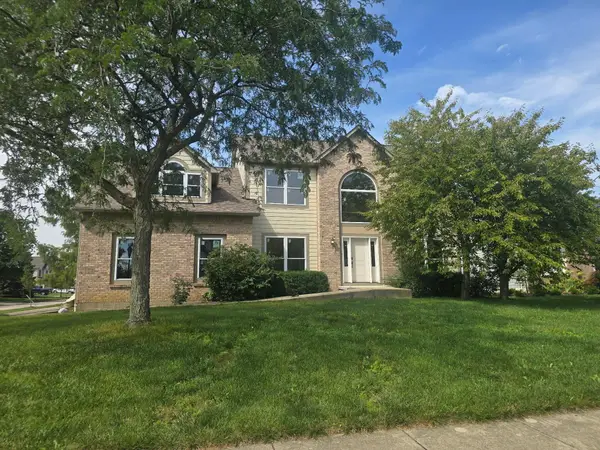 $675,000Coming Soon5 beds 5 baths3,836 sq. ft.
5842 Meadowbrook Lane, Hilliard, OH 43026
MLS# 226034911Listed by: E-MERGE REAL ESTATE - New
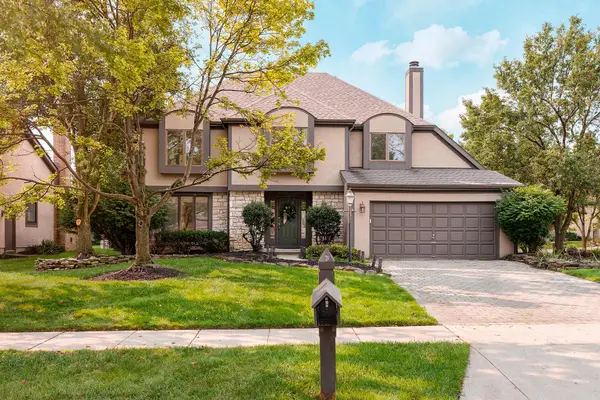 $619,000Active4 beds 3 baths2,175 sq. ft.
4161 Maystar Way, Hilliard, OH 43026
MLS# 226036572Listed by: CUTLER REAL ESTATE - New
 $575,000Active4 beds 3 baths2,692 sq. ft.
4159 Goldthread Court, Hilliard, OH 43026
MLS# 226036555Listed by: CUTLER REAL ESTATE - Open Sat, 10 to 11:30amNew
 $280,000Active2 beds 1 baths918 sq. ft.
4651 Cemetery Road, Hilliard, OH 43026
MLS# 226036560Listed by: HOME EQUITY REALTY GROUP - Open Sun, 2am to 4pmNew
 $699,900Active4 beds 4 baths3,168 sq. ft.
3615 Switchgrass Court, Hilliard, OH 43026
MLS# 226036496Listed by: RE/MAX PARTNERS - New
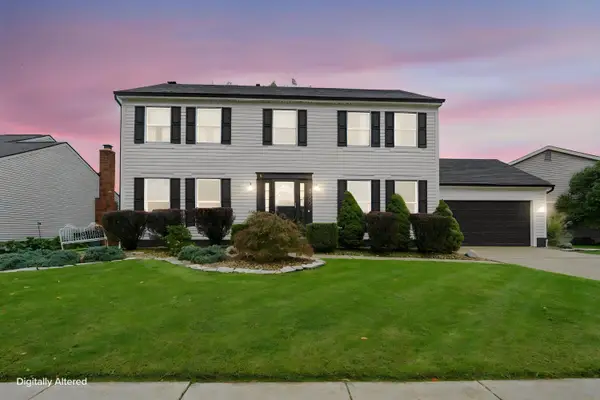 $450,000Active4 beds 3 baths2,112 sq. ft.
5309 Bressler Drive, Hilliard, OH 43026
MLS# 226036423Listed by: RED 1 REALTY - Open Sun, 2 to 4pmNew
 $319,000Active3 beds 3 baths1,574 sq. ft.
5877 Scioto Hill Lane, Hilliard, OH 43026
MLS# 226036378Listed by: HOWARD HANNA REAL ESTATE SVCS - Open Sat, 10am to 12pmNew
 $625,000Active5 beds 3 baths2,697 sq. ft.
5973 Hampton Corners N, Hilliard, OH 43026
MLS# 226036300Listed by: KELLER WILLIAMS CAPITAL PTNRS


Protect your home and budget from life's surprises with an Assurant Home Warranty, backed by a partner that supports you through every step of homeownership. Explore Plans.
© 2023 - 2026 ERA Franchise Systems LLC. All rights reserved. ERA Franchise Systems LLC fully supports the principles of the Fair Housing Act and the Equal Opportunity Act. ERA, ERA Real Estate powered, and their respective logos are registered service marks of ERA Franchise Systems LLC. Each office is independently owned and operated.