
5660 Rosecliff Drive, Hilliard, OH 43026
Local realty services provided by:ERA Martin & Associates
5660 Rosecliff Drive,Hilliard, OH 43026
$475,000
- 4 Beds
- 3 Baths
- 2,832 sq. ft.
- Single family
- Coming Soon
Listed by: heather m sisler
Office: e-merge real estate614-678-5505
MLS#:226042569
Source:OH_CBR
Price summary
- Price:$475,000
- Price per sq. ft.:$210.46
About this home
Welcome to 5660 Rosecliff Drive - A Cherished, One-Owner Hilliard Haven! Steps from Franks Park, this meticulously maintained 4-bedroom, 2.5-bath home seamlessly combines classic elegance with everyday comfort. Timeless details shine, including durable luxury vinyl plank (LVP) flooring and refined crown molding throughout the main living areas. Designed for entertaining and family gatherings alike, the main level features formal living and dining rooms ready for holiday feasts. The heart of the home is the open kitchen, complete with stainless steel appliances, a center island, pantry, and laundry. Just off the kitchen, unwind in the spacious first-floor great room, outfitted with brand-new carpeting and a cozy gas fireplace perfect for movie nights or winter evenings.
Step outside into your private custom outdoor oasis complete with pergola. Enjoy overlooking a tranquil, maturely treed backyard. Garden enthusiasts will love the lush perennial flower beds alongside dedicated raised planter boxes for fresh homegrown veggies.
Need even more room to spread out? The finished lower level adds versatile living space, including a large family room, a dedicated home office, and a generous bonus storage and utility room complete with a built-in workbench that stays with the home.
Offering pride of ownership inside and out, this turn-key residence delivers the space, warmth, and setting you've been waiting for. Schedule your tour today!...
Contact an agent
Home facts
- Year built:1995
- Subdivision & Development:Brookfield Village
- Listing ID #:226042569
- Updated:November 11, 2026 at 01:48 AM
Rooms and interior
- Bedrooms:4
- Total bathrooms:3
- Full bathrooms:2
- Half bathrooms:1
- Flooring:Carpet, Ceramic/Porcelain
- Bathrooms Description:Garden/Soak Tub
- Basement:Yes
- Basement Description:Full
- Living area:2,832 sq. ft.
Heating and cooling
- Heating:Forced Air, Heating
- Central air:Yes
Structure and exterior
- Year built:1995
- Building area:2,832 sq. ft.
- Lot area:0.2 Acres
Finances and disclosures
- Price:$475,000
- Price per sq. ft.:$210.46
- Tax amount:$9,059
Parking
- Parking description:Attached Garage, On Street
- Garage:Yes
New listings near 5660 Rosecliff Drive
- Coming Soon
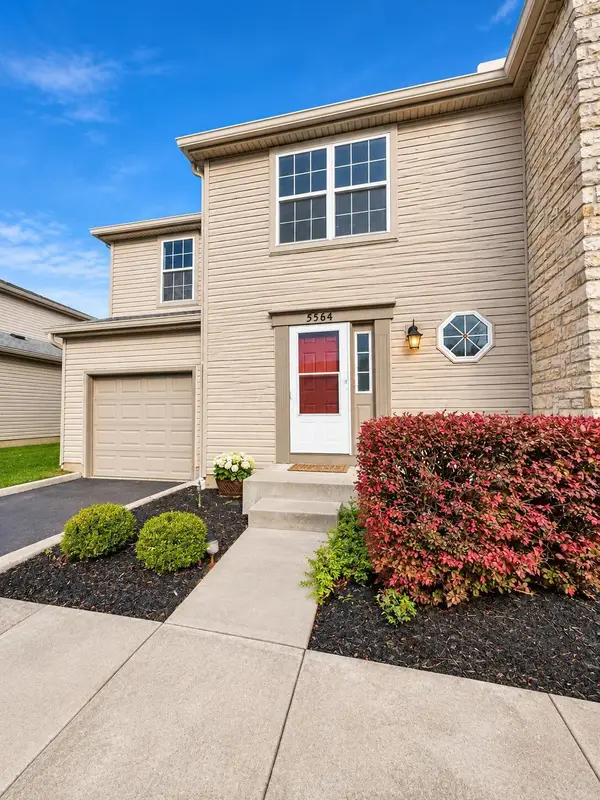 $265,000Coming Soon3 beds 3 baths1,443 sq. ft.
5564 Valencia Park Boulevard, Hilliard, OH 43026
MLS# 226042561Listed by: RED 1 REALTY - Coming Soon
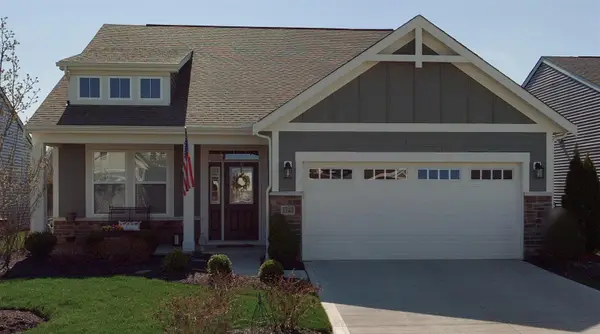 $524,900Coming Soon3 beds 3 baths2,414 sq. ft.
3740 Sanctuary Loop, Hilliard, OH 43026
MLS# 226042321Listed by: THE WESTWOOD REAL ESTATE CO. - Coming SoonOpen Sat, 1 to 3pm
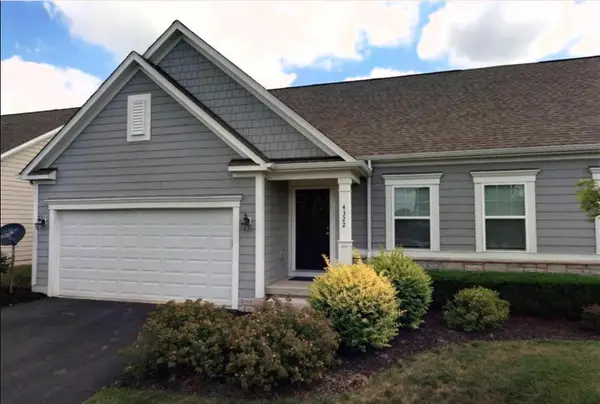 $445,000Coming Soon3 beds 3 baths2,154 sq. ft.
4322 Coachman Lane, Hilliard, OH 43026
MLS# 226042302Listed by: KELLER WILLIAMS GREATER COLS - Coming SoonOpen Sun, 12 to 2pm
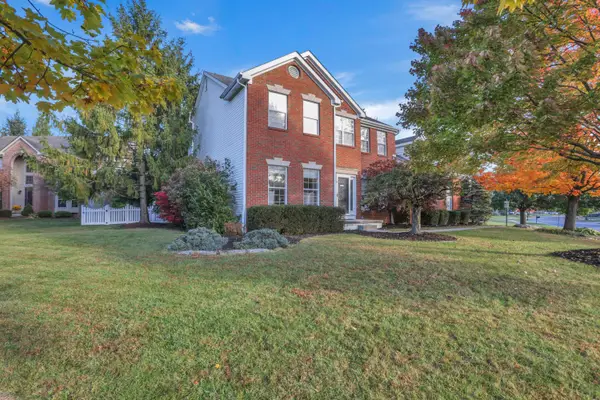 $549,900Coming Soon5 beds 3 baths2,968 sq. ft.
4941 Britton Farms Drive, Hilliard, OH 43026
MLS# 226042250Listed by: FATHOM REALTY OHIO - New
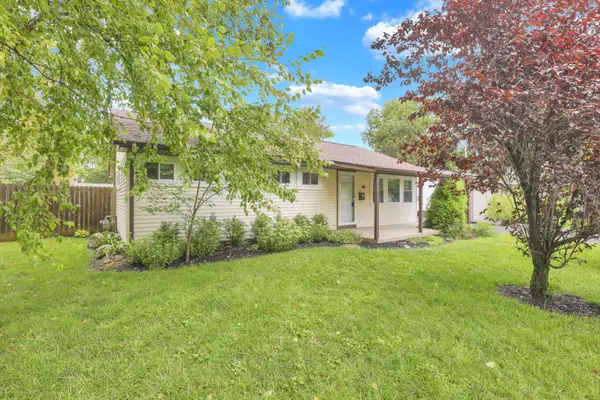 $294,800Active3 beds 1 baths1,150 sq. ft.
4361 Kerr Drive, Hilliard, OH 43026
MLS# 226042292Listed by: SELL FOR ONE PERCENT - New
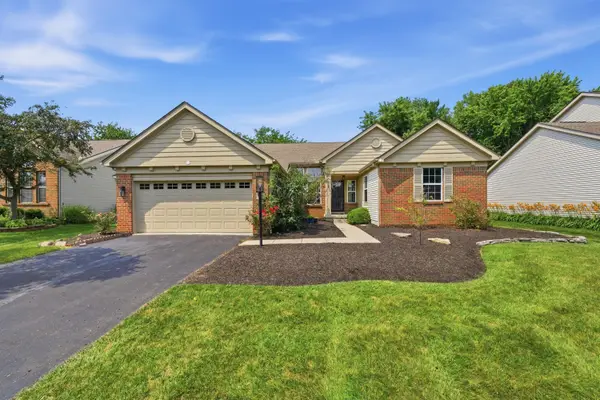 $499,900Active3 beds 2 baths2,038 sq. ft.
5332 Sutter Home Road, Hilliard, OH 43026
MLS# 226042252Listed by: RED 1 REALTY - New
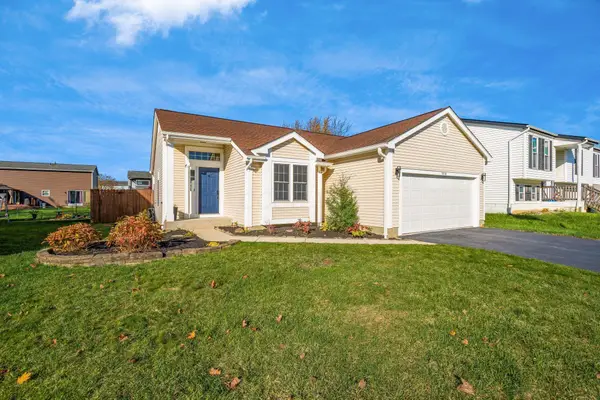 $335,000Active3 beds 2 baths1,323 sq. ft.
5016 Cashion Drive, Hilliard, OH 43026
MLS# 226042221Listed by: COLDWELL BANKER REALTY - New
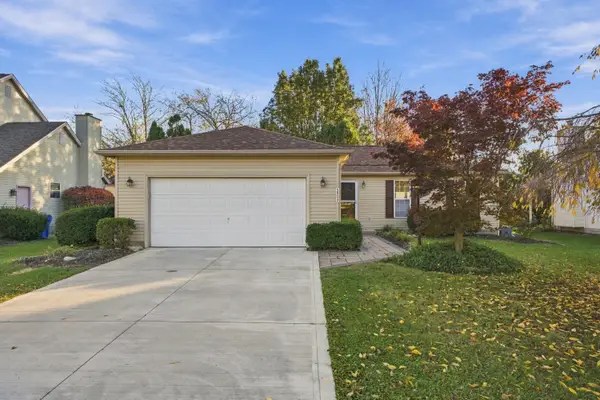 $437,000Active3 beds 2 baths1,440 sq. ft.
5403 Hyde Park Drive, Hilliard, OH 43026
MLS# 226042228Listed by: COLDWELL BANKER REALTY - New
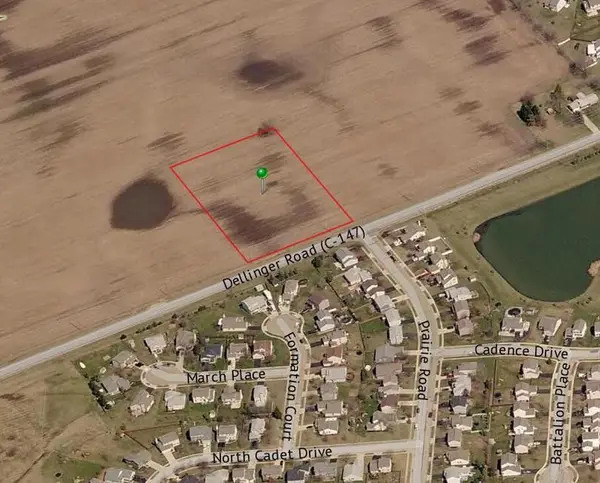 $225,000Active2.82 Acres
0 Dellinger Road, Hilliard, OH 43026
MLS# 226042104Listed by: COLDWELL BANKER REALTY


Protect your home and budget from life's surprises with an Assurant Home Warranty, backed by a partner that supports you through every step of homeownership. Explore Plans.
© 2023 - 2026 ERA Franchise Systems LLC. All rights reserved. ERA Franchise Systems LLC fully supports the principles of the Fair Housing Act and the Equal Opportunity Act. ERA, ERA Real Estate powered, and their respective logos are registered service marks of ERA Franchise Systems LLC. Each office is independently owned and operated.