
5857 Walterway Drive, Hilliard, OH 43026
Local realty services provided by:ERA Real Solutions Realty
5857 Walterway Drive,Hilliard, OH 43026
$669,900
- 4 Beds
- 4 Baths
- 3,341 sq. ft.
- Single family
- Active
Listed by: jon f kirk
Office: re/max premier choice800-759-1112
MLS#:226030539
Source:OH_CBR
Price summary
- Price:$669,900
- Price per sq. ft.:$200.51
About this home
SPECIAL FINANCING to help lower your initial monthly payment w/ a 2-1 temp buydown. Ask your agent for details. Distinctive, stylish and beautifully updated, this modern bohemian home delivers the WOW factor from the moment you step inside. Soaring ceilings, tons of natural light and a striking wood feature wall and updated tiled fireplace create an impressive focal point. The beautifully appointed kitchen w/ honed granite counters, ss appliances and tons of cabinet & counter space is perfect for everyday living. Freshly painted, new high end LVP and carpet throughout. The primary suite w/ whirlpool tub, updated fixtures & custom closet system is the perfect retreat. 3 bdrms and 2 full baths are located upstairs, each offering numerous upgrades. The mid lower level expands the living space w/ a spacious rec room & wet bar, perfect for entertaining. Convenient location near elem school. Pet free.
Contact an agent
Home facts
- Year built:2002
- Subdivision & Development:Hoffman Farms
- Listing ID #:226030539
- Added:51 day(s) ago
- Updated:October 03, 2026 at 01:32 PM
Rooms and interior
- Bedrooms:4
- Total bathrooms:4
- Full bathrooms:3
- Half bathrooms:1
- Flooring:Carpet, Ceramic/Porcelain
- Bathrooms Description:Whirlpool/Tub
- Basement:Yes
- Basement Description:Full
- Living area:3,341 sq. ft.
Heating and cooling
- Heating:Forced Air, Heating
- Central air:Yes
Structure and exterior
- Year built:2002
- Building area:3,341 sq. ft.
- Lot area:0.37 Acres
Finances and disclosures
- Price:$669,900
- Price per sq. ft.:$200.51
- Tax amount:$11,442
Parking
- Parking description:Attached Garage
- Garage:Yes
New listings near 5857 Walterway Drive
- Coming Soon
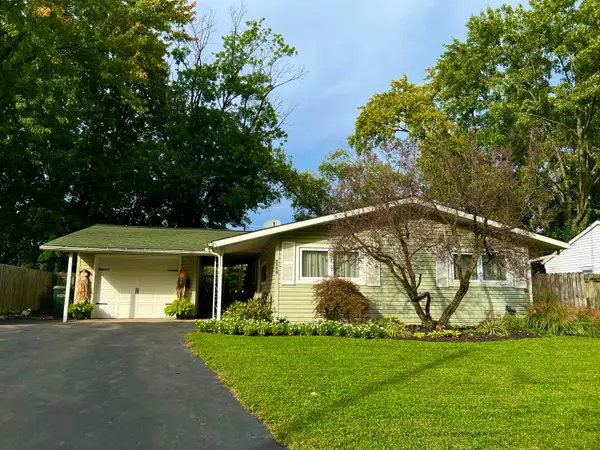 $289,900Coming Soon3 beds 1 baths1,025 sq. ft.
5596 Revere Drive, Hilliard, OH 43026
MLS# 226037658Listed by: HOWARD HANNA REAL ESTATE SVCS - Coming Soon
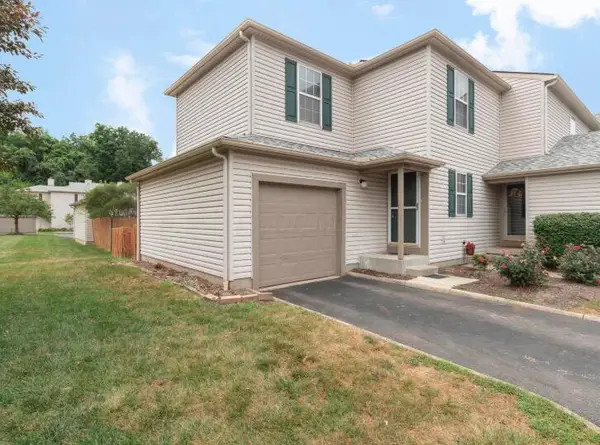 $199,900Coming Soon3 beds 2 baths1,235 sq. ft.
1759 Messner Drive, Hilliard, OH 43026
MLS# 226037626Listed by: THE WESTWOOD REAL ESTATE CO. - Coming Soon
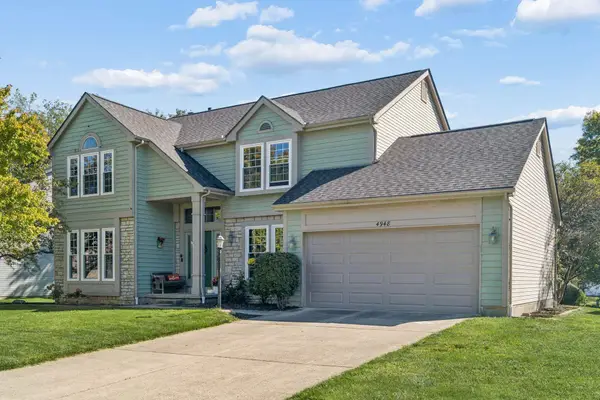 $515,000Coming Soon4 beds 3 baths2,392 sq. ft.
4948 Vicksburg Lane, Hilliard, OH 43026
MLS# 226037485Listed by: NEXTHOME EXPERIENCE - Coming Soon
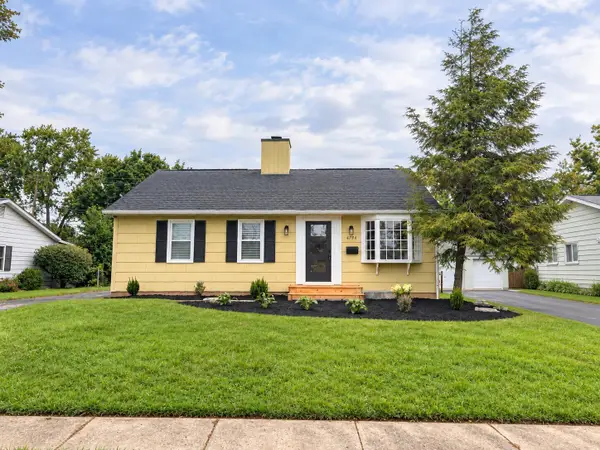 $335,000Coming Soon3 beds 2 baths1,565 sq. ft.
4794 Hillcrest Street N, Hilliard, OH 43026
MLS# 226036461Listed by: WHITE ROCK REALTY, LLC - Coming Soon
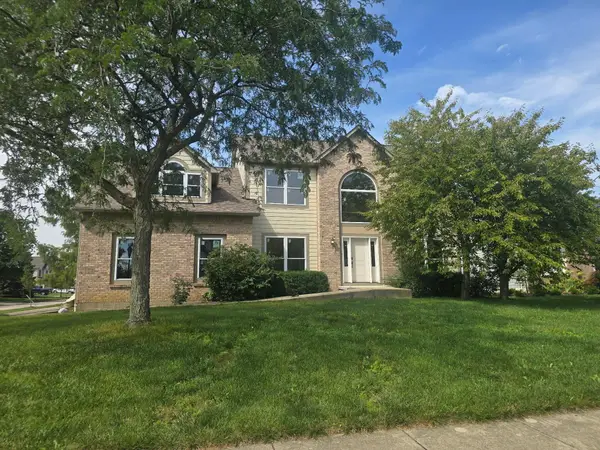 $675,000Coming Soon5 beds 5 baths3,836 sq. ft.
5842 Meadowbrook Lane, Hilliard, OH 43026
MLS# 226034911Listed by: E-MERGE REAL ESTATE - New
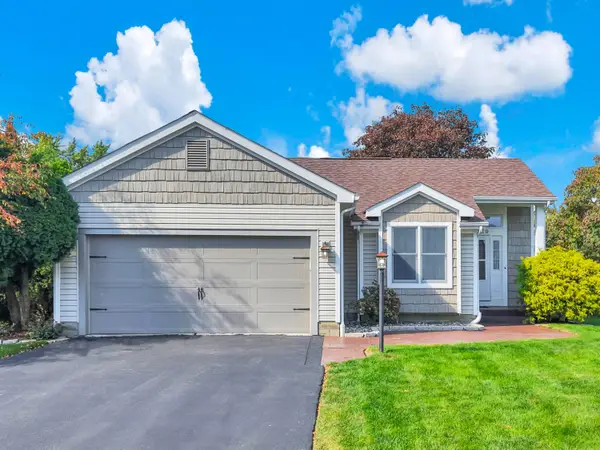 $349,900Active3 beds 2 baths1,296 sq. ft.
3229 Reed Point Court, Hilliard, OH 43026
MLS# 226037589Listed by: KELLER WILLIAMS CONSULTANTS - New
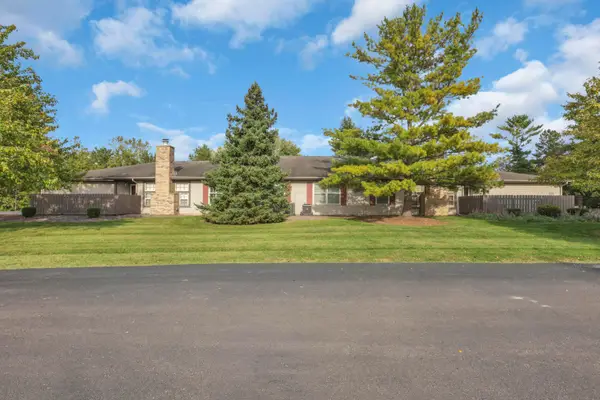 $220,000Active2 beds 2 baths1,005 sq. ft.
2755 Brittany Oaks Boulevard, Hilliard, OH 43026
MLS# 226037598Listed by: RE/MAX REVEALTY - New
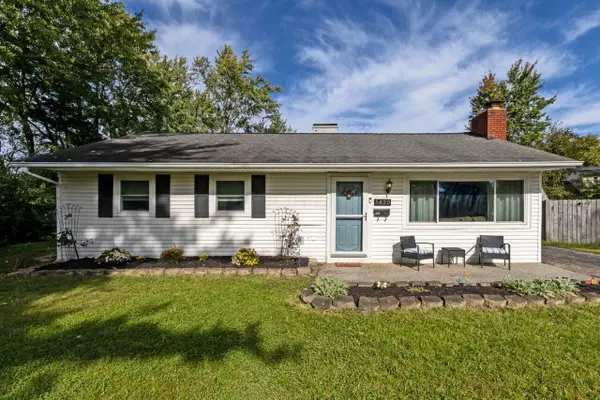 $269,900Active3 beds 1 baths960 sq. ft.
5420 Crescent Drive, Hilliard, OH 43026
MLS# 226037491Listed by: HOWARD HANNA REAL ESTATE SVCS - New
 $295,900Active3 beds 1 baths1,212 sq. ft.
1999 Cory Drive, Hilliard, OH 43026
MLS# 226037375Listed by: HOWARD HANNA REAL ESTATE SERVICES - New
 $349,000Active3 beds 3 baths1,586 sq. ft.
4884 Ivywild Avenue, Hilliard, OH 43026
MLS# 226037385Listed by: KELLER WILLIAMS CONSULTANTS


Protect your home and budget from life's surprises with an Assurant Home Warranty, backed by a partner that supports you through every step of homeownership. Explore Plans.
© 2023 - 2026 ERA Franchise Systems LLC. All rights reserved. ERA Franchise Systems LLC fully supports the principles of the Fair Housing Act and the Equal Opportunity Act. ERA, ERA Real Estate powered, and their respective logos are registered service marks of ERA Franchise Systems LLC. Each office is independently owned and operated.