
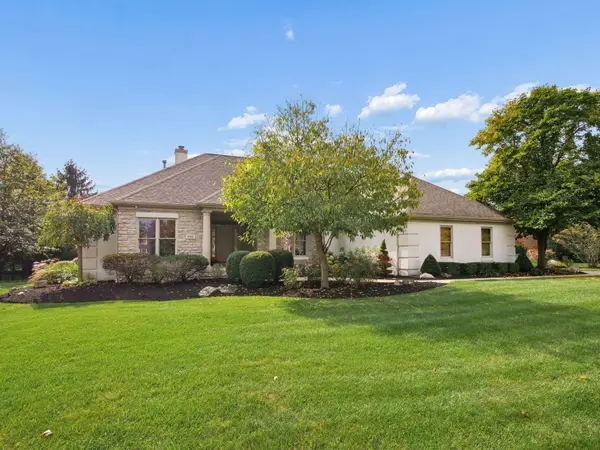
6094 Dever Lane, Hilliard, OH 43026
Local realty services provided by:ERA Real Solutions Realty
6094 Dever Lane,Hilliard, OH 43026
$674,900
- 4 Beds
- 3 Baths
- 3,373 sq. ft.
- Single family
- Active
Listed by: charlene k fairman
Office: the realty firm614-898-5397
MLS#:226025503
Source:OH_CBR
Price summary
- Price:$674,900
- Price per sq. ft.:$200.09
About this home
ESTIMATED COMPLETION BY THE END OF OCTOBER. This is a beautiful new 4 bed 2.5 bath home in Sugar Farms. The upgraded kitchen has built in stainless Whirlpool gas appliances, dana colada purestyle cabinets, miami vena quartz counters, haverford matte white tile backsplash, an upgraded alpine white composite single bowl undermount sink with a sleek motion sense matte black faucet, a large island with space for seating and a huge walk in corner pantry for storage. The owners suite has an amazing walk-in closet and a private bath with a double bowl landen maple flagstone vanity, blanco maple quartz counter, a beautiful walk-in bryne coastline tile shower and an enclosed toilet area. An add'l 3 beds with walk in closets, full bath with a double bowl vanity, a cozy multi use loft and conveniently located laundry. A casual eating space, great room, light filled sunroom, formal dining space, 2 versatile flex spaces, planning center-the perfect spot to keep life organized, powder room and a 2 car garage with storage space. Full unfinished 9' basement with an egress window and rough in plumbing offering endless possibilities. Luxury vinyl tile flooring throughout the main level. Black fixtures and finishes. Beautiful rail and wrought iron spindles. Smart home features included. Gorgeous lot, backing to greenspace. A short drive to everyday necessities and Hilliard area amenities like banking, groceries, restaurants, shopping, recreational activities and more. Interior photos are of a model, not the actual home....
Contact an agent
Home facts
- Year built:2026
- Subdivision & Development:Sugar Farms
- Listing ID #:226025503
- Added:100 day(s) ago
- Updated:October 18, 2026 at 12:43 AM
Rooms and interior
- Bedrooms:4
- Total bathrooms:3
- Full bathrooms:2
- Half bathrooms:1
- Flooring:Carpet, Ceramic/Porcelain, Vinyl
- Basement:Yes
- Basement Description:Egress Window(s), Full
- Living area:3,373 sq. ft.
Heating and cooling
- Heating:Forced Air, Heating
- Central air:Yes
Structure and exterior
- Year built:2026
- Building area:3,373 sq. ft.
- Lot area:0.16 Acres
Finances and disclosures
- Price:$674,900
- Price per sq. ft.:$200.09
- Tax amount:$322
Features and amenities
- Smart home:Yes
Parking
- Parking description:Attached Garage
- Garage:Yes
New listings near 6094 Dever Lane
- Coming Soon
 $549,900Coming Soon3 beds 3 baths3,852 sq. ft.
6759 Cat Singer Circle S, Hilliard, OH 43026
MLS# 226039331Listed by: NEXTHOME EXPERIENCE - Coming SoonOpen Sun, 1 to 3pm
 $699,900Coming Soon3 beds 2 baths3,500 sq. ft.
6161 Heritage Lakes Drive, Hilliard, OH 43026
MLS# 226039271Listed by: KELLER WILLIAMS CONSULTANTS - Coming Soon
 $279,900Coming Soon3 beds 1 baths900 sq. ft.
3482 Torrington Street, Hilliard, OH 43026
MLS# 226039242Listed by: RE/MAX CONNECTION - New
 $623,210Active4 beds 3 baths2,774 sq. ft.
6580 Union Day Road, Hilliard, OH 43026
MLS# 226039462Listed by: NEW ADVANTAGE, LTD - Open Sun, 11am to 1pmNew
 $310,000Active3 beds 2 baths1,212 sq. ft.
3552 Vintage Woods Drive, Hilliard, OH 43026
MLS# 226039487Listed by: COLDWELL BANKER REALTY - New
 $299,900Active2 beds 2 baths1,008 sq. ft.
3823 Mill Stream Drive, Hilliard, OH 43026
MLS# 226039404Listed by: BECKETT REALTY GROUP - New
 $350,000Active4 beds 2 baths1,462 sq. ft.
5252 Taylor Lane Avenue, Hilliard, OH 43026
MLS# 226039361Listed by: COLDWELL BANKER REALTY - New
 $509,000Active4 beds 4 baths3,480 sq. ft.
4307 Kristy Court, Hilliard, OH 43026
MLS# 226039247Listed by: RE/MAX PREMIER CHOICE - New
 $355,000Active3 beds 2 baths1,602 sq. ft.
5147 Vinington Place, Dublin, OH 43016
MLS# 226039253Listed by: KELLER WILLIAMS GREATER COLS - Open Sun, 2 to 4pmNew
 $535,000Active3 beds 3 baths2,453 sq. ft.
1880 Pomodoro Drive, Hilliard, OH 43026
MLS# 226039209Listed by: HOWARD HANNA REAL ESTATE SVCS


Protect your home and budget from life's surprises with an Assurant Home Warranty, backed by a partner that supports you through every step of homeownership. Explore Plans.
© 2023 - 2026 ERA Franchise Systems LLC. All rights reserved. ERA Franchise Systems LLC fully supports the principles of the Fair Housing Act and the Equal Opportunity Act. ERA, ERA Real Estate powered, and their respective logos are registered service marks of ERA Franchise Systems LLC. Each office is independently owned and operated.