
6785 Woodedge Lane, Hilliard, OH 43026
Local realty services provided by:ERA Martin & Associates
6785 Woodedge Lane,Hilliard, OH 43026
$991,500
- 4 Beds
- 5 Baths
- 4,214 sq. ft.
- Single family
- Active
Listed by: alexander a hencheck
Office: hms real estate513-469-2424
MLS#:226032499
Source:OH_CBR
Price summary
- Price:$991,500
- Price per sq. ft.:$235.29
About this home
4 Bed 4.5 Bath Spacious Home in Hilliard, OH. The Ash Lawn floor plan centers around an open living triangle family room, casual dining area, and kitchen enhanced by a dramatic two-story family room with a striking fireplace. A formal dining room, private home office, pocket office, powder room, and an expansive walk-in pantry provide exceptional convenience and flexibility throughout the rest of the main level. Outside, you'll find a welcoming front porch, backyard patio, and attached 3-car garage. Upstairs, the primary suite offers a private retreat, with double vanities, a spacious shower and a walk-in closet. It's joined by a convenient second-floor laundry room and three additional bedrooms and two full bathrooms.
Contact an agent
Home facts
- Year built:2026
- Subdivision & Development:Alton Place
- Listing ID #:226032499
- Added:49 day(s) ago
- Updated:October 15, 2026 at 03:51 PM
Rooms and interior
- Bedrooms:4
- Total bathrooms:5
- Full bathrooms:4
- Half bathrooms:1
- Flooring:Carpet, Ceramic/Porcelain
- Basement:Yes
- Basement Description:Egress Window(s), Full
- Living area:4,214 sq. ft.
Heating and cooling
- Heating:Forced Air, Heating
- Central air:Yes
Structure and exterior
- Year built:2026
- Building area:4,214 sq. ft.
- Lot area:0.33 Acres
- Lot Features:Wooded
Finances and disclosures
- Price:$991,500
- Price per sq. ft.:$235.29
- Tax amount:$516
Parking
- Parking description:Attached Garage
- Garage:Yes
New listings near 6785 Woodedge Lane
- Coming Soon
 $279,900Coming Soon3 beds 1 baths900 sq. ft.
3482 Torrington Street, Hilliard, OH 43026
MLS# 226039242Listed by: RE/MAX CONNECTION - Coming Soon
 $509,000Coming Soon4 beds 4 baths3,480 sq. ft.
4307 Kristy Court, Hilliard, OH 43026
MLS# 226039247Listed by: RE/MAX PREMIER CHOICE - Coming Soon
 $535,000Coming Soon3 beds 3 baths2,453 sq. ft.
1880 Pomodoro Drive, Hilliard, OH 43026
MLS# 226039209Listed by: HOWARD HANNA REAL ESTATE SVCS - Coming Soon
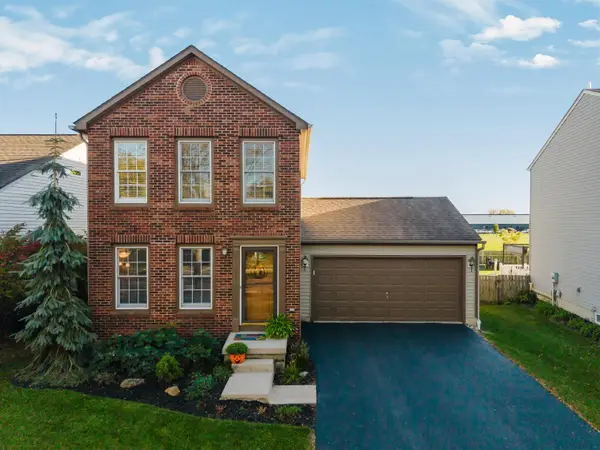 $359,900Coming Soon3 beds 3 baths1,224 sq. ft.
5013 Cortez Pass, Hilliard, OH 43026
MLS# 226038570Listed by: KW CLASSIC PROPERTIES REALTY - New
 $355,000Active3 beds 2 baths1,602 sq. ft.
5147 Vinington Place, Dublin, OH 43016
MLS# 226039253Listed by: KELLER WILLIAMS GREATER COLS - New
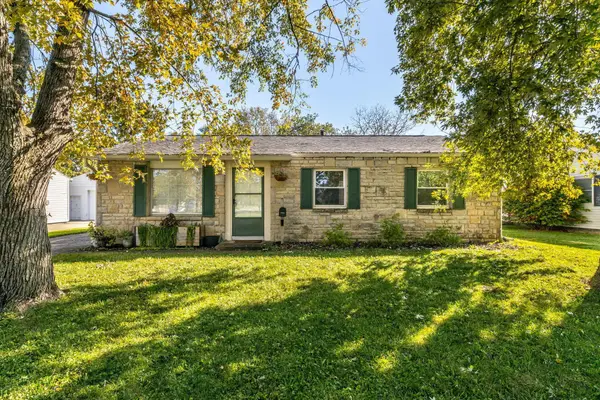 $275,000Active3 beds 1 baths950 sq. ft.
3456 Torrington Street, Hilliard, OH 43026
MLS# 226039193Listed by: M3K REAL ESTATE NETWORK INC. - New
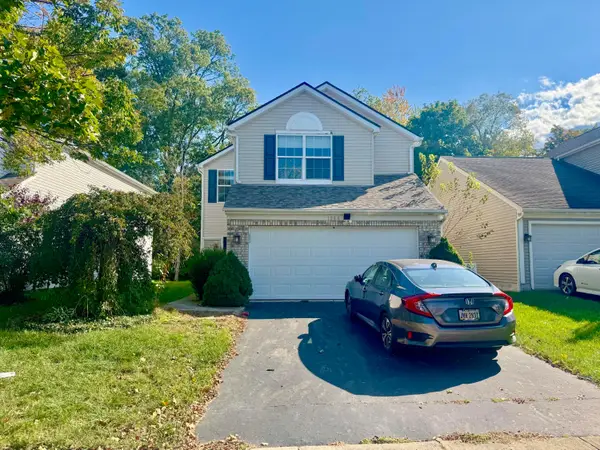 $200,000Active3 beds 3 baths1,729 sq. ft.
1944 Dry Wash Road, Hilliard, OH 43026
MLS# 226038959Listed by: KELLER WILLIAMS CONSULTANTS - Open Sun, 1 to 3pmNew
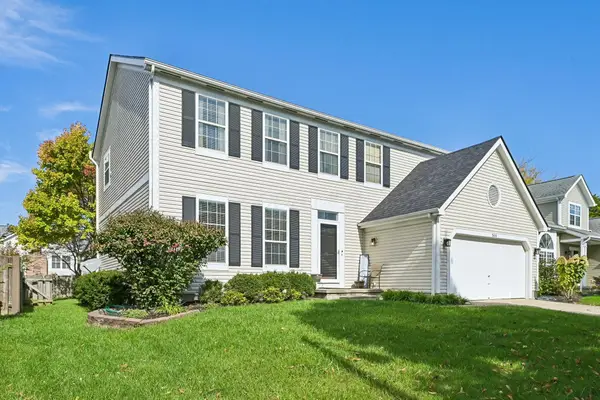 $475,000Active3 beds 3 baths2,216 sq. ft.
5416 Green Oak Court, Hilliard, OH 43026
MLS# 226038951Listed by: HOWARD HANNA REAL ESTATE SVCS - Open Sat, 3 to 6pmNew
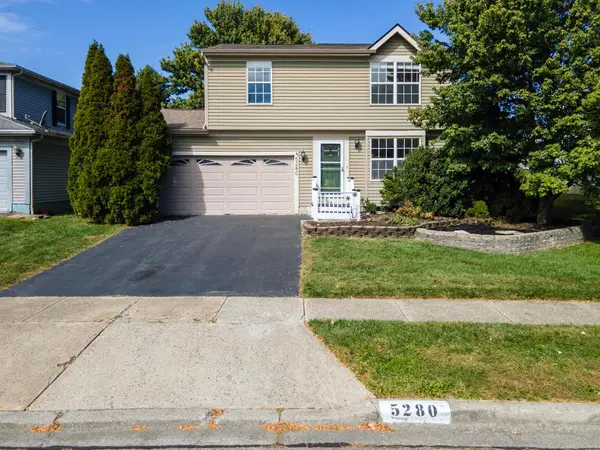 $325,000Active3 beds 2 baths1,370 sq. ft.
5280 Goldfield Drive, Hilliard, OH 43026
MLS# 226038805Listed by: EXP REALTY, LLC - New
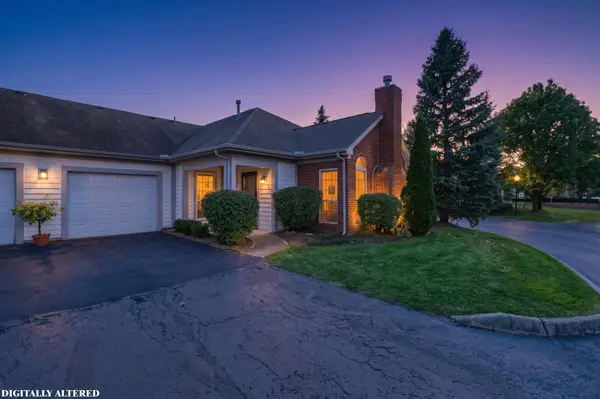 $275,000Active2 beds 2 baths1,163 sq. ft.
3664 Colonial Drive, Hilliard, OH 43026
MLS# 226038778Listed by: MOVE REAL ESTATE


Protect your home and budget from life's surprises with an Assurant Home Warranty, backed by a partner that supports you through every step of homeownership. Explore Plans.
© 2023 - 2026 ERA Franchise Systems LLC. All rights reserved. ERA Franchise Systems LLC fully supports the principles of the Fair Housing Act and the Equal Opportunity Act. ERA, ERA Real Estate powered, and their respective logos are registered service marks of ERA Franchise Systems LLC. Each office is independently owned and operated.