
109 Elizabeth Drive, Hillsboro, OH 45133
Local realty services provided by:ERA Real Solutions Realty
109 Elizabeth Drive,Hillsboro, OH 45133
$315,000
- 3 Beds
- 2 Baths
- 1,884 sq. ft.
- Single family
- Active
Listed by: erin cavender
Office: coldwell banker heritage937-382-4427
MLS#:1892065
Source:OH_CINCY
Price summary
- Price:$315,000
- Price per sq. ft.:$167.2
About this home
Space, flexibility, and updates come together beautifully at 109 Elizabeth Drive! This inviting 3 bedroom, 1.5 bath home offers 1884 sq ft of finished living space, a generous nearly half acre lot, and a remodeled lower level that adds exceptional versatility. Step inside to a welcoming main level featuring a comfortable family room, kitchen & dining area with convenient walkout access. The entire lower level has been thoughtfully remodeled with drywall replacing the original paneling, fresh paint, new trim and flooring. Currently used as a spacious primary bedroom, this flexible area could easily serve as a family room, rec room, home office, or study. Outside is where this property really shines. The spacious deck, patio & above-ground pool create an ideal setting for family gatherings and weekend relaxation on the sizable lot. An attached 2 car garage, concrete driveway and 2024 metal roof add even more value. A home with updates, flexibility & plenty of room- come take a look!
Contact an agent
Home facts
- Year built:1967
- Listing ID #:1892065
- Added:8 day(s) ago
- Updated:September 05, 2026 at 02:48 PM
Rooms and interior
- Bedrooms:3
- Total bathrooms:2
- Full bathrooms:1
- Half bathrooms:1
- Rooms Total:8
- Dining Description:Laminate Floor, Walkout
- Kitchen Description:Counter Bar, Dishwasher, Eat-In, Laminate Floor, Microwave, Oven/Range, Refrigerator, Walkout, Wood Cabinets
- Bedroom Description:Bath Adjoins, Window Treatment, Wood Floor
- Basement Description:Finished, Partial, Vinyl Floor, Walkout
- Living area:1,884 sq. ft.
Heating and cooling
- Cooling:Ceiling Fans, Central Air
- Heating:Forced Air, Gas
Structure and exterior
- Roof:Metal
- Year built:1967
- Building area:1,884 sq. ft.
- Lot area:0.46 Acres
- Architectural Style:Traditional
- Construction Materials:Vinyl Siding
- Exterior Features:Deck, Patio
- Foundation Description:Block
Utilities
- Water:Public
- Sewer:Public Sewer
Finances and disclosures
- Price:$315,000
- Price per sq. ft.:$167.2
Features and amenities
- Appliances:Dishwasher, Microwave, Oven/Range, Refrigerator
- Pool features:Above Ground, Heated
Parking
- Parking description:Driveway
- Garage:Yes
- Garage spaces:2
 Information deemed reliable but not guaranteed. The data relating to real estate for sale on this web site comes in part from the Broker Reciprocity program of the Multiple Listing Service of Greater Cincinnati. Real estate listings held by brokerage firms other than ERA Real Solutions Realty are marked with the Broker Reciprocity™ logo (the small house as shown to the left) and detailed information about them includes the name of the listing brokers. 2026, MLS of Greater Cincinnati, Inc. All rights reserved.
New listings near 109 Elizabeth Drive
- New
 $999,000Active4 beds 3 baths2,232 sq. ft.
4405 Anderson Road, Hillsboro, OH 45133
MLS# 1892803Listed by: WALKER REAL ESTATE ADVISORS - New
 $219,900Active6 beds 2 baths1,040 sq. ft.
111 Greystone Drive, Hillsboro, OH 45133
MLS# 1892521Listed by: WALKER REAL ESTATE ADVISORS - New
 $590,000Active-- beds -- baths2,304 sq. ft.
101 Chariss Avenue, Hillsboro, OH 45133
MLS# 1892705Listed by: SUE BOONE REALTY, INC., HILLSB - New
 Listed by ERA$150,000Active2 beds 1 baths1,032 sq. ft.
224 S East Street #1, Hillsboro, OH 45133
MLS# 1892694Listed by: ERA DONALD FENDER CLASSIC REAL - New
 $154,900Active2 beds 1 baths960 sq. ft.
440 S Elm Street, Hillsboro, OH 45133
MLS# 1892392Listed by: CHAMBERS-FITE REALTY CO. - New
 $217,000Active4 beds 2 baths1,826 sq. ft.
7045 Cathy Road, Hillsboro, OH 45133
MLS# 226032898Listed by: REALTYX-REAL ESTATE XPERTS LLC - New
 $385,000Active3 beds 2 baths2,049 sq. ft.
100 Tanglewood Drive, Hillsboro, OH 45133
MLS# 1891850Listed by: GLASSHOUSE REALTY GROUP - New
 $729,500Active3 beds 3 baths2,365 sq. ft.
3654 Concord Road, Hillsboro, OH 45133
MLS# 1891784Listed by: RAGAN MCKINNEY REAL ESTATE 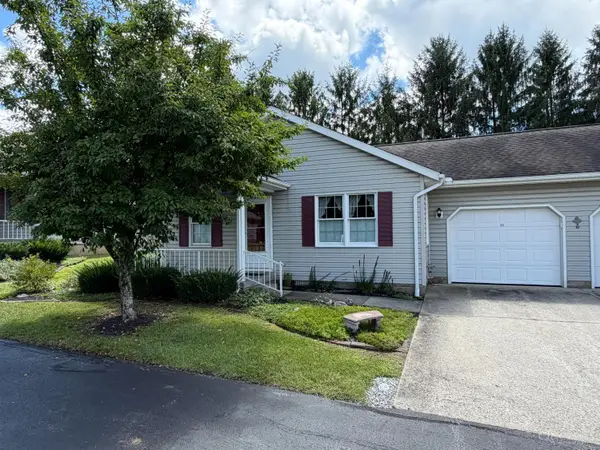 $190,000Active2 beds 2 baths1,092 sq. ft.
700 E Main Street #43, Hillsboro, OH 45133
MLS# 1891043Listed by: CHAMBERS-FITE REALTY CO.


Protect your home and budget from life's surprises with an Assurant Home Warranty, backed by a partner that supports you through every step of homeownership. Explore Plans.
© 2023 - 2026 ERA Franchise Systems LLC. All rights reserved. ERA Franchise Systems LLC fully supports the principles of the Fair Housing Act and the Equal Opportunity Act. ERA, ERA Real Estate powered, and their respective logos are registered service marks of ERA Franchise Systems LLC. Each office is independently owned and operated.