
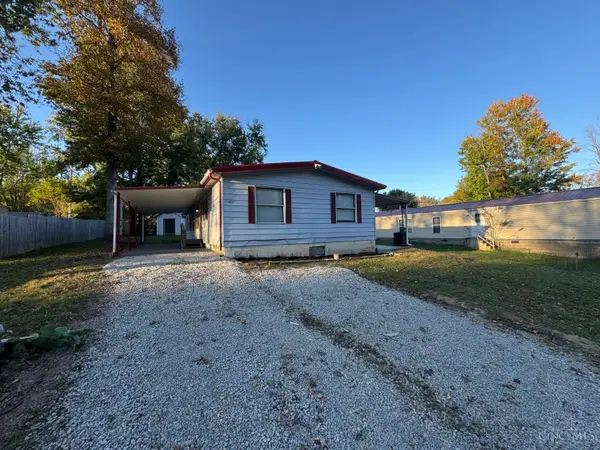
111 Oak Hills Drive, Hillsboro, OH 45133
Local realty services provided by:ERA Real Solutions Realty
111 Oak Hills Drive,Hillsboro, OH 45133
$255,000
- 3 Beds
- 3 Baths
- 1,718 sq. ft.
- Single family
- Pending
Listed by: jennifer conn
Office: real of ohio330-807-1303
MLS#:1888809
Source:OH_CINCY
Price summary
- Price:$255,000
- Price per sq. ft.:$148.43
About this home
NEW METAL ROOF (August 2026)! This move-in ready 3-bedroom, 2.5-bath bi-level home in Hillsboro, Ohio offers an open floor plan, a cozy gas fireplace and an attached 2-car garage. It sits just minutes from downtown Hillsboro, Highland District Hospital, shopping and dining, and is in the Hillsboro City School District. The open-concept kitchen features Hi-MACS solid-surface countertops and flows into the dining area and the upstairs living room, which has a new ceiling fan. Sliding doors lead to the back deck for grilling, morning coffee or entertaining. Downstairs, the lower-level family room is a comfortable spot to unwind with its gas fireplace. Recent updates include the new roof (2026), a new water heater (2025), a new garage door opener and springs (2023). With the big-ticket items already done, you can move right in. Schedule your showing today! Agent is related to seller.
Contact an agent
Home facts
- Year built:2008
- Listing ID #:1888809
- Added:88 day(s) ago
- Updated:October 27, 2026 at 08:37 AM
Rooms and interior
- Bedrooms:3
- Total bathrooms:3
- Full bathrooms:2
- Half bathrooms:1
- Rooms Total:7
- Kitchen Description:Dishwasher, Eat-In, Microwave, Oven/Range
- Bedroom Description:Bath Adjoins
- Basement Description:Fireplace, Full
- Living area:1,718 sq. ft.
Heating and cooling
- Cooling:Central Air
- Heating:Forced Air, Gas
Structure and exterior
- Roof:Metal
- Year built:2008
- Building area:1,718 sq. ft.
- Lot area:0.23 Acres
- Architectural Style:Traditional
- Construction Materials:Brick, Vinyl Siding
- Exterior Features:Deck
- Foundation Description:Block
Utilities
- Water:Public
- Sewer:Public Sewer
Finances and disclosures
- Price:$255,000
- Price per sq. ft.:$148.43
Features and amenities
- Appliances:Dishwasher, Microwave, Oven/Range
- Amenities:9Ft + Ceiling
Parking
- Garage:Yes
- Garage spaces:2
 Information deemed reliable but not guaranteed. The data relating to real estate for sale on this web site comes in part from the Broker Reciprocity program of the Multiple Listing Service of Greater Cincinnati. Real estate listings held by brokerage firms other than ERA Real Solutions Realty are marked with the Broker Reciprocity™ logo (the small house as shown to the left) and detailed information about them includes the name of the listing brokers. 2026, MLS of Greater Cincinnati, Inc. All rights reserved. OH_CINCY Member Broker: Jeremy Raby
New listings near 111 Oak Hills Drive
- Coming Soon
 $245,000Coming Soon3 beds 2 baths1,568 sq. ft.
7016 Pine Trail, Hillsboro, OH 45133
MLS# 226040744Listed by: E-MERGE REAL ESTATE CROSSROADS - New
 $349,000Active3 beds 2 baths1,512 sq. ft.
5977 Poplar, Hillsboro, OH 45133
MLS# 201641Listed by: THE DICKEY GROUP - New
 $25,000Active0.16 Acres
502 E Walnut Street, Hillsboro, OH 45133
MLS# 1898235Listed by: AMY DAVIS & ASSOCIATES REALTY - New
 $142,500Active3 beds 2 baths
6649 Wizard Of Oz Way, Hillsboro, OH 45133
MLS# 1897919Listed by: WILSON REALTORS, WEST UNION - New
 $164,900Active3 beds 2 baths1,440 sq. ft.
11483 Holiday, Hillsboro, OH 45133
MLS# 1898047Listed by: LAKESIDE REAL ESTATE & AUCTION  Listed by ERA$117,500Pending0.57 Acres
7052 W Highland Trail, Hillsboro, OH 45133
MLS# 1882358Listed by: ERA DONALD FENDER CLASSIC REAL- New
 $349,000Active4 beds 2 baths2,000 sq. ft.
7118 Swisshelm Lane, Hillsboro, OH 45133
MLS# 1897898Listed by: AMY DAVIS & ASSOCIATES REALTY  $220,000Pending3 beds 2 baths1,395 sq. ft.
128 Springlake Avenue, Hillsboro, OH 45133
MLS# 1897704Listed by: WALKER REAL ESTATE ADVISORS- New
 Listed by ERA$215,000Active2 beds 1 baths1,080 sq. ft.
406 Trenton Street, Hillsboro, OH 45133
MLS# 226039554Listed by: ERA MARTIN & ASSOCIATES - New
 $410,000Active4 beds 3 baths2,666 sq. ft.
10128 Small Road, Hillsboro, OH 45133
MLS# 226039542Listed by: KELLER WILLIAMS ADVISORS


Protect your home and budget from life's surprises with an Assurant Home Warranty, backed by a partner that supports you through every step of homeownership. Explore Plans.
© 2023 - 2026 ERA Franchise Systems LLC. All rights reserved. ERA Franchise Systems LLC fully supports the principles of the Fair Housing Act and the Equal Opportunity Act. ERA, ERA Real Estate powered, and their respective logos are registered service marks of ERA Franchise Systems LLC. Each office is independently owned and operated.