
11394 Loch Ness Drive, Hillsboro, OH 45133
Local realty services provided by:ERA Martin & Associates
Listed by: kacie lytle
Office: key realty
MLS#:201628
Source:OH_SVAOR
Price summary
- Price:$275,000
- Price per sq. ft.:$166.16
About this home
Just one road from Rocky Fork Lake, this charming property offers 1,655 total finished sq ft and plenty of possibilities! The 1,295 sq ft home features beautiful oversized windows, California redwood beams, abundant natural light, and a spacious primary bedroom with two closets. There's even potential to add a half bath! Mature sassafras, maple, and walnut trees provide welcome shade on warm summer lake days, while seasonal lake views add to the appeal. The additional 360 sq ft finished music studio, formerly a detached garage, offers possibilities for personal use, rental income, conversion back to a garage, or a studio apartment with added plumbing. Two parcels totaling nearly half an acre provide additional potential for a tiny home, camper, or other rental opportunity, subject to approval. The $180 annual HOA includes a community building and playground. Optional mowing available. Open House November 1, 2–4 PM!
Contact an agent
Home facts
- Year built:1970
- Subdivision & Development:Highland Holiday
- Listing ID #:201628
- Added:5 day(s) ago
- Updated:November 06, 2026 at 04:20 PM
Rooms and interior
- Bedrooms:3
- Total bathrooms:1
- Full bathrooms:1
- Rooms Total:7
- Flooring:Laminate, Vinyl Plank
- Kitchen Description:Dishwasher, Microwave, Range, Refrigerator
- Living area:1,655 sq. ft.
Heating and cooling
- Cooling:Central
- Heating:Forced Air, LP Gas
Structure and exterior
- Roof:Asphalt
- Year built:1970
- Building area:1,655 sq. ft.
- Lot area:0.47 Acres
- Construction Materials:Wood Siding
- Exterior Features:Deck, Natural Woodwork, Outbuilding-Storage Shed, Porch
- Foundation Description:Crawl
- Levels:1 1/2 Story
Utilities
- Water:Public
- Sewer:Public Sewer
Finances and disclosures
- Price:$275,000
- Price per sq. ft.:$166.16
- Tax amount:$1,600 (2025)
Features and amenities
- Appliances:Microwave, Range, Refrigerator
- Laundry features:Clothes Washer
- Amenities:Cable/DSL, Ceiling Fan, Ceiling-Vaulted, Pantry
New listings near 11394 Loch Ness Drive
- New
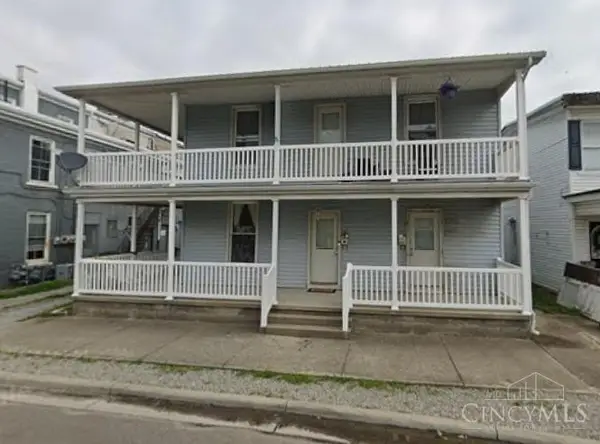 Listed by ERA$269,900Active-- beds -- baths2,252 sq. ft.
110 E Walnut Street, Hillsboro, OH 45133
MLS# 1899298Listed by: ERA DONALD FENDER CLASSIC REAL
- New
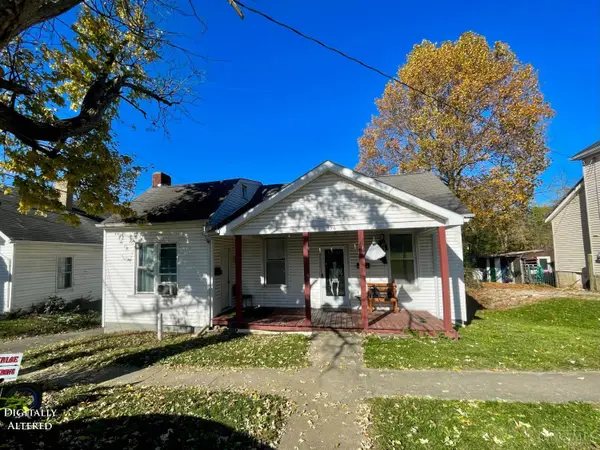 $165,000Active-- beds -- baths1,582 sq. ft.
136 W North Street, Hillsboro, OH 45133
MLS# 1898772Listed by: AMY DAVIS & ASSOCIATES REALTY - New
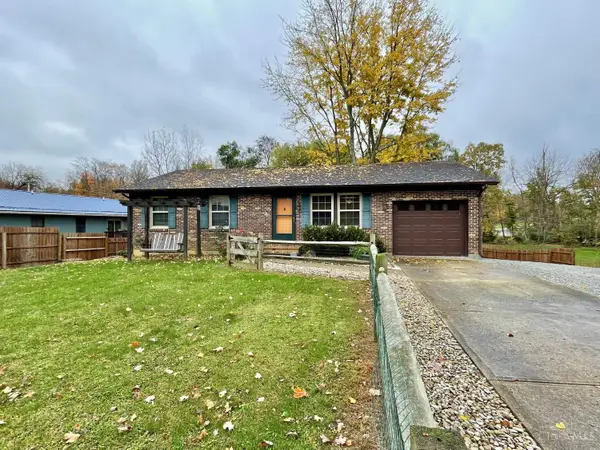 $296,000Active4 beds 2 baths1,008 sq. ft.
103 Chariss Avenue, Hillsboro, OH 45133
MLS# 1899041Listed by: AMY DAVIS & ASSOCIATES REALTY - New
 $185,000Active2 beds 2 baths1,092 sq. ft.
700 E Main Street #9, Hillsboro, OH 45133
MLS# 1898443Listed by: WALKER REAL ESTATE ADVISORS  $172,900Pending2 beds 1 baths1,019 sq. ft.
322 John Street, Hillsboro, OH 45133
MLS# 1898339Listed by: AMY DAVIS & ASSOCIATES REALTY $229,500Pending4 beds 2 baths1,300 sq. ft.
132 W Josie Avenue, Hillsboro, OH 45133
MLS# 1898391Listed by: WALKER REAL ESTATE ADVISORS $349,000Active3 beds 2 baths1,512 sq. ft.
5977 Poplar, Hillsboro, OH 45133
MLS# 201641Listed by: THE DICKEY GROUP $25,000Active0.16 Acres
502 E Walnut Street, Hillsboro, OH 45133
MLS# 1898235Listed by: AMY DAVIS & ASSOCIATES REALTY Listed by ERA$117,500Pending0.57 Acres
7052 W Highland Trail, Hillsboro, OH 45133
MLS# 1882358Listed by: ERA DONALD FENDER CLASSIC REAL


Protect your home and budget from life's surprises with an Assurant Home Warranty, backed by a partner that supports you through every step of homeownership. Explore Plans.
© 2023 - 2026 ERA Franchise Systems LLC. All rights reserved. ERA Franchise Systems LLC fully supports the principles of the Fair Housing Act and the Equal Opportunity Act. ERA, ERA Real Estate powered, and their respective logos are registered service marks of ERA Franchise Systems LLC. Each office is independently owned and operated.