
1311 Northwoods Drive, Hillsboro, OH 45133
Local realty services provided by:ERA Real Solutions Realty
Listed by:
 Randy Butler(937) 205 - 2140ERA Donald Fender Classic
Office: era donald fender classic real937-393-3416
MLS#:1886975
Source:OH_CINCY
Price summary
- Price:$549,000
- Price per sq. ft.:$192.43
About this home
A stunning and beautifully maintained 5-bedroom, 4-bath home located in the sought- after North View Estates. Situated on a wonderfully landscaped lot, this home offers exceptional indoor and outdoor living. Step inside to an inviting open floor plan featuring hardwood flooring, granite countertops, and spacious living areas designed for both everyday comfort and entertaining. The kitchen flows seamlessly into the main living space, creating the perfect gathering place for family and friends. Enjoy the large screened-in porch overlooking the private backyard, providing a peaceful setting to relax and enjoy the outdoors. The full finished walkout basement expands your living space with a large great room, gas fireplace, and a convenient kitchenette. With generous room sizes, quality finishes, and an outstanding location, this home offers the perfect combination of style, space, and functionality. Don't miss your opportunity to make this exceptional property your next home!
Contact an agent
Home facts
- Year built:2001
- Subdivision & Development:Northview Estates
- Listing ID #:1886975
- Added:40 day(s) ago
- Updated:August 25, 2026 at 02:01 PM
Rooms and interior
- Bedrooms:5
- Total bathrooms:4
- Full bathrooms:4
- Rooms Total:11
- Dining Description:Window Treatment, Wood Floor
- Kitchen Description:Counter Bar, Dishwasher, Garbage Disposal, Gourmet, Marble/Granite/Slate, Microwave, Oven/Range, Refrigerator, Wood Floor
- Bedroom Description:Bath Adjoins, Walk-in Closet, Wall-to-Wall Carpet, Window Treatment
- Basement Description:Finished, Fireplace, Full, Walkout, Wall-to-Wall Carpet
- Living area:2,853 sq. ft.
Heating and cooling
- Cooling:Central Air
- Heating:Electric, Forced Air
Structure and exterior
- Roof:Metal
- Year built:2001
- Building area:2,853 sq. ft.
- Lot area:0.7 Acres
- Architectural Style:Cape Cod
- Construction Materials:Vinyl Siding, Wood Siding
- Exterior Features:Balcony, Deck, Enclosed Porch, Patio, Porch
- Foundation Description:Poured
- Levels:2 Story
Utilities
- Water:Public
- Sewer:Public Sewer
Finances and disclosures
- Price:$549,000
- Price per sq. ft.:$192.43
Features and amenities
- Appliances:Dishwasher, Dryer, Garbage Disposal, Microwave, Oven/Range, Refrigerator, Washer
- Laundry features:Dryer, Washer
Parking
- Parking description:Driveway
- Garage:Yes
- Garage spaces:2
Information deemed reliable but not guaranteed. The data relating to real estate for sale on this web site comes in part from the Broker Reciprocity program of the Multiple Listing Service of Greater Cincinnati. Real estate listings held by brokerage firms other than ERA Real Solutions Realty are marked with the Broker Reciprocity™ logo (the small house as shown to the left) and detailed information about them includes the name of the listing brokers. 2026, MLS of Greater Cincinnati, Inc. All rights reserved. OH_CINCY Member Broker: Jeremy RabyNew listings near 1311 Northwoods Drive
- New
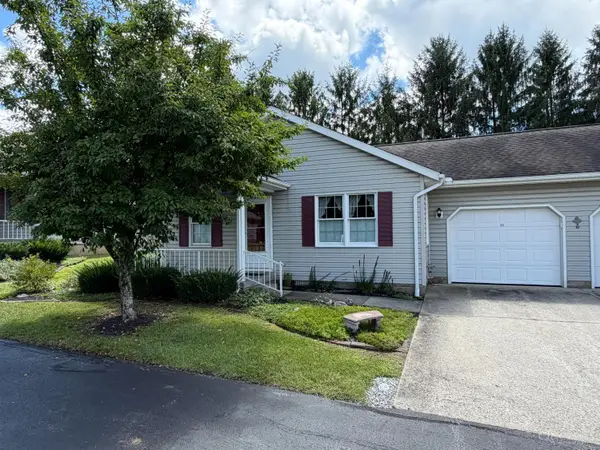 $190,000Active2 beds 2 baths1,092 sq. ft.
700 E Main Street #43, Hillsboro, OH 45133
MLS# 1891043Listed by: CHAMBERS-FITE REALTY CO. - New
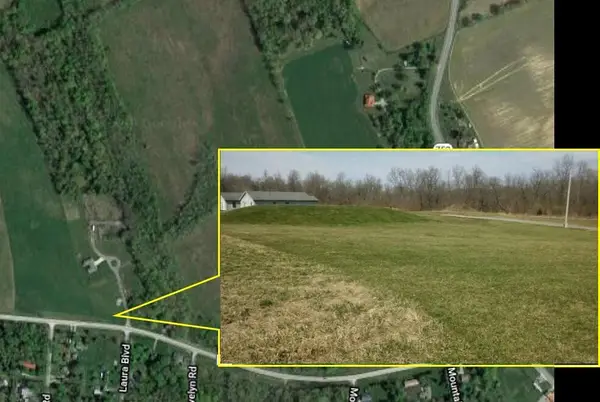 $125,000Active1.16 Acres
12249 N Shore Drive, Hillsboro, OH 45133
MLS# 226031422Listed by: HEART STATE REALTY LLC - New
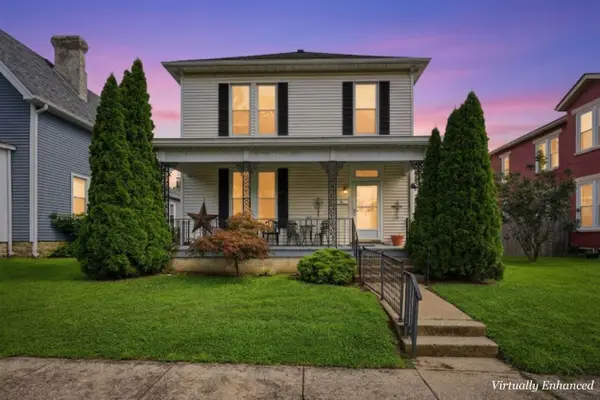 $70,000Active3 beds 2 baths1,866 sq. ft.
124 E North Street, Hillsboro, OH 45133
MLS# 226031397Listed by: E-MERGE REAL ESTATE EXCELLENCE 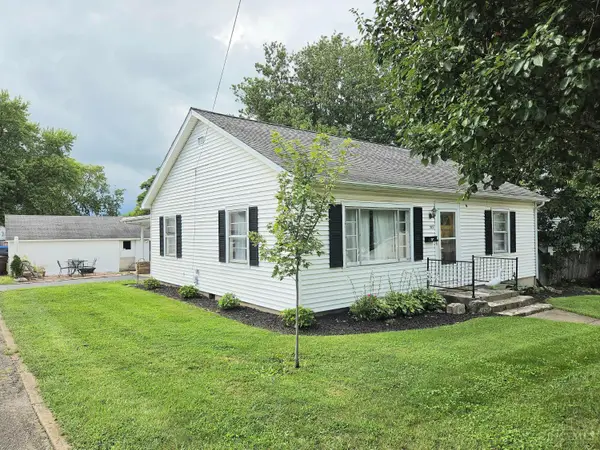 $199,000Pending2 beds 2 baths1,410 sq. ft.
109 S Glenn Street, Hillsboro, OH 45133
MLS# 1890806Listed by: AMY DAVIS & ASSOCIATES REALTY- New
 $400,000Active23.33 Acres
8525 Dunham Road, Hillsboro, OH 45133
MLS# 966766Listed by: COMEY & SHEPHERD REALTORS  $345,000Pending3 beds 1 baths1,485 sq. ft.
4288 Woods Lane, Hillsboro, OH 45133
MLS# 966776Listed by: COMEY & SHEPHERD REALTORS- New
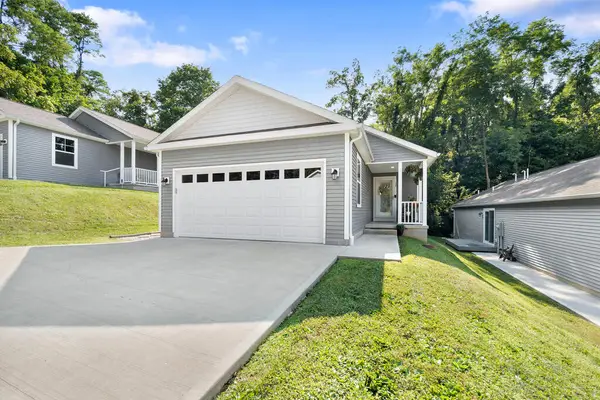 $234,900Active2 beds 2 baths1,288 sq. ft.
117 Springlake Avenue, Hillsboro, OH 45133
MLS# 201250Listed by: COLDWELL BANKER REALTY - New
 $199,000Active3 beds 1 baths1,248 sq. ft.
254 John Street, Hillsboro, OH 45133
MLS# 1890637Listed by: RE/MAX LOCAL EXPERTS 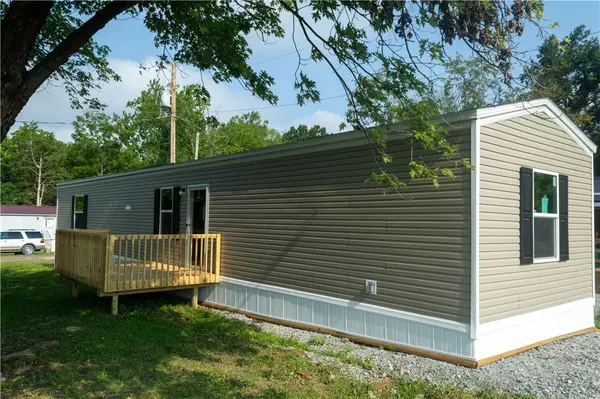 $65,000Pending3 beds 2 baths924 sq. ft.
11993 #107 Spruance Road #107, Hillsboro, OH 45133
MLS# 966192Listed by: WALKER REAL ESTATE ADVISORS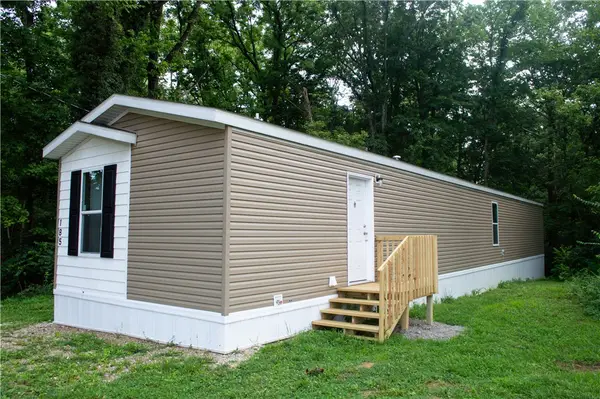 $78,000Active3 beds 2 baths1,280 sq. ft.
11993 #185 Spruance Road, Hillsboro, OH 45133
MLS# 966206Listed by: WALKER REAL ESTATE ADVISORS


Protect your home and budget from life's surprises with an Assurant Home Warranty, backed by a partner that supports you through every step of homeownership. Explore Plans.
© 2023 - 2026 ERA Franchise Systems LLC. All rights reserved. ERA Franchise Systems LLC fully supports the principles of the Fair Housing Act and the Equal Opportunity Act. ERA, ERA Real Estate powered, and their respective logos are registered service marks of ERA Franchise Systems LLC. Each office is independently owned and operated.