
139 S Glenn Street, Hillsboro, OH 45133
Local realty services provided by:ERA Martin & Associates
139 S Glenn Street,Hillsboro, OH 45133
$179,900
- 2 Beds
- 1 Baths
- 736 sq. ft.
- Single family
- Pending
Listed by: amy davis
Office: amy davis & associates realty937-402-0803
MLS#:1888758
Source:OH_CINCY
Price summary
- Price:$179,900
- Price per sq. ft.:$244.43
About this home
Charming 2-bedroom home in a highly desirable neighborhood well maintained and ready to move in. Features a durable metal roof and HVAC system approximately 10 years old for long-lasting comfort and efficiency. 2nd Bedroom has new carpet; kitchen comes with a brand-new microwave, refrigerator, & stove. Bathroom recently upgraded with an oversized shower for a modern, spa-like feel. Additional highlights: spacious three-car detached garage, partial basement for storage or workshop space, and a tidy, low-maintenance yard. Schedule a showing today this home won't last long!
Contact an agent
Home facts
- Year built:1940
- Subdivision & Development:Glenn Subdivision Div I/L 16
- Listing ID #:1888758
- Added:12 day(s) ago
- Updated:August 12, 2026 at 07:53 AM
Rooms and interior
- Bedrooms:2
- Total bathrooms:1
- Full bathrooms:1
- Rooms Total:5
- Dining Description:WW Carpet
- Kitchen Description:Counter Bar, Microwave, Oven/Range, Refrigerator, Vinyl Floor, Walkout, Window Treatment, Wood Cabinets
- Bedroom Description:Wall-to-Wall Carpet
- Basement Description:Concrete Floor, Partial, Unfinished
- Living area:736 sq. ft.
Heating and cooling
- Cooling:Ceiling Fans, Central Air
- Heating:Forced Air, Gas
Structure and exterior
- Roof:Metal
- Year built:1940
- Building area:736 sq. ft.
- Lot area:0.28 Acres
- Architectural Style:Ranch
- Construction Materials:Vinyl Siding
- Exterior Features:Porch
- Foundation Description:Block
- Levels:1 Story
Utilities
- Water:Public
- Sewer:Public Sewer
Finances and disclosures
- Price:$179,900
- Price per sq. ft.:$244.43
Features and amenities
- Appliances:Dryer, Microwave, Oven/Range, Refrigerator, Washer
- Laundry features:Dryer, Washer
Parking
- Parking description:Off Street
- Garage:Yes
- Garage spaces:3
 Information deemed reliable but not guaranteed. The data relating to real estate for sale on this web site comes in part from the Broker Reciprocity program of the Multiple Listing Service of Greater Cincinnati. Real estate listings held by brokerage firms other than ERA Martin & Associates are marked with the Broker Reciprocity™ logo (the small house as shown to the left) and detailed information about them includes the name of the listing brokers. 2026, MLS of Greater Cincinnati, Inc. All rights reserved.
New listings near 139 S Glenn Street
- New
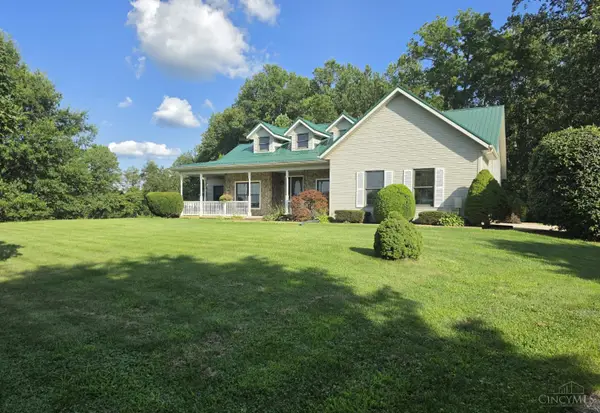 Listed by ERA$850,000Active3 beds 3 baths
7900 Patton Road, Hillsboro, OH 45133
MLS# 1889832Listed by: ERA DONALD FENDER CLASSIC REAL - New
 $319,900Active3 beds 1 baths2,475 sq. ft.
345 W Main Street, Hillsboro, OH 45133
MLS# 1889951Listed by: WALKER REAL ESTATE ADVISORS - New
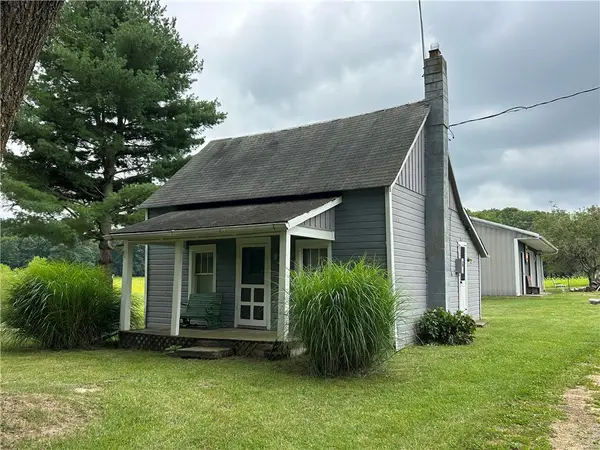 $523,726Active2 beds 1 baths673 sq. ft.
1287 Parr Road, Hillsboro, OH 45133
MLS# 966050Listed by: RE/MAX PREFERRED GROUP - New
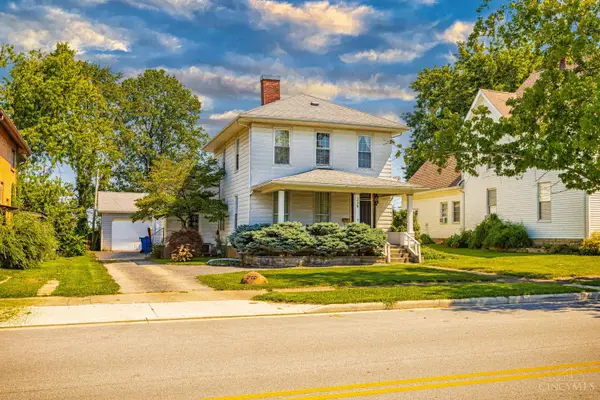 $189,900Active3 beds 2 baths2,078 sq. ft.
230 W Walnut Street, Hillsboro, OH 45133
MLS# 1889495Listed by: WILSON REALTORS, WEST UNION - New
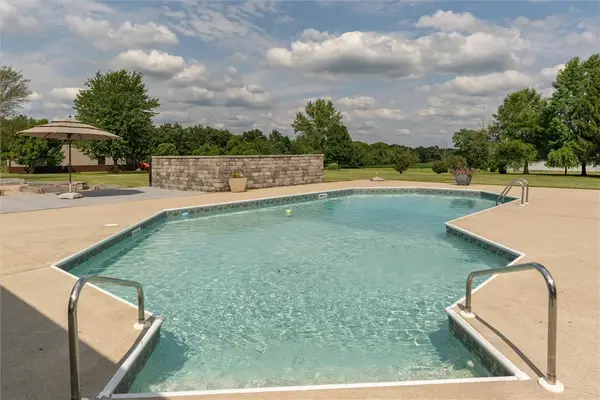 $699,900Active3 beds 3 baths2,456 sq. ft.
8350 State Route 73, Hillsboro, OH 45133
MLS# 965643Listed by: AMY DAVIS & ASSOCIATES RLTY CO 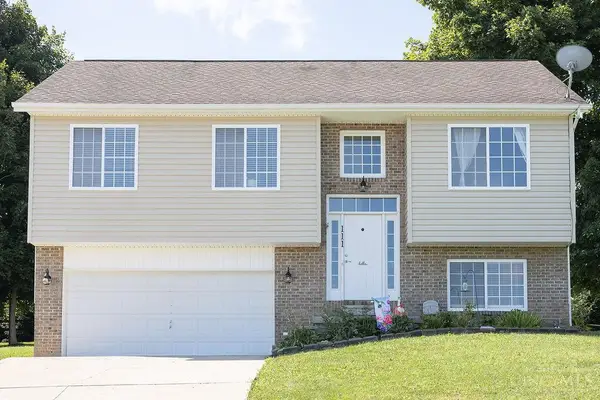 $275,000Pending3 beds 3 baths1,718 sq. ft.
111 Oak Hills Drive, Highland, OH 45133
MLS# 1888809Listed by: REAL OF OHIO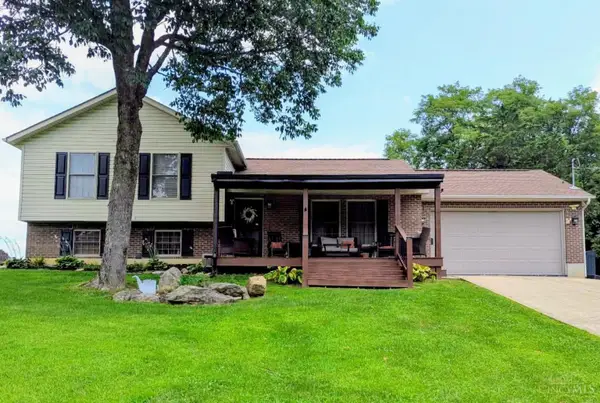 Listed by ERA$335,000Active3 beds 3 baths1,826 sq. ft.
4164 Buck Run Road, Hillsboro, OH 45133
MLS# 1888773Listed by: ERA DONALD FENDER CLASSIC REAL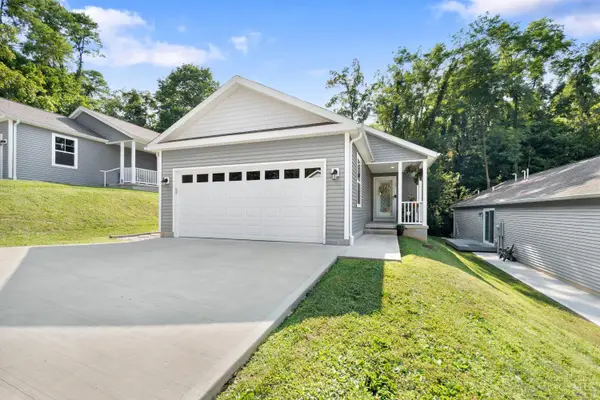 $239,900Active2 beds 2 baths1,288 sq. ft.
117 Springlake Avenue, Hillsboro, OH 45133
MLS# 1888663Listed by: COLDWELL BANKER REALTY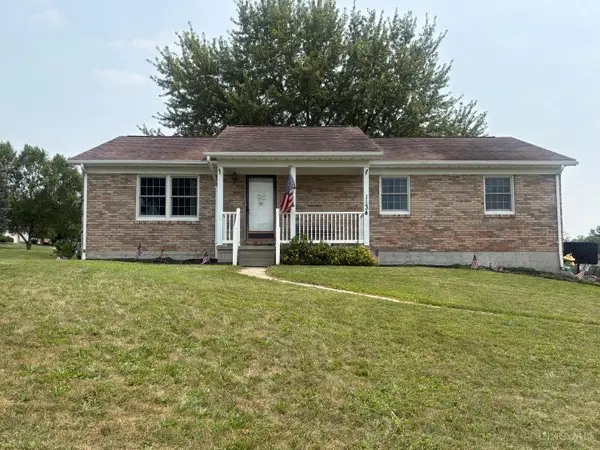 $305,000Active3 beds 2 baths1,344 sq. ft.
1134 Northview Drive, Hillsboro, OH 45133
MLS# 1888509Listed by: CHAMBERS-FITE REALTY CO.


Protect your home and budget from life's surprises with an Assurant Home Warranty, backed by a partner that supports you through every step of homeownership. Explore Plans.
© 2023 - 2026 ERA Franchise Systems LLC. All rights reserved. ERA Franchise Systems LLC fully supports the principles of the Fair Housing Act and the Equal Opportunity Act. ERA, ERA Real Estate powered, and their respective logos are registered service marks of ERA Franchise Systems LLC. Each office is independently owned and operated.