
20 Highland Drive, Hillsboro, OH 45133
Local realty services provided by:ERA Real Solutions Realty
20 Highland Drive,Hillsboro, OH 45133
$269,900
- 4 Beds
- 2 Baths
- - sq. ft.
- Single family
- Pending
Listed by: rebecca oglesby
Office: walker real estate advisors937-402-4092
MLS#:1886692
Source:OH_CINCY
Price summary
- Price:$269,900
About this home
Space is the standout feature of this home with over 2,300 sq ft of living area. Located minutes from downtown Hillsboro, this beautiful ranch is situated on two lots, giving ample outdoor space. The main floor offers three bedrooms, a full bathroom, kitchen, living room, and laundry all conveniently on one level. The lower level adds even more versatility with a spacious rec or family room, an office or potential fourth bedroom, and additional space ready to be finished into a kitchenette. Outside, enjoy a blacktop driveway, a double lot, and two detached buildings perfect for storage, hobbies, or a workshop.
Contact an agent
Home facts
- Year built:1954
- Listing ID #:1886692
- Added:29 day(s) ago
- Updated:August 12, 2026 at 07:53 AM
Rooms and interior
- Bedrooms:4
- Total bathrooms:2
- Full bathrooms:2
- Rooms Total:8
- Kitchen Description:Eat-In, Oven/Range, Refrigerator, Wood Cabinets
- Bedroom Description:Wall-to-Wall Carpet
- Basement Description:Finished, Full, Walkout
Heating and cooling
- Cooling:Central Air
- Heating:Forced Air, Gas
Structure and exterior
- Roof:Shingle
- Year built:1954
- Lot area:0.62 Acres
- Architectural Style:Ranch
- Construction Materials:Brick, Vinyl Siding
- Exterior Features:Covered Deck/Patio, Porch
- Foundation Description:Block
- Levels:1 Story
Utilities
- Water:Public
- Sewer:Public Sewer
Finances and disclosures
- Price:$269,900
Features and amenities
- Appliances:Oven/Range, Refrigerator
Parking
- Parking description:Driveway
- Garage:Yes
- Garage spaces:3
 Information deemed reliable but not guaranteed. The data relating to real estate for sale on this web site comes in part from the Broker Reciprocity program of the Multiple Listing Service of Greater Cincinnati. Real estate listings held by brokerage firms other than ERA Real Solutions Realty are marked with the Broker Reciprocity™ logo (the small house as shown to the left) and detailed information about them includes the name of the listing brokers. 2026, MLS of Greater Cincinnati, Inc. All rights reserved.
New listings near 20 Highland Drive
- New
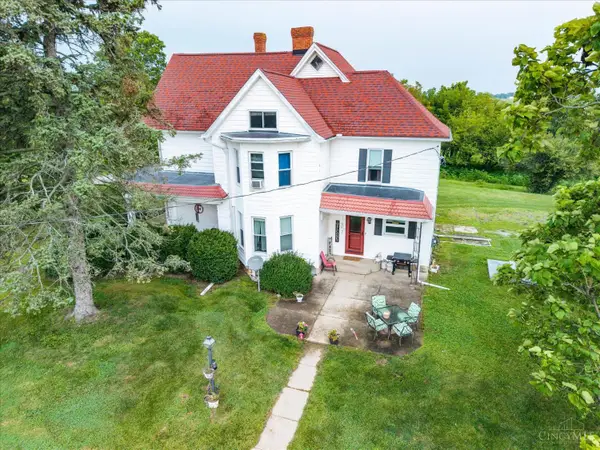 $445,000Active4 beds 2 baths
10630 Jones Road, Hillsboro, OH 45133
MLS# 1890043Listed by: WALKER REAL ESTATE ADVISORS - New
 $319,900Active3 beds 1 baths2,475 sq. ft.
345 W Main Street, Hillsboro, OH 45133
MLS# 1889951Listed by: WALKER REAL ESTATE ADVISORS - New
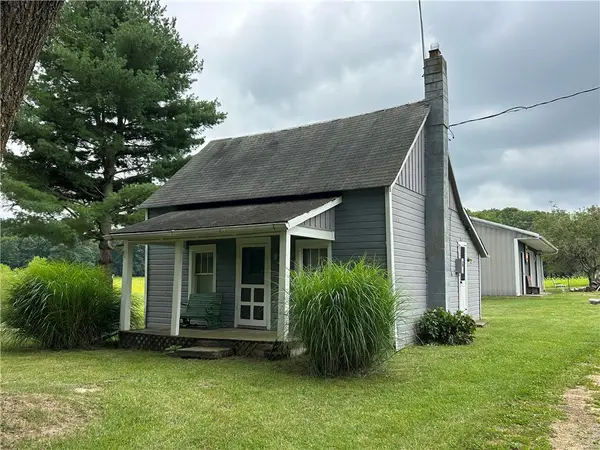 $523,726Active2 beds 1 baths673 sq. ft.
1287 Parr Road, Hillsboro, OH 45133
MLS# 966050Listed by: RE/MAX PREFERRED GROUP - New
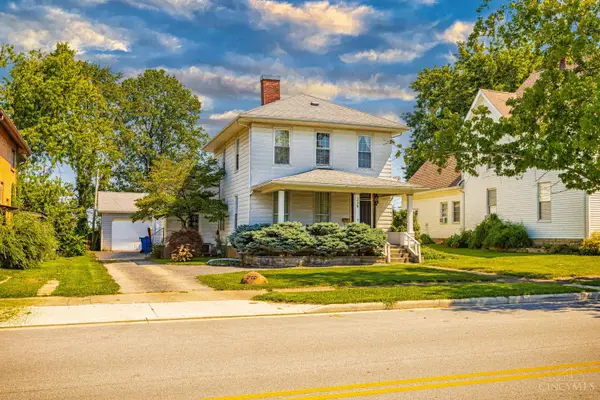 $189,900Active3 beds 2 baths2,078 sq. ft.
230 W Walnut Street, Hillsboro, OH 45133
MLS# 1889495Listed by: WILSON REALTORS, WEST UNION - New
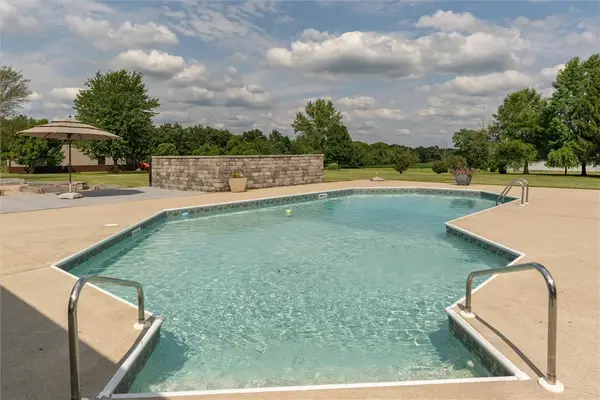 $699,900Active3 beds 3 baths2,456 sq. ft.
8350 State Route 73, Hillsboro, OH 45133
MLS# 965643Listed by: AMY DAVIS & ASSOCIATES RLTY CO 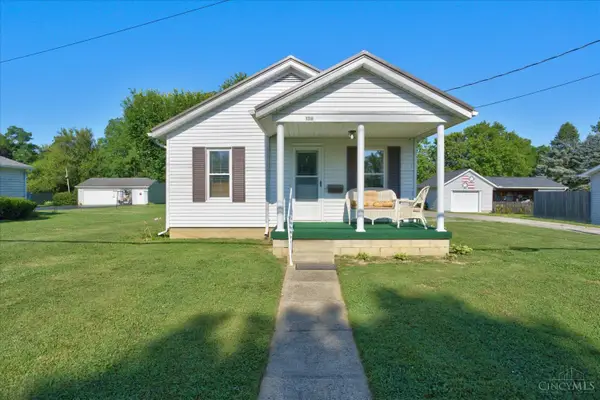 $179,900Pending2 beds 1 baths736 sq. ft.
139 S Glenn Street, Hillsboro, OH 45133
MLS# 1888758Listed by: AMY DAVIS & ASSOCIATES REALTY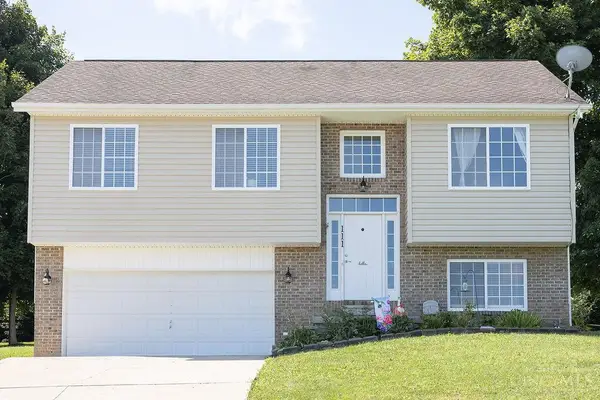 $275,000Pending3 beds 3 baths1,718 sq. ft.
111 Oak Hills Drive, Highland, OH 45133
MLS# 1888809Listed by: REAL OF OHIO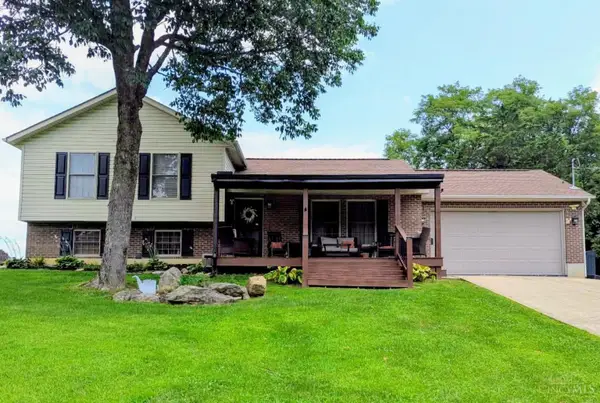 Listed by ERA$335,000Active3 beds 3 baths1,826 sq. ft.
4164 Buck Run Road, Hillsboro, OH 45133
MLS# 1888773Listed by: ERA DONALD FENDER CLASSIC REAL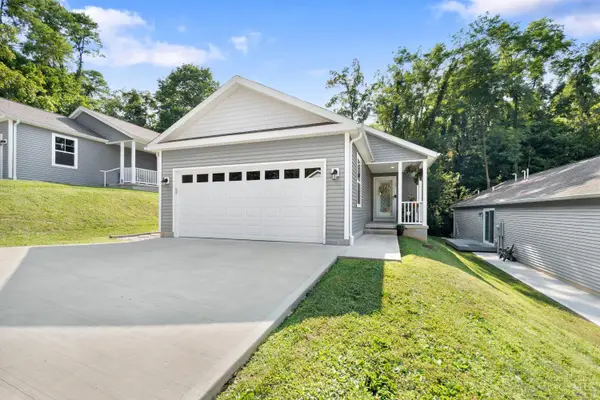 $234,900Active2 beds 2 baths1,288 sq. ft.
117 Springlake Avenue, Hillsboro, OH 45133
MLS# 1888663Listed by: COLDWELL BANKER REALTY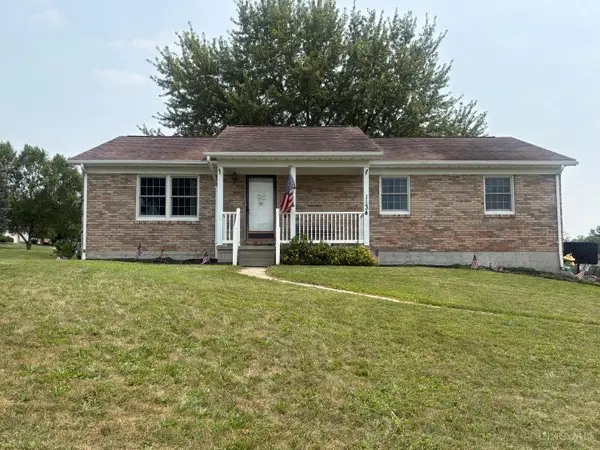 $305,000Active3 beds 2 baths1,344 sq. ft.
1134 Northview Drive, Hillsboro, OH 45133
MLS# 1888509Listed by: CHAMBERS-FITE REALTY CO.


Protect your home and budget from life's surprises with an Assurant Home Warranty, backed by a partner that supports you through every step of homeownership. Explore Plans.
© 2023 - 2026 ERA Franchise Systems LLC. All rights reserved. ERA Franchise Systems LLC fully supports the principles of the Fair Housing Act and the Equal Opportunity Act. ERA, ERA Real Estate powered, and their respective logos are registered service marks of ERA Franchise Systems LLC. Each office is independently owned and operated.