
5802 Ellis Lane, Hillsboro, OH 45133
Local realty services provided by:ERA Martin & Associates
Upcoming open houses
- Sat, Sep 2611:00 am - 01:00 pm
Listed by: bryan vance
Office: howard hanna real estate services, hillsboro
MLS#:200863
Source:OH_SVAOR
Price summary
- Price:$215,000
- Price per sq. ft.:$323.8
About this home
Tucked away at the end of a long, peaceful lane, this charming cabin offers a private wooded retreat on approximately half an acre, just a couple of miles from the boat docks at Rocky Fork Lake. Featuring 3 bedrooms and 1 full bath, the cabin includes a brand-new addition creating a spacious master bedroom. The property comes fully furnished, making it easy to settle in and start enjoying your getaway right away. Relax or entertain in the inviting screened-in porch, perfect for outdoor gatherings, while the separate outdoor laundry building adds convenience. New metal roofs on all buildings provide peace of mind, and there is plenty of room to park boats, RVs and recreational vehicles. Whether you're looking for a weekend escape, a vacation home or a place to enjoy the lake, this cozy cabin on Ellis Lane is ready to welcome you home!
Contact an agent
Home facts
- Year built:2004
- Subdivision & Development:No Subdivision
- Listing ID #:200863
- Added:104 day(s) ago
- Updated:September 24, 2026 at 10:20 PM
Rooms and interior
- Bedrooms:3
- Total bathrooms:1
- Full bathrooms:1
- Rooms Total:5
- Flooring:Laminate, Wood
- Kitchen Description:Range, Refrigerator
- Living area:664 sq. ft.
Heating and cooling
- Cooling:Window AC
- Heating:Baseboard, Electric
Structure and exterior
- Roof:Metal
- Year built:2004
- Building area:664 sq. ft.
- Lot area:0.59 Acres
- Construction Materials:Log, Vinyl Siding
- Exterior Features:Driveway-Gravel, Porch
- Foundation Description:Block
- Levels:1 Story
Utilities
- Water:Public
- Sewer:Septic Tank
Finances and disclosures
- Price:$215,000
- Price per sq. ft.:$323.8
- Tax amount:$606 (2025)
Features and amenities
- Appliances:Range, Refrigerator
- Laundry features:Clothes Dryer, Clothes Washer
New listings near 5802 Ellis Lane
- New
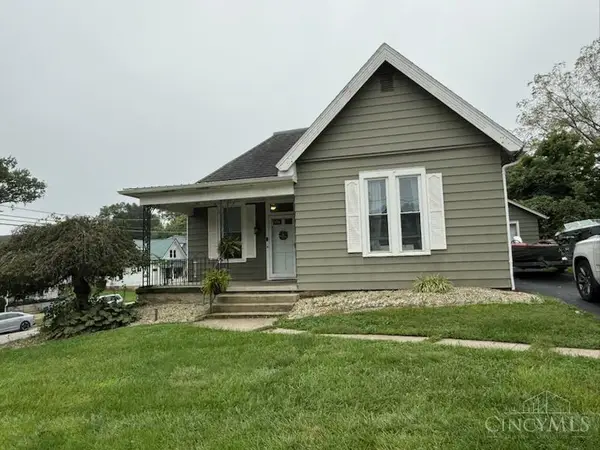 $220,000Active2 beds 1 baths1,360 sq. ft.
303 W Pleasant Street, Hillsboro, OH 45133
MLS# 1894771Listed by: SUE BOONE REALTY, INC., HILLSB
- New
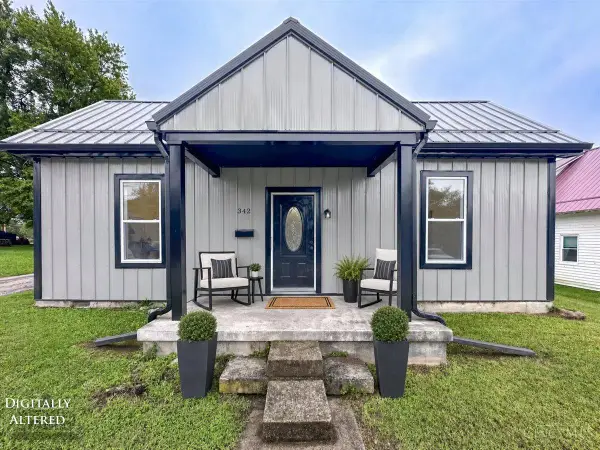 $164,900Active2 beds 1 baths1,128 sq. ft.
342 Johnson Street, Hillsboro, OH 45133
MLS# 1894860Listed by: KELLER WILLIAMS ADVISORS - New
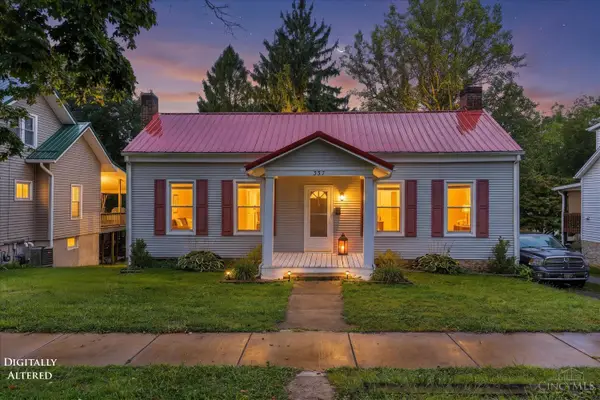 $179,900Active2 beds 1 baths1,264 sq. ft.
337 E Main Street, Hillsboro, OH 45133
MLS# 1894085Listed by: AMY DAVIS & ASSOCIATES REALTY - New
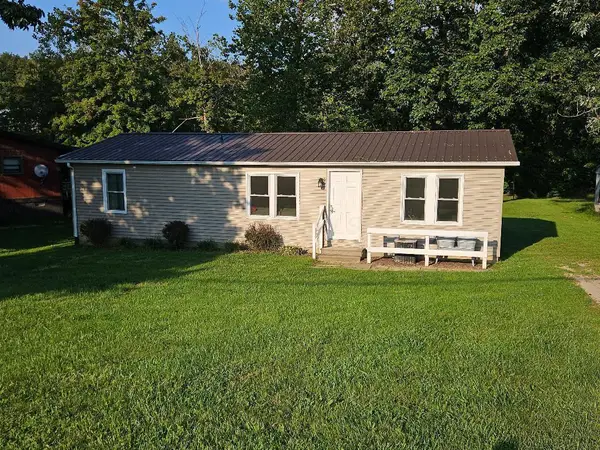 $169,900Active3 beds 2 baths1,012 sq. ft.
6654 Pied Piper Parkway, Hillsboro, OH 45133
MLS# 226035385Listed by: E-MERGE REAL ESTATE EXCELLENCE 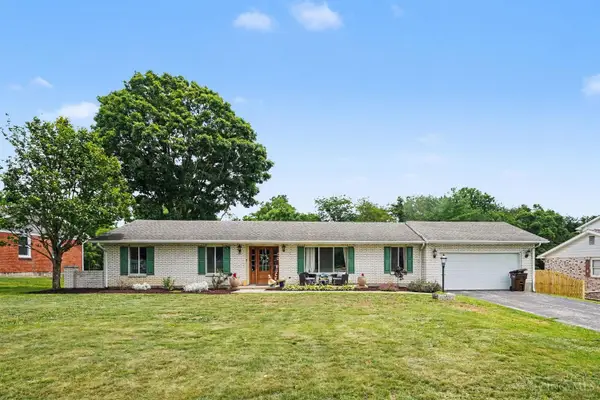 $275,000Active3 beds 2 baths1,456 sq. ft.
114 Meadow Lane, Hillsboro, OH 45133
MLS# 1893815Listed by: COLDWELL BANKER HERITAGE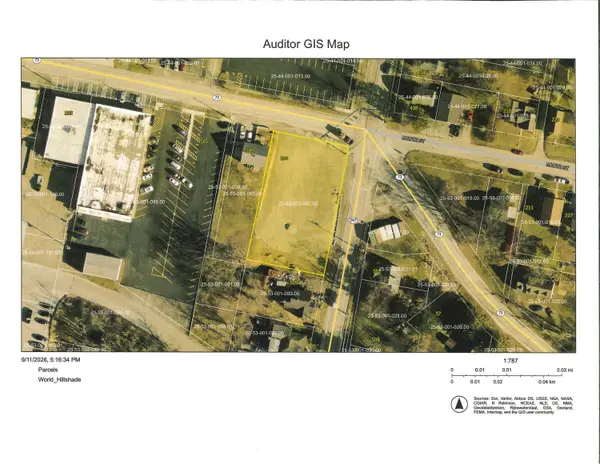 Listed by ERA$389,000Active0.49 Acres
193 Muntz Street, Hillsboro, OH 45133
MLS# 1893877Listed by: ERA DONALD FENDER CLASSIC REAL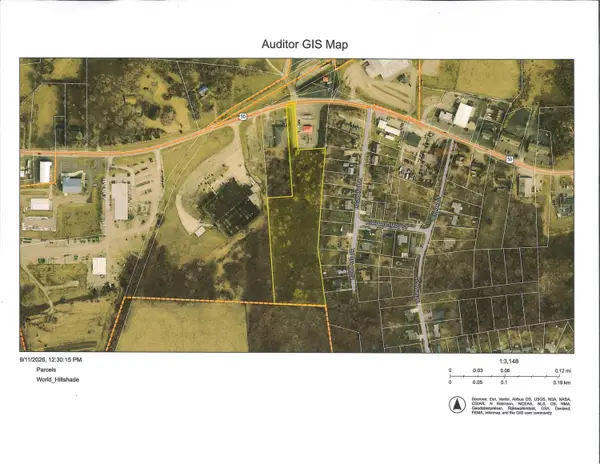 Listed by ERA$200,000Active1 Acres
0 Us Rt 50, Hillsboro, OH 45133
MLS# 1893898Listed by: ERA DONALD FENDER CLASSIC REAL $210,000Pending2 beds 2 baths1,092 sq. ft.
700 E Main Street #55, Hillsboro, OH 45133
MLS# 1893400Listed by: CHAMBERS-FITE REALTY CO.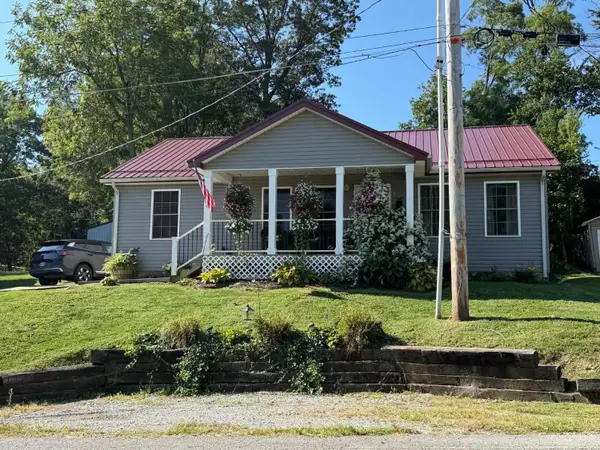 $215,000Active3 beds 2 baths1,200 sq. ft.
247 Park Avenue, Hillsboro, OH 45133
MLS# 1893065Listed by: WALKER REAL ESTATE ADVISORS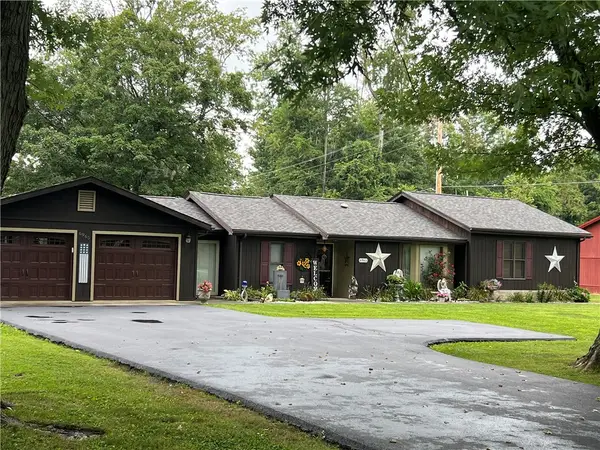 $310,000Pending2 beds 1 baths1,760 sq. ft.
6965 Muskie Drive, Hillsboro, OH 45133
MLS# 968323Listed by: AMY DAVIS & ASSOCIATES RLTY CO


Protect your home and budget from life's surprises with an Assurant Home Warranty, backed by a partner that supports you through every step of homeownership. Explore Plans.
© 2023 - 2026 ERA Franchise Systems LLC. All rights reserved. ERA Franchise Systems LLC fully supports the principles of the Fair Housing Act and the Equal Opportunity Act. ERA, ERA Real Estate powered, and their respective logos are registered service marks of ERA Franchise Systems LLC. Each office is independently owned and operated.