6730 Mccoppin Mill Rd, Hillsboro, OH 45133

Local realty services provided by:ERA Martin & Associates
6730 Mccoppin Mill Rd,Hillsboro, OH 45133
$151,000
  • 2 Beds
  • 1 Baths
  • 728 sq. ft.
  • Single family
  • Active
Listed by:
Office: era martin & associates (c)
MLS#:200794
Source:OH_SVAOR

Price summary

  • Price:$151,000
  • Price per sq. ft.:$207.42

About this home

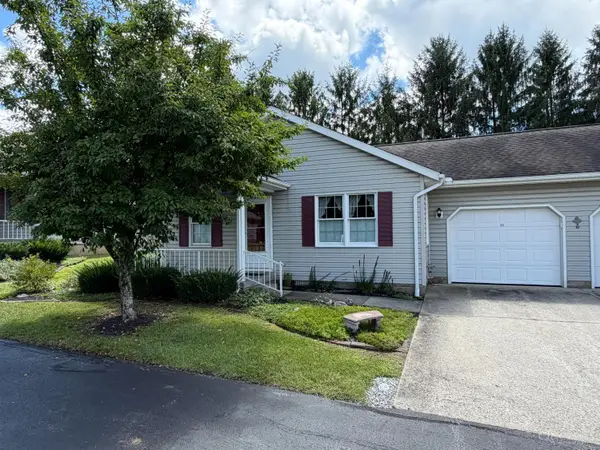
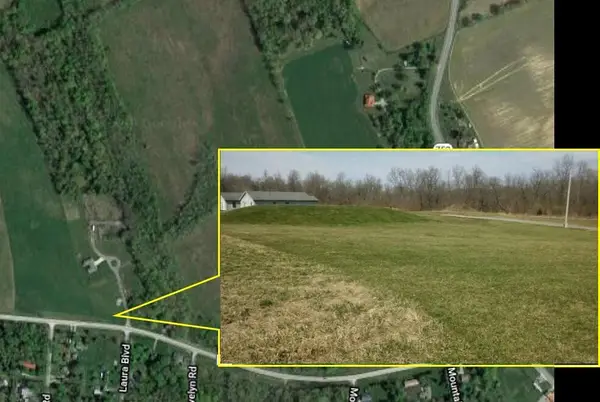
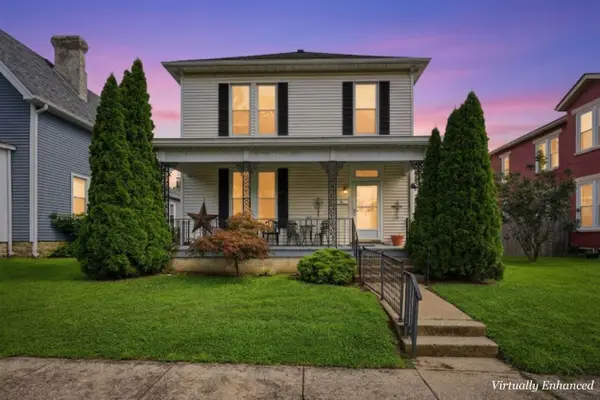
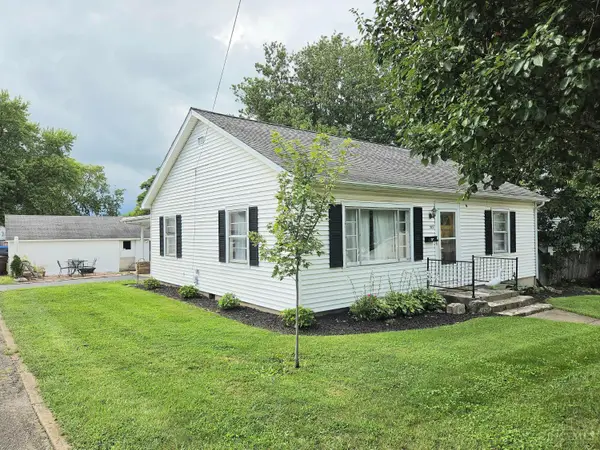
Charming lake bungalow with classic block construction offering 2 bedrooms and 1 bath in a peaceful setting. Cozy up by the wood-burning fireplace or relax on the covered front porch with your morning coffee. Situated on a spacious .33 acre lot, this property features a private back yard retreat complete with a firepit - perfect for entertaining or quiet evenings under the stars. Additional highlights include a detached 1-car garage with attached carport, providing plenty of parking and storage. Conveniently located just minutes from the East Shore entrance to Rocky Fork State Park, you'll enjoy easy access to boating, fishing, hiking, and all the outdoor recreation the area has to offer. A perfect blend of comfort, charm, and outdoor living!

Contact an agent

contact an agent

Yes, I would like more information. Please use and/or share my information with an ERA®  affiliated agent to contact me about my real estate needs. By clicking Send message, I request to be contacted by phone or text message and consent to being contacted by automated means. I understand that my consent to receive calls or texts is not a condition of purchasing any property, goods, or services. Alternatively, I understand that I can access real estate services by email or I can contact the agent myself.

If an ERA®  affiliated agent is not available in the area where I need assistance, I agree to be contacted by a real estate agent affiliated with another brand owned or licensed by Anywhere Real Estate (BHGRE® , CENTURY 21® , Coldwell Banker® , Corcoran® , Sotheby's International Realty® ).
 I acknowledge that I have read and agree to theTerms of useandPrivacy notice

Home facts

  • Year built:1960
  • Subdivision & Development:No Subdivision
  • Listing ID #:200794
  • Added:63 day(s) ago
  • Updated:July 30, 2026 at 02:46 PM

Rooms and interior

  • Bedrooms:2
  • Total bathrooms:1
  • Full bathrooms:1
  • Rooms Total:4
  • Flooring:Carpet, Vinyl
  • Living area:728 sq. ft.

Heating and cooling

  • Cooling:Window AC
  • Heating:Baseboard

Structure and exterior

  • Roof:Metal
  • Year built:1960
  • Building area:728 sq. ft.
  • Lot area:0.33 Acres
  • Construction Materials:Block
  • Exterior Features:Driveway-Gravel
  • Foundation Description:Slab
  • Levels:1 Story

Utilities

  • Water:Public
  • Sewer:Public Sewer

Finances and disclosures

  • Price:$151,000
  • Price per sq. ft.:$207.42
  • Tax amount:$432 (2025)

Features and amenities

  • Amenities:Ceiling Fan

Parking

  • Parking description:1 Car, Carport, Detached