
6977 Prouty Drive, Hillsboro, OH 45133
Local realty services provided by:ERA Real Solutions Realty
6977 Prouty Drive,Hillsboro, OH 45133
$599,000
- 3 Beds
- 3 Baths
- 2,316 sq. ft.
- Single family
- Active
Listed by: amy davis
Office: amy davis & associates realty937-402-0803
MLS#:1885525
Source:OH_CINCY
Price summary
- Price:$599,000
- Price per sq. ft.:$258.64
About this home
Well Maintained Beautiful Brick Ranch with full walk-out basement sitting on 2 spacious landscaped acres at the edge of town! This custom built home has 2316 sq ft with a newer (5 year old) roof. Elegant trim package thru out. Tray ceilings & fluted wood casings w/rosettes. Desirable split floorplan with primary suite including 2 walk in closets, oversized shower, & double vanity. Enhanced kitchen featuring a double oven, lots of counter space, and a convenient counter bar. Large laundry room w/utility sink. Open concept living room w/cozy gas fireplace. This home has never been on the market and is in a desirable country setting.
Contact an agent
Home facts
- Year built:2002
- Listing ID #:1885525
- Added:1 day(s) ago
- Updated:July 06, 2026 at 04:45 PM
Rooms and interior
- Bedrooms:3
- Total bathrooms:3
- Full bathrooms:2
- Half bathrooms:1
- Rooms Total:6
- Dining Description:Chandelier, French Doors, WW Carpet, Window Treatment
- Kitchen Description:Counter Bar, Dishwasher, Double Oven, Electric Cooktop, Pantry, Refrigerator, Vinyl Floor, Walkout, Window Treatment, Wood Cabinets
- Bedroom Description:Bath Adjoins, Walk-in Closet, Wall-to-Wall Carpet
- Basement Description:Concrete Floor, Full, Unfinished, Walkout
- Living area:2,316 sq. ft.
Heating and cooling
- Cooling:Ceiling Fans, Central Air
- Heating:Forced Air, Gas
Structure and exterior
- Roof:Shingle
- Year built:2002
- Building area:2,316 sq. ft.
- Lot area:2 Acres
- Architectural Style:Ranch
- Construction Materials:Brick
- Exterior Features:Balcony, Porch
- Foundation Description:Poured
- Levels:1 Story
Utilities
- Water:Public
- Sewer:Septic Tank
Finances and disclosures
- Price:$599,000
- Price per sq. ft.:$258.64
Features and amenities
- Appliances:Dishwasher, Double Oven, Electric Cooktop, Refrigerator
- Amenities:9Ft + Ceiling, Crown Molding, Multi Panel Doors
Parking
- Parking description:Driveway
- Garage:Yes
- Garage spaces:2
 Information deemed reliable but not guaranteed. The data relating to real estate for sale on this web site comes in part from the Broker Reciprocity program of the Multiple Listing Service of Greater Cincinnati. Real estate listings held by brokerage firms other than ERA Real Solutions Realty are marked with the Broker Reciprocity™ logo (the small house as shown to the left) and detailed information about them includes the name of the listing brokers. 2026, MLS of Greater Cincinnati, Inc. All rights reserved. OH_CINCY Member Broker: Jeremy Raby
New listings near 6977 Prouty Drive
- New
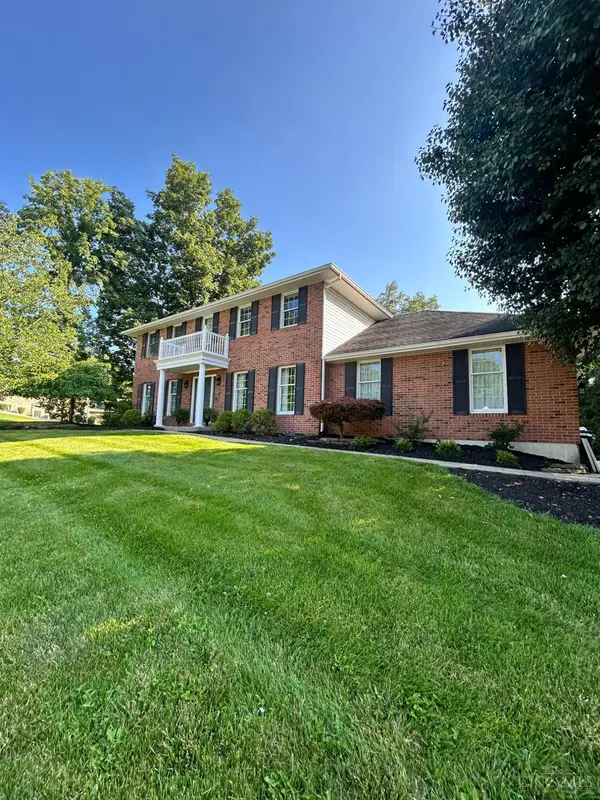 Listed by ERA$405,000Active4 beds 4 baths
1304 Northwoods Drive, Hillsboro, OH 45133
MLS# 1885510Listed by: ERA DONALD FENDER CLASSIC REAL - New
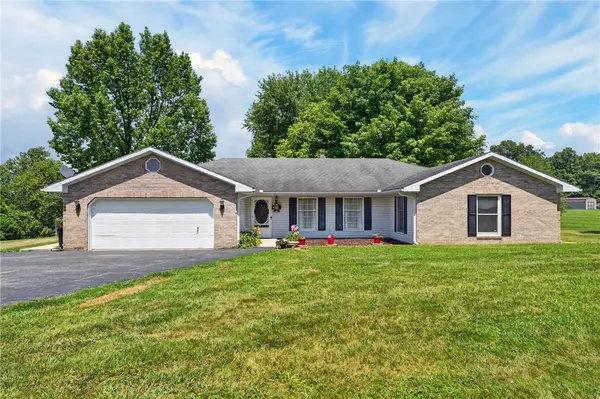 $390,000Active3 beds 2 baths2,084 sq. ft.
8160 N State Route 73, Hillsboro, OH 45133
MLS# 963389Listed by: AMY DAVIS & ASSOCIATES RLTY CO 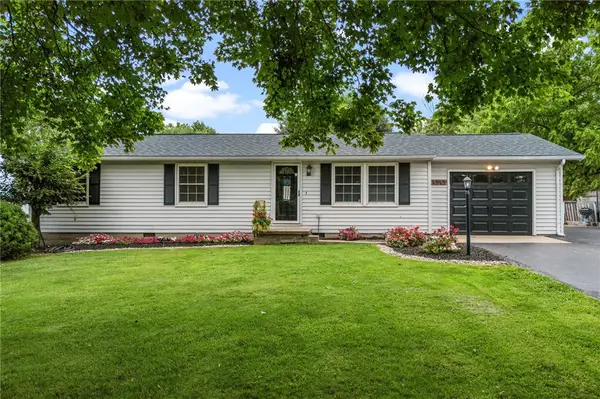 $254,900Pending2 beds 2 baths1,056 sq. ft.
4845 State Route 124, Hillsboro, OH 45133
MLS# 962814Listed by: GLASSHOUSE REALTY GROUP- New
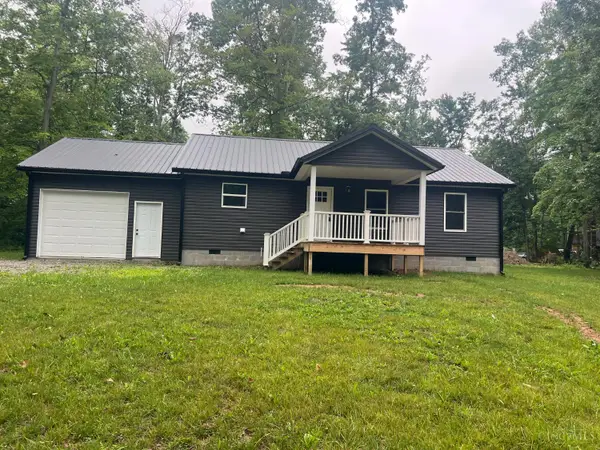 $210,900Active3 beds 2 baths
12050 Beech Trail, Hillsboro, OH 45133
MLS# 1884560Listed by: PLUM TREE REALTY 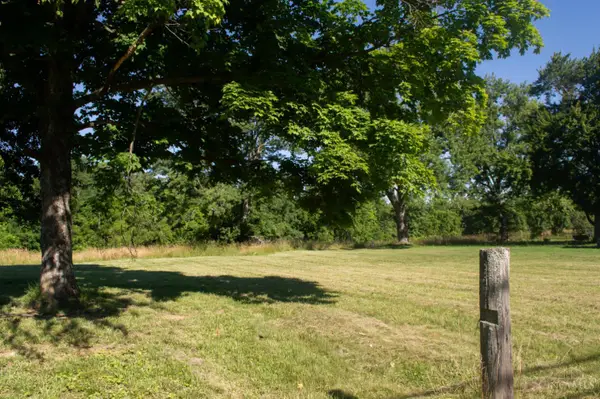 $28,500Pending0.13 Acres
0 N High Street, Hillsboro, OH 45133
MLS# 1884215Listed by: WALKER REAL ESTATE ADVISORS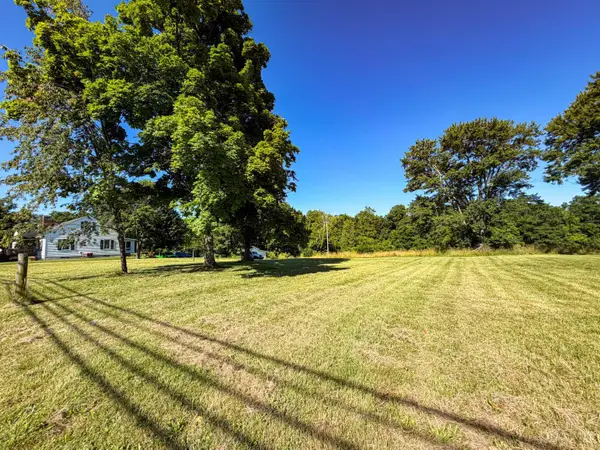 $28,500Pending0.16 Acres
1 N High Street, Hillsboro, OH 45133
MLS# 1884218Listed by: WALKER REAL ESTATE ADVISORS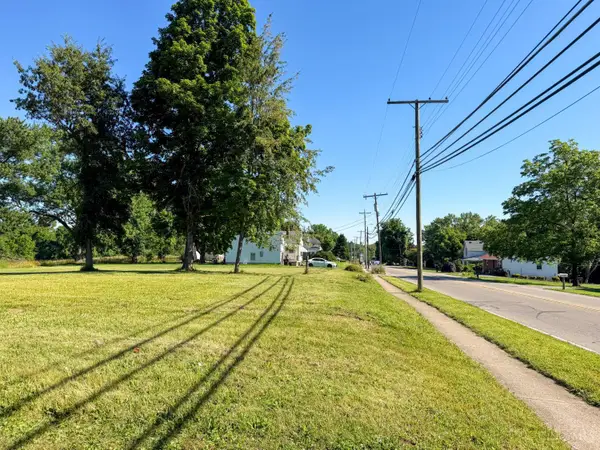 $28,500Pending0.11 Acres
937 N High Street, Hillsboro, OH 45133
MLS# 1884220Listed by: WALKER REAL ESTATE ADVISORS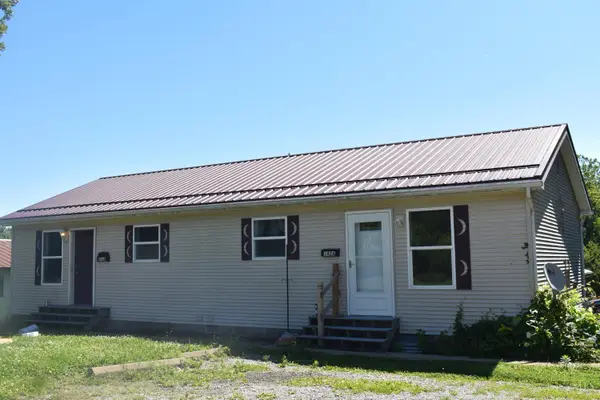 $184,500Active-- beds -- baths1,152 sq. ft.
142 Fair Street, Hillsboro, OH 45133
MLS# 1884155Listed by: SUE BOONE REALTY, INC., HILLSB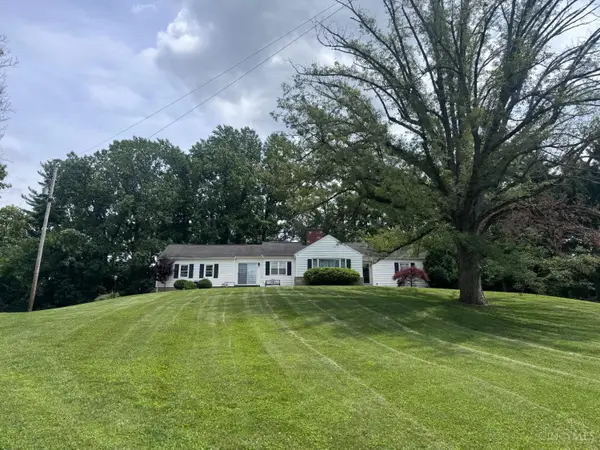 $269,900Active2 beds 2 baths1,412 sq. ft.
43 Willettsville Pk, Hillsboro, OH 45133
MLS# 1884074Listed by: AMY DAVIS & ASSOCIATES REALTY


Protect your home and budget from life's surprises with an Assurant Home Warranty, backed by a partner that supports you through every step of homeownership. Explore Plans.
© 2023 - 2026 ERA Franchise Systems LLC. All rights reserved. ERA Franchise Systems LLC fully supports the principles of the Fair Housing Act and the Equal Opportunity Act. ERA, ERA Real Estate powered, and their respective logos are registered service marks of ERA Franchise Systems LLC. Each office is independently owned and operated.