
10685 Limeridge Road, Hiram, OH 44234
Local realty services provided by:ERA Real Solutions Realty
Listed by: scott m tinlin
Office: platinum real estate
MLS#:5227427
Source:OH_NORMLS
Price summary
- Price:$550,000
- Price per sq. ft.:$161.57
About this home
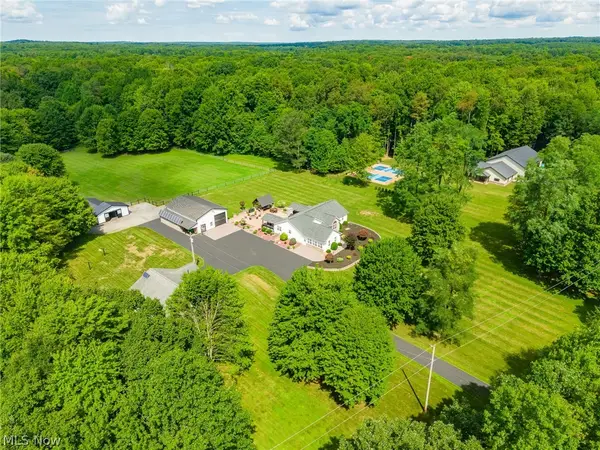
Welcome home to this exceptional 4-bedroom split-level situated on 9 private acres in Hiram Township. Offering the perfect blend of peaceful country living and modern updates, this one-of-a-kind property provides endless opportunities for relaxation, recreation, & entertaining. Step inside & be greeted by a spacious foyer that opens to a bright & inviting living room, highlighted by oversized bay windows showcasing the beautiful surrounding landscape. The fully renovated kitchen is the heart of the home, featuring custom KraftMaid cabinetry, stainless steel appliances, abundant counter and cabinet space, a center island, wine refrigerator, built-in wine rack, & ample room for meal preparation & entertaining. The adjoining dining area offers plenty of space for gatherings & features a stunning hexagonal window overlooking the backyard. A sliding glass door leads to the expansive deck, complete with a pavilion & tranquil waterfall feature, creating the perfect outdoor retreat. Just a few steps down, the spacious family room boasts a striking stone fireplace & direct access to the charming three-season room - an ideal place to enjoy your morning coffee or unwind while taking in the peaceful views. Upper level offers 4 generously sized bedrooms, including a luxurious owner's suite with dual walk-in closets, heated tile floors, a jetted tub, double vanity, & walk-in shower. The finished lower level provides additional flexible living space, perfect for a home office playroom, or media room. Car enthusiasts & hobbyists will appreciate the impressive 1300 sqft outbuilding equipped with electricity, offering endless possibilities for a workshop, storage, recreational vehicles, or equipment. Additional highlights include durable 2x6 construction with 16-inch-on-center framing and generator hookups already in place for added peace of mind. Surrounded by nature and offering unmatched privacy, space, & quality, this remarkable property is truly a rare find! Don't miss this one!...
Contact an agent
Home facts
- Year built:1978
- Subdivision & Development:Hiram
- Listing ID #:5227427
- Added:51 day(s) ago
- Updated:September 04, 2026 at 07:31 AM
Rooms and interior
- Bedrooms:4
- Total bathrooms:3
- Full bathrooms:2
- Half bathrooms:1
- Kitchen Description:Dishwasher, Microwave, Range, Refrigerator
- Basement:Yes
- Basement Description:Finished, Full
- Living area:3,404 sq. ft.
Heating and cooling
- Cooling:Central Air
- Heating:Fireplaces, Forced Air, Propane
- Central air:Yes
Structure and exterior
- Roof:Asphalt
- Year built:1978
- Building area:3,404 sq. ft.
- Lot area:9.05 Acres
- Construction Materials:Brick, Vinyl Siding
- Exterior Features:Deck, Patio, Porch
- Levels:3 Stories
Utilities
- Water:Well
- Sewer:Septic Tank
Finances and disclosures
- Price:$550,000
- Price per sq. ft.:$161.57
- Tax amount:$4,207 (2025)
Features and amenities
- Appliances:Dishwasher, Microwave, Range, Refrigerator, Washer
- Laundry features:Dryer, Washer
Parking
- Parking description:Driveway, Garage
- Garage:Yes
- Garage spaces:4

New listings near 10685 Limeridge Road
 $1,200,000Pending4 beds 3 baths
12933 Udall Road, Hiram, OH 44234
MLS# 5239405Listed by: KAUFMAN REALTY & AUCTION, LLC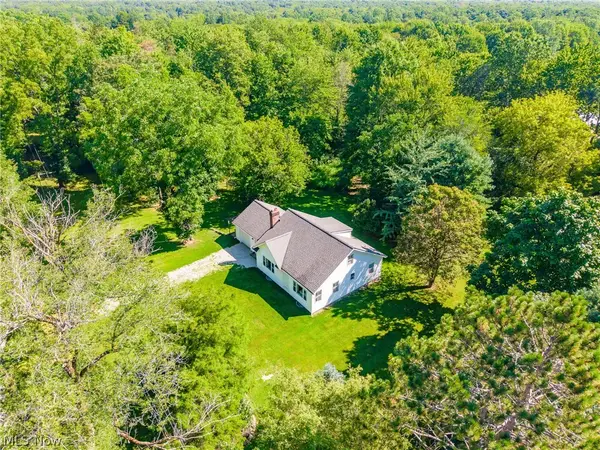 $299,000Active2 beds 1 baths
12496 Udall R Road, Hiram, OH 44234
MLS# 5238553Listed by: KAUFMAN REALTY & AUCTION, LLC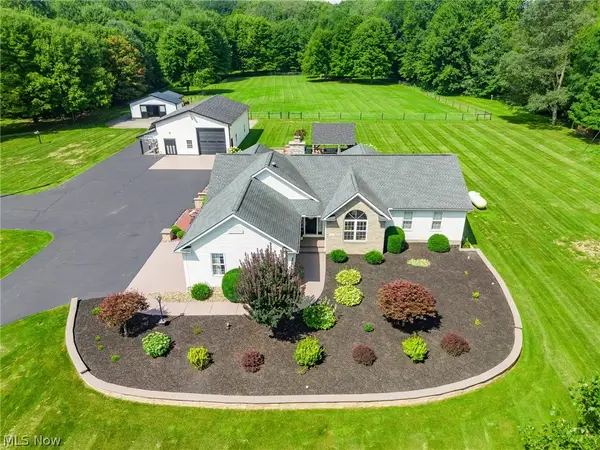 $890,000Pending4 beds 4 baths
12933 Udall Road, Hiram, OH 44234
MLS# 5238351Listed by: KAUFMAN REALTY & AUCTION, LLC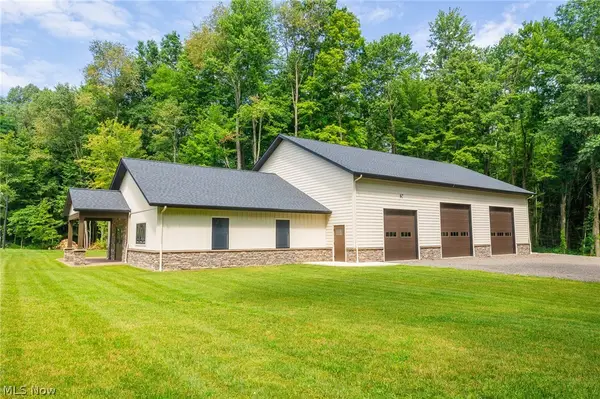 $400,000Pending5.28 Acres
Udall Road, Hiram, OH 44234
MLS# 5238377Listed by: KAUFMAN REALTY & AUCTION, LLC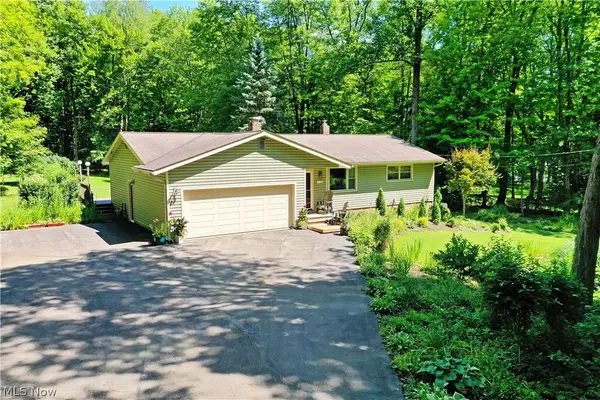 $369,000Pending3 beds 2 baths1,306 sq. ft.
6103 Allyn Road, Hiram, OH 44234
MLS# 5230459Listed by: BROKERS REALTY GROUP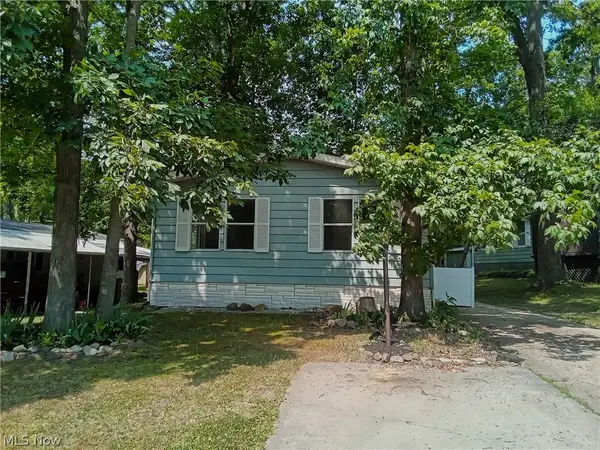 $39,900Pending2 beds 1 baths920 sq. ft.
6 Cardinal Dr, Hiram, OH 44234
MLS# 5224051Listed by: KELLER WILLIAMS LIVING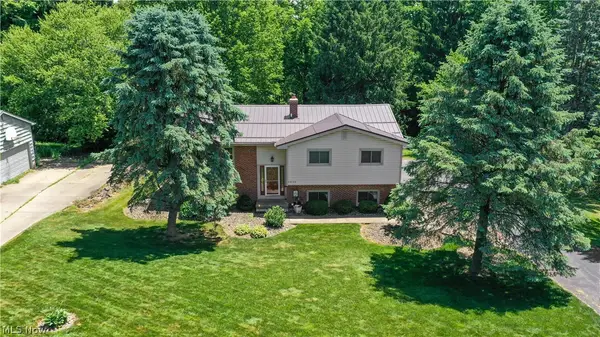 $360,000Active3 beds 3 baths
11836 Kenyon Drive, Hiram, OH 44234
MLS# 5218500Listed by: SERENITY REALTY $220,000Pending-- beds 2 baths1,414 sq. ft.
6789 Brown Street, Hiram, OH 44234
MLS# 5209411Listed by: SERENITY REALTY $91,900Pending3 beds 2 baths1,716 sq. ft.
177 Lakeview Lane, Hiram, OH 44234
MLS# 5203345Listed by: KELLER WILLIAMS CHERVENIC RLTY


Protect your home and budget from life's surprises with an Assurant Home Warranty, backed by a partner that supports you through every step of homeownership. Explore Plans.
© 2023 - 2026 ERA Franchise Systems LLC. All rights reserved. ERA Franchise Systems LLC fully supports the principles of the Fair Housing Act and the Equal Opportunity Act. ERA, ERA Real Estate powered, and their respective logos are registered service marks of ERA Franchise Systems LLC. Each office is independently owned and operated.