
5965 Winchell Road, Hiram, OH 44234
Local realty services provided by:ERA Real Solutions Realty
Listed by: tresa m klein
Office: keller williams elevate
MLS#:5250144
Source:OH_NORMLS
Price summary
- Price:$579,900
- Price per sq. ft.:$151.49
About this home
Experience peaceful country living at 5965 Winchell Road, where modern updates, quality construction, and beautiful acreage come together to create the perfect rural retreat. This move-in-ready home features an updated kitchen, updated flooring, spacious rooms, and an inviting floor plan designed for comfortable everyday living. Energy-efficient upgrades include 2x6 construction, additional blown-in insulation (R-19 walls and R-38 ceilings), some newer windows, and a geothermal heating and cooling system to help keep utility costs low. Additional features include a 200-amp electric service, rear deck, extensive shelving and closet systems, and a meticulously maintained well and septic system. The thoughtfully designed kitchen includes pull-out cabinet drawers, making storage and organization simple and convenient. Large windows fill the home with natural light while
offering peaceful views of the surrounding countryside. Outside, enjoy room to roam on scenic acreage bordered by mature
trees, providing privacy and a tranquil setting ideal for gardening, animals, recreation, or simply relaxing. The impressive 30' x 40'
outbuilding with a metal roof and 5-inch concrete floors with vapor barrier offers endless possibilities for a workshop, vehicle storage, equipment, hobbies, or recreational uses. Both the garage and outbuilding feature abundant shelving and storage solutions, helping keep tools, supplies, and equipment neatly organized and easily accessible. Whether you're looking for a hobby farm, homestead, or a quiet escape from city life, this property offers the flexibility and space to make your vision a reality. Conveniently located just minutes from Hiram and Garrettsville, with quick access to Route 422 and the Ohio Turnpike, you'll enjoy the perfect balance of rural tranquility and everyday convenience....
Contact an agent
Home facts
- Year built:2001
- Subdivision & Development:Angela Acres
- Listing ID #:5250144
- Added:1 day(s) ago
- Updated:October 04, 2026 at 01:39 AM
Rooms and interior
- Bedrooms:4
- Total bathrooms:3
- Full bathrooms:2
- Half bathrooms:1
- Rooms Total:10
- Kitchen Description:Dishwasher, Disposal, Microwave, Range, Refrigerator
- Basement:Yes
- Basement Description:Full, Sump Pump, Walk Out Access
- Living area:3,828 sq. ft.
Heating and cooling
- Cooling:Central Air
- Heating:Electric, Geothermal
- Central air:Yes
Structure and exterior
- Roof:Asphalt, Fiberglass
- Year built:2001
- Building area:3,828 sq. ft.
- Lot area:5.28 Acres
- Lot Features:Cleared
- Architectural Style:Colonial
- Construction Materials:Vinyl Siding
- Exterior Features:Cleared, Deck
- Levels:2 Story, 3 Stories
Utilities
- Water:Well
- Sewer:Septic Tank
Finances and disclosures
- Price:$579,900
- Price per sq. ft.:$151.49
- Tax amount:$5,870 (2025)
Features and amenities
- Appliances:Dishwasher, Disposal, Microwave, Range, Refrigerator, Washer
- Laundry features:Dryer, Washer
- Amenities:Security System, Smoke Detectors
Parking
- Parking description:Attached, Driveway, Garage
- Garage:Yes
- Garage spaces:3

New listings near 5965 Winchell Road
 $499,000Pending3 beds 3 baths4,272 sq. ft.
11385 State Route 82, Hiram, OH 44234
MLS# 5245641Listed by: VINCENT PATRICK REALTY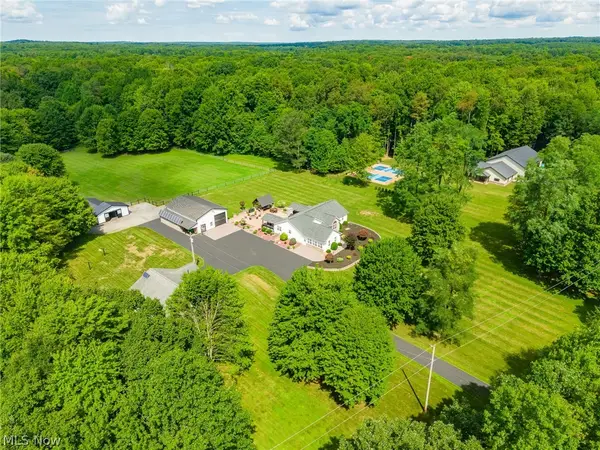 $1,200,000Pending4 beds 3 baths
12933 Udall Road, Hiram, OH 44234
MLS# 5239405Listed by: KAUFMAN REALTY & AUCTION, LLC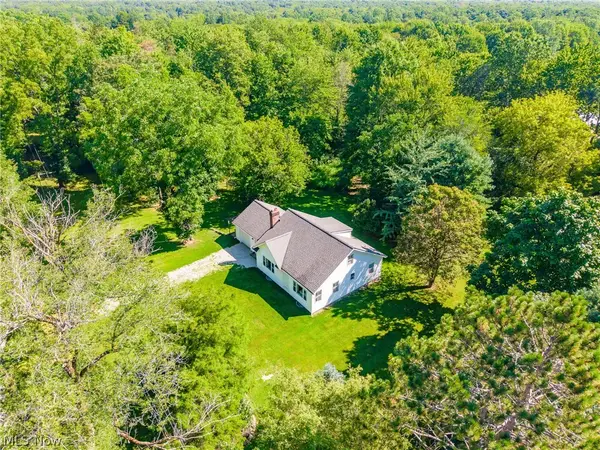 $299,000Pending2 beds 1 baths
12496 Udall R Road, Hiram, OH 44234
MLS# 5238553Listed by: KAUFMAN REALTY & AUCTION, LLC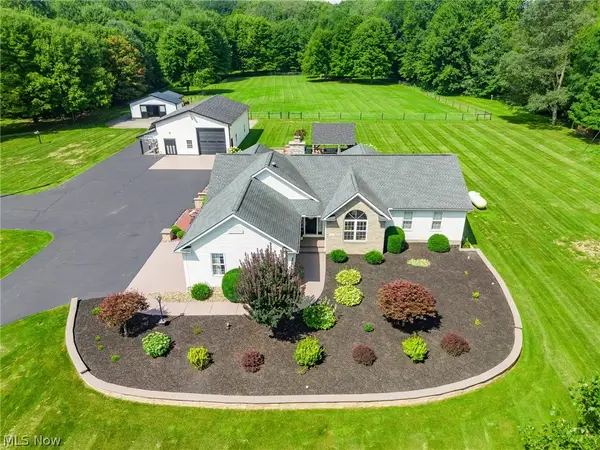 $890,000Pending4 beds 4 baths
12933 Udall Road, Hiram, OH 44234
MLS# 5238351Listed by: KAUFMAN REALTY & AUCTION, LLC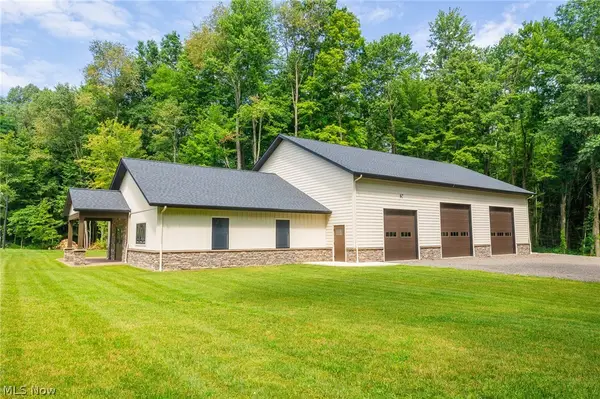 $400,000Pending5.28 Acres
Udall Road, Hiram, OH 44234
MLS# 5238377Listed by: KAUFMAN REALTY & AUCTION, LLC $550,000Pending4 beds 3 baths3,404 sq. ft.
10685 Limeridge Road, Hiram, OH 44234
MLS# 5227427Listed by: PLATINUM REAL ESTATE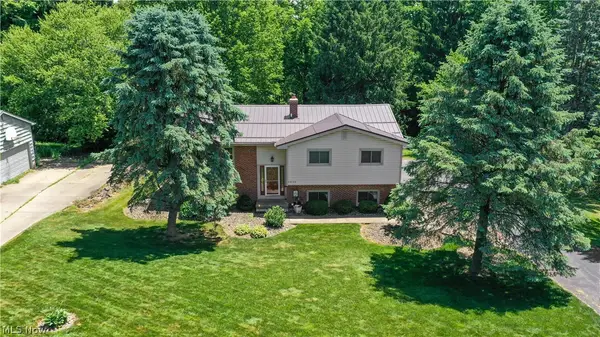 $340,000Active3 beds 3 baths
11836 Kenyon Drive, Hiram, OH 44234
MLS# 5218500Listed by: SERENITY REALTY $91,900Pending3 beds 2 baths1,716 sq. ft.
177 Lakeview Lane, Hiram, OH 44234
MLS# 5203345Listed by: KELLER WILLIAMS CHERVENIC RLTY


Protect your home and budget from life's surprises with an Assurant Home Warranty, backed by a partner that supports you through every step of homeownership. Explore Plans.
© 2023 - 2026 ERA Franchise Systems LLC. All rights reserved. ERA Franchise Systems LLC fully supports the principles of the Fair Housing Act and the Equal Opportunity Act. ERA, ERA Real Estate powered, and their respective logos are registered service marks of ERA Franchise Systems LLC. Each office is independently owned and operated.