
407 Diana Drive, Hopedale, OH 43976
Local realty services provided by:ERA Real Solutions Realty
Listed by: mary e freshwater
Office: cedar one realty
MLS#:5241160
Source:OH_NORMLS
Price summary
- Price:$179,000
- Price per sq. ft.:$157.02
About this home
FIRST FLOOR LAUNDRY -TONS OF UPDATES-JUST MOVE RIGHT IN! Welcome to this charming ranch-style home, where one-level living meets an impressive list of recent improvements! The property offers two garage spaces—one attached and one detached—along with a covered front porch and a spacious side porch finished with low-maintenance Trex decking. A handrail extending from the mailbox area toward the home provides added convenience. Major exterior updates include windows, siding, LeafGuard gutters, and downspouts installed in 2024, followed by a new roof in 2025. Additional improvements include recently installed front and screen doors, an updated bathroom featuring a walk-in shower, and a newer hot water tank. In 2026, central air conditioning was installed, the garage door motor and components were updated, and the basement walls were reinforced with waterproofing completed. Inside, the inviting living room is accented by a decorative fireplace, while the eat-in kitchen and sunroom provide comfortable spaces for everyday living and relaxation. The home offers three potential bedrooms, with one currently being used as a combined laundry room and office. According to the seller, the original laundry hookups remain in the basement, allowing the room to easily return to bedroom use if desired. Conveniently located just minutes from grocery stores, restaurants, and major highway access, this thoughtfully updated ranch offers comfort, flexibility, and accessibility in one appealing package!...
Contact an agent
Home facts
- Year built:1954
- Listing ID #:5241160
- Added:6 day(s) ago
- Updated:September 07, 2026 at 02:43 PM
Rooms and interior
- Bedrooms:3
- Total bathrooms:1
- Full bathrooms:1
- Basement:Yes
- Basement Description:Full, Sump Pump, Unfinished, Walk Out Access
- Living area:1,140 sq. ft.
Heating and cooling
- Cooling:Central Air
- Heating:Forced Air, Gas
- Central air:Yes
Structure and exterior
- Roof:Asphalt, Fiberglass
- Year built:1954
- Building area:1,140 sq. ft.
- Lot area:0.25 Acres
- Architectural Style:Ranch
- Construction Materials:Vinyl Siding
- Exterior Features:Deck, Patio, Porch
- Levels:1 Story
Utilities
- Water:Public
- Sewer:Public Sewer
Finances and disclosures
- Price:$179,000
- Price per sq. ft.:$157.02
- Tax amount:$1,111 (2025)
Parking
- Parking description:Attached, Detached, Garage
- Garage:Yes
- Garage spaces:2

New listings near 407 Diana Drive
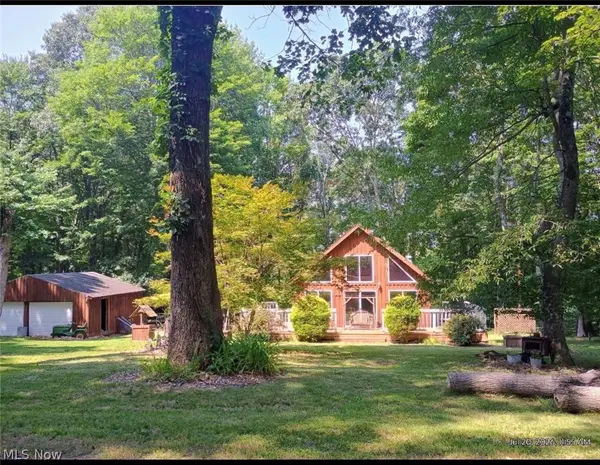 $229,900Pending2 beds 1 baths1,272 sq. ft.
86195 Sandhill Road, Hopedale, OH 43976
MLS# 5233118Listed by: CEDAR ONE REALTY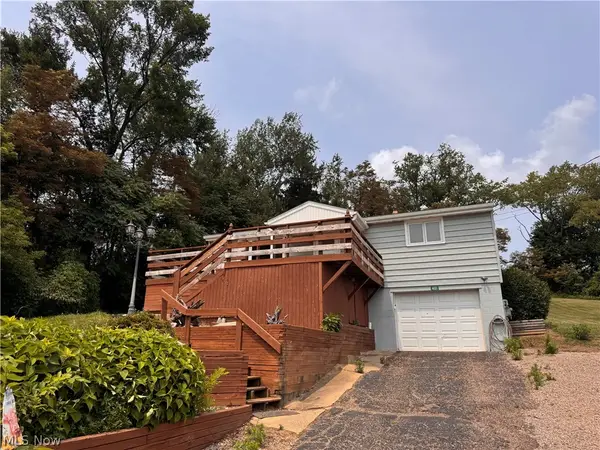 $159,000Active2 beds 2 baths1,137 sq. ft.
401 Diana Drive, Hopedale, OH 43976
MLS# 5231447Listed by: THE DAVIDSON HOME GROUP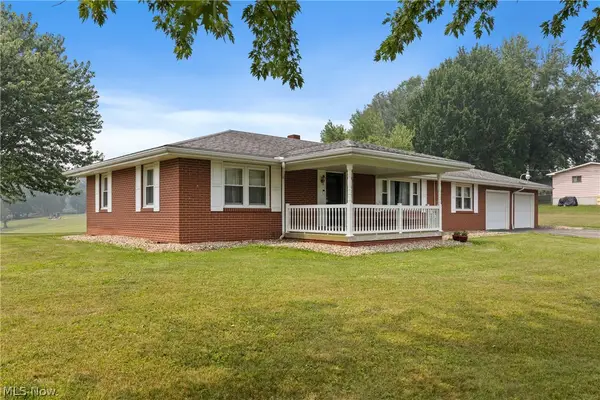 $249,000Pending3 beds 1 baths3,136 sq. ft.
608 South Street, Hopedale, OH 43976
MLS# 5227959Listed by: REAL OF OHIO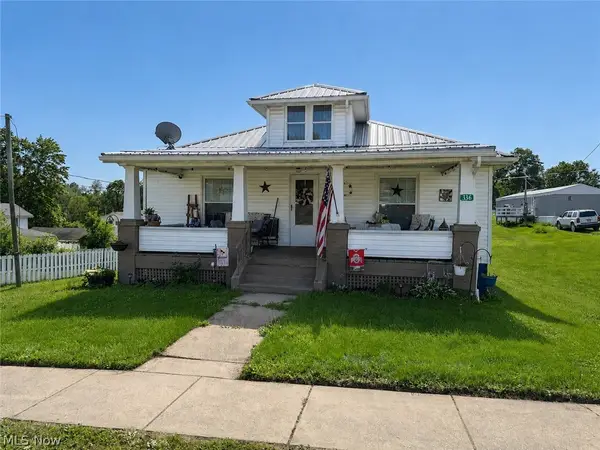 $130,000Pending2 beds 2 baths1,024 sq. ft.
336 High Street, Hopedale, OH 43976
MLS# 5223919Listed by: RE/MAX EDGE REALTY


Protect your home and budget from life's surprises with an Assurant Home Warranty, backed by a partner that supports you through every step of homeownership. Explore Plans.
© 2023 - 2026 ERA Franchise Systems LLC. All rights reserved. ERA Franchise Systems LLC fully supports the principles of the Fair Housing Act and the Equal Opportunity Act. ERA, ERA Real Estate powered, and their respective logos are registered service marks of ERA Franchise Systems LLC. Each office is independently owned and operated.