
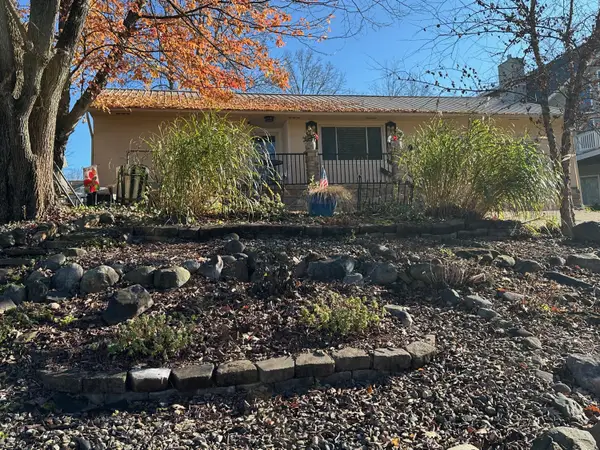
1484 Apple Valley Drive, Howard, OH 43028
Local realty services provided by:ERA Martin & Associates
1484 Apple Valley Drive,Howard, OH 43028
$265,000
- 3 Beds
- 2 Baths
- 1,352 sq. ft.
- Single family
- Active
Listed by: josh hardbarger
Office: re/max revealty614-505-7438
MLS#:226042118
Source:OH_CBR
Price summary
- Price:$265,000
- Price per sq. ft.:$196.01
About this home
The back deck overlooks a deep, private backyard with room for cookouts, yard games, and a garden. Inside, this Apple Valley ranch offers an open kitchen, dining, and living area. A split-bedroom layout gives the primary bedroom privacy from the other two bedrooms. Both full baths and the laundry are on the main floor, and the home has a two-car garage. Apple Valley owners enjoy a private lake for boating and fishing, four boat launches, three swimming beaches, and indoor and outdoor pools.
Contact an agent
Home facts
- Year built:2000
- Subdivision & Development:Apple Valley
- Listing ID #:226042118
- Added:12 day(s) ago
- Updated:November 18, 2026 at 04:32 PM
Rooms and interior
- Bedrooms:3
- Total bathrooms:2
- Full bathrooms:2
- Flooring:Carpet
- Basement:Yes
- Basement Description:Full
- Living area:1,352 sq. ft.
Heating and cooling
- Heating:Forced Air, Heating
- Central air:Yes
Structure and exterior
- Year built:2000
- Building area:1,352 sq. ft.
- Lot area:0.36 Acres
Finances and disclosures
- Price:$265,000
- Price per sq. ft.:$196.01
- Tax amount:$2,974
Parking
- Parking description:Attached Garage
- Garage:Yes
New listings near 1484 Apple Valley Drive
- New
 $279,900Active2 beds 2 baths1,960 sq. ft.
3842 Apple Valley Drive, Howard, OH 43028
MLS# 226043372Listed by: RED 1 REALTY - New
 $20,000Active0.26 Acres
0 Magers Road, Howard, OH 43028
MLS# 226042958Listed by: LISTWITHFREEDOM.COM - New
 $549,900Active4 beds 4 baths3,791 sq. ft.
740 King Beach Dr., Howard, OH 43028
MLS# 226042867Listed by: RE/MAX CONSULTANT GROUP - New
 $345,000Active4 beds 3 baths1,344 sq. ft.
309 Fieldridge Drive, Howard, OH 43028
MLS# 226042310Listed by: THE HOLDEN AGENCY  $27,500Active0.34 Acres
0 Grand Ridge Lot 371 Drive, Howard, OH 43028
MLS# 226041262Listed by: SORRELL & COMPANY, INC. $374,000Active4 beds 3 baths2,225 sq. ft.
430 Ridgeland Drive, Howard, OH 43028
MLS# 226041176Listed by: E-MERGE REAL ESTATE CHAMPIONS $374,900Active4 beds 3 baths1,831 sq. ft.
11 Greenwood Court, Howard, OH 43028
MLS# 226041132Listed by: KELLER WILLIAMS CAPITAL PTNRS $375,000Active3 beds 2 baths1,498 sq. ft.
415 Ridgeland Drive, Howard, OH 43028
MLS# 226041058Listed by: COLDWELL BANKER REALTY $349,900Active3 beds 2 baths1,351 sq. ft.
13932 Monroe Mills Road, Howard, OH 43028
MLS# 226041048Listed by: E-MERGE REAL ESTATE


Protect your home and budget from life's surprises with an Assurant Home Warranty, backed by a partner that supports you through every step of homeownership. Explore Plans.
© 2023 - 2026 ERA Franchise Systems LLC. All rights reserved. ERA Franchise Systems LLC fully supports the principles of the Fair Housing Act and the Equal Opportunity Act. ERA, ERA Real Estate powered, and their respective logos are registered service marks of ERA Franchise Systems LLC. Each office is independently owned and operated.