
439 Grand Valley Dr, Howard, OH 43028
Local realty services provided by:ERA Real Solutions Realty
Listed by: dave t culbertson
Office: howard hanna real estate services
MLS#:5229227
Source:OH_NORMLS
Price summary
- Price:$259,777
- Price per sq. ft.:$163.28
- Monthly HOA dues:$29.25
About this home
This home features 3 bedrooms, 1.5 baths, kitchen with updated white cupboards & laminate flooring, adjoining dining room with a slider leading to a large back deck, nice size living room, full bath has tile floor and tub/shower, bedrooms have carpet and lots of storage. Lower level features family room with a wood burning fireplace (perfect for a wood insert), half bath (that could have a shower added) and laundry area. Freshly painted. 2 car garage, concrete driveway, large deck on the back. Very private, wooded on both sides & across the street. Located on a low traffic street, quiet neighborhood, 3 minutes from the marina. Mt Vernon Schools.. Includes a 1-Year Home Warranty for buyer's protection and peace of mind.
Ohio's best kept secret...Ownership in Apple Valley gives you access to private amenities that include: 511-acre boating, swimming and fishing lake, 3 beaches, clubhouse with outdoor pool and fitness center, community center with an Olympic-size indoor pool, full-service marina, camping, dog park, trails, fishing park, event areas, playgrounds, disc golf and more! Enjoy the adjacent to one of the best public golf courses in Ohio. There is no time limit to build. Dues & Assessments only $351/lot/year. *Lot lines in photo are approximate*. Located in the rolling hills of Knox County, 5 min east of Mt. Vernon, within 30 min of Mansfield, 20 min to Mohican Country, 60 min to Columbus, 90 min to Cleve-Akron-Canton areas & 40 mins to New Albany / Columbus Tech Campus/companies...
Contact an agent
Home facts
- Year built:1988
- Listing ID #:5229227
- Added:47 day(s) ago
- Updated:September 06, 2026 at 02:21 PM
Rooms and interior
- Bedrooms:3
- Total bathrooms:2
- Full bathrooms:1
- Half bathrooms:1
- Kitchen Description:Dishwasher, Microwave, Refrigerator
- Basement:Yes
- Basement Description:Partial, Partially Furnished
- Living area:1,591 sq. ft.
Heating and cooling
- Cooling:Central Air
- Heating:Forced Air, Propane
- Central air:Yes
Structure and exterior
- Roof:Asphalt, Fiberglass
- Year built:1988
- Building area:1,591 sq. ft.
- Lot area:0.46 Acres
- Lot Features:Sloped
- Construction Materials:Vinyl Siding
- Exterior Features:Deck
- Levels:1 Story
Utilities
- Water:Public
- Sewer:Public Sewer
Finances and disclosures
- Price:$259,777
- Price per sq. ft.:$163.28
- Tax amount:$2,617 (2025)
Features and amenities
- Appliances:Dishwasher, Microwave, Refrigerator
- Pool features:Community
Parking
- Parking description:Attached, Garage
- Garage:Yes
- Garage spaces:2

New listings near 439 Grand Valley Dr
- Coming Soon
 $469,900Coming Soon3 beds 4 baths2,183 sq. ft.
1700 Apple Valley Drive, Howard, OH 43028
MLS# 226033671Listed by: RE/MAX STARS - New
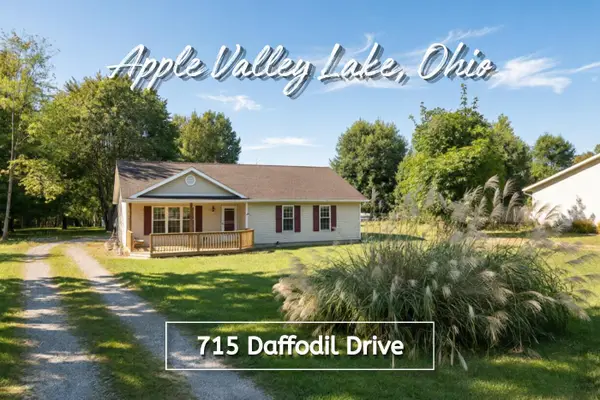 $214,900Active3 beds 2 baths1,096 sq. ft.
715 Daffodil Drive, Howard, OH 43028
MLS# 226033920Listed by: RE/MAX CONSULTANT GROUP - New
 $284,900Active3 beds 2 baths1,535 sq. ft.
50 Appleview Court, Howard, OH 43028
MLS# 226033896Listed by: RE/MAX CONSULTANT GROUP - New
 $299,900Active3 beds 1 baths1,504 sq. ft.
21620 Schenck Creek Road, Howard, OH 43028
MLS# 226033611Listed by: I HEART REAL ESTATE - New
 $22,000Active0.32 Acres
0 Crestview Court, Howard, OH 43028
MLS# 226033505Listed by: COLDWELL BANKER QUEST - New
 $650,000Active3 beds 2 baths
417 Grand Ridge Drive, Howard, OH 43028
MLS# 5241296Listed by: KAUFMAN REALTY & AUCTION, LLC. - New
 $250,000Active3 beds 1 baths1,080 sq. ft.
12068 Schenck Creek Road, Howard, OH 43028
MLS# 226033000Listed by: RE/MAX CONSULTANT GROUP - New
 $549,900Active4 beds 4 baths3,791 sq. ft.
740 King Beach Drive, Howard, OH 43028
MLS# 226032937Listed by: RE/MAX CONSULTANT GROUP - New
 $18,000Active0.28 Acres
0 Crestmonte Drive, Howard, OH 43028
MLS# 226032847Listed by: RED 1 REALTY - New
 $399,999Active6.81 Acres
Address Withheld By Seller, Howard, OH 43028
MLS# 226032789Listed by: EXP REALTY, LLC


Protect your home and budget from life's surprises with an Assurant Home Warranty, backed by a partner that supports you through every step of homeownership. Explore Plans.
© 2023 - 2026 ERA Franchise Systems LLC. All rights reserved. ERA Franchise Systems LLC fully supports the principles of the Fair Housing Act and the Equal Opportunity Act. ERA, ERA Real Estate powered, and their respective logos are registered service marks of ERA Franchise Systems LLC. Each office is independently owned and operated.