
8551 Hunters Se Trail, Howland, OH 44484
Local realty services provided by:ERA Real Solutions Realty
8551 Hunters Se Trail,Howland, OH 44484
$490,000
- 4 Beds
- 3 Baths
- - sq. ft.
- Single family
- Sold
Listed by: andre dykes, rachel draa
Office: century 21 lakeside realty
MLS#:5212825
Source:OH_NORMLS
Sorry, we are unable to map this address
Price summary
- Price:$490,000
About this home
Elegant yet modern, this stunning home offers 4 spacious bedrooms and 3 full bathrooms, perfectly designed for both comfort and style. The luxurious primary suite features walk in closest, primary bathroom and a private outdoor balcony overlooking the peaceful wooded surroundings, creating the perfect retreat. The main level includes convenient laundry access and a beautifully updated eat-in kitchen complete with brand-new appliances. The inviting living room is highlighted by a dramatic floor-to-ceiling oval gas fireplace, floor to ceiling windows allowing ample natural light is ideal for cozy evenings and entertaining guests. A striking imported winding Spanish wood staircase adds warmth and sophistication to the home’s unique character. Situated on over an acre of private wooded property, this exceptional residence offers both tranquility and refined living.
Contact an agent
Home facts
- Year built:1971
- Subdivision & Development:Hunters Woods
- Listing ID #:5212825
- Added:105 day(s) ago
- Updated:September 07, 2026 at 06:24 AM
Rooms and interior
- Bedrooms:4
- Total bathrooms:3
- Full bathrooms:3
- Rooms Total:9
- Kitchen Description:Dishwasher, Microwave, Range, Refrigerator
- Basement:Yes
- Basement Description:Finished, Partial
Heating and cooling
- Cooling:Central Air
- Heating:Fireplaces, Forced Air, Gas
- Central air:Yes
Structure and exterior
- Roof:Asphalt, Fiberglass, Flat, Rubber
- Year built:1971
- Construction Materials:Stucco
- Exterior Features:Patio, Porch
- Levels:2 Story
Utilities
- Water:Public
- Sewer:Public Sewer
Finances and disclosures
- Price:$490,000
- Tax amount:$9,330 (2025)
Features and amenities
- Appliances:Dishwasher, Microwave, Range, Refrigerator, Washer
- Laundry features:Dryer, Washer
Parking
- Parking description:Attached, Garage
- Garage:Yes
- Garage spaces:2

New listings near 8551 Hunters Se Trail
- New
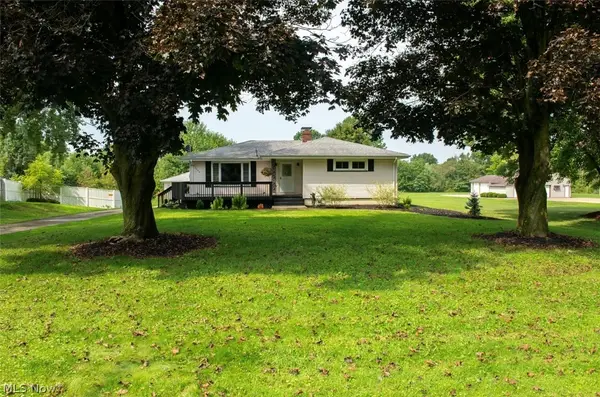 $289,000Active3 beds 2 baths2,614 sq. ft.
1575 Niles Cortland Ne Road, Warren, OH 44484
MLS# 5242540Listed by: KELLER WILLIAMS CHERVENIC REALTY - New
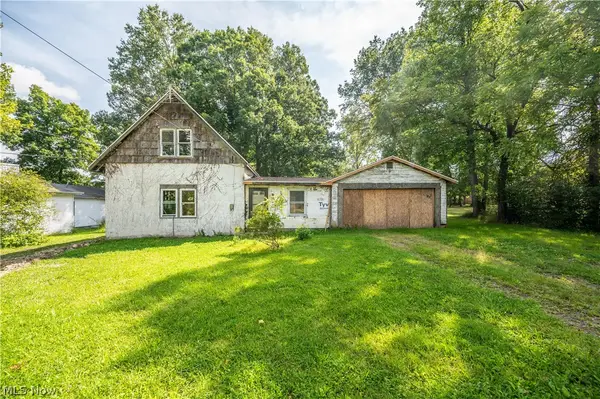 $39,900Active3 beds 1 baths1,100 sq. ft.
1090 N River Ne Road, Warren, OH 44483
MLS# 5242288Listed by: CENTURY 21 LAKESIDE REALTY - New
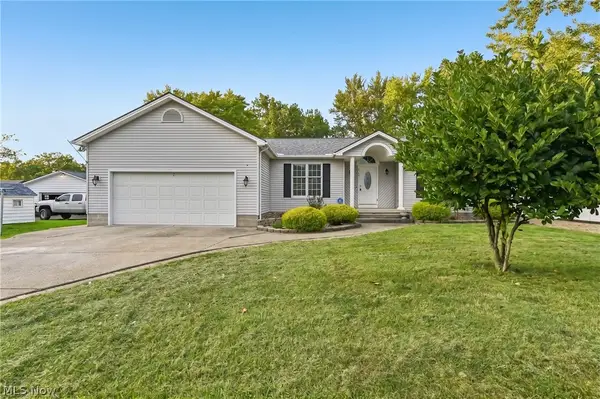 $315,000Active3 beds 3 baths1,914 sq. ft.
2145 Overland Ne Avenue, Warren, OH 44483
MLS# 5240861Listed by: OPENDOOR BROKERAGE LLC - New
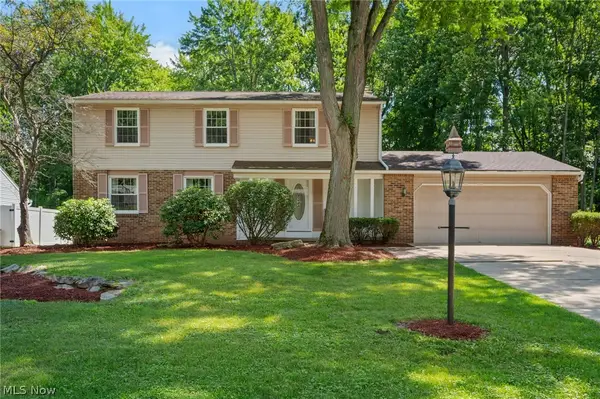 $319,500Active4 beds 3 baths2,128 sq. ft.
1370 Bittersweet Ne Drive, Warren, OH 44484
MLS# 5240022Listed by: ENGEL & VLKERS DISTINCT - New
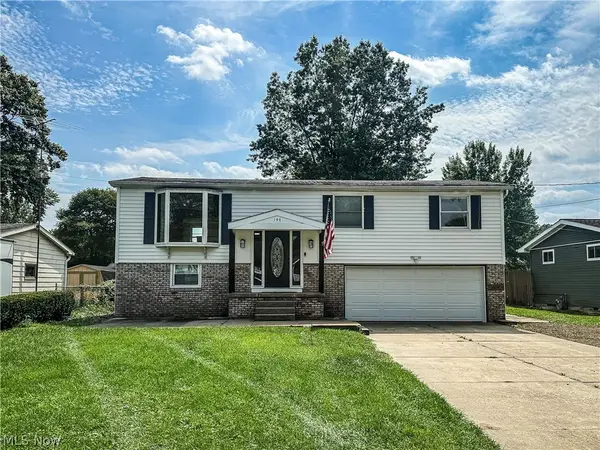 $239,900Active3 beds 2 baths1,872 sq. ft.
144 Morningside Road, Niles, OH 44446
MLS# 5241774Listed by: ALTOBELLI REAL ESTATE - New
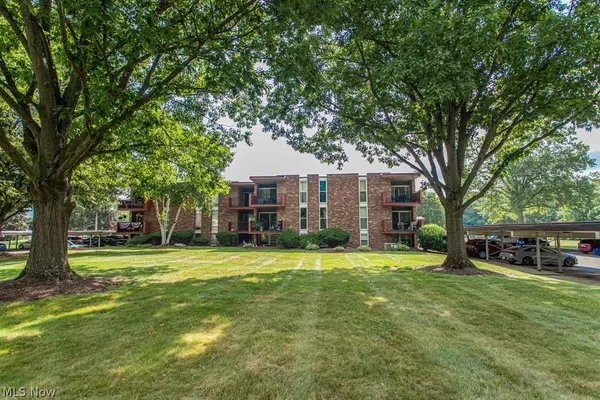 $110,000Active2 beds 1 baths1,005 sq. ft.
2540 North Ne Road #C12, Warren, OH 44483
MLS# 5241393Listed by: KELLER WILLIAMS CHERVENIC REALTY 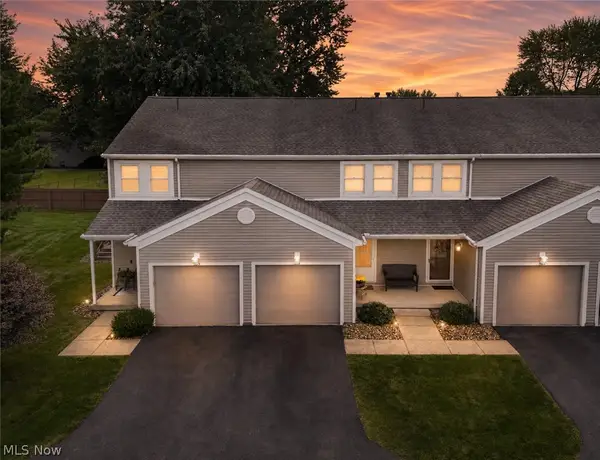 $174,900Pending2 beds 3 baths1,528 sq. ft.
375 Pineview Ne Drive, Warren, OH 44484
MLS# 5241269Listed by: KELLER WILLIAMS CHERVENIC RLTY- New
 $619,900Active4 beds 3 baths5,429 sq. ft.
1925 Brittainy Oaks Ne Trail, Warren, OH 44484
MLS# 5240762Listed by: BROKERS REALTY GROUP - New
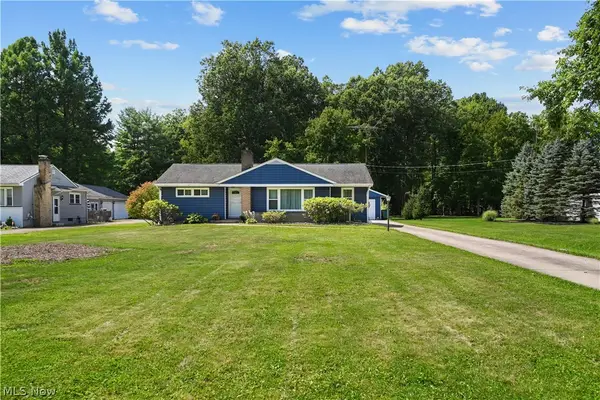 $232,000Active3 beds 2 baths1,470 sq. ft.
968 Brucewood Se Drive, Warren, OH 44484
MLS# 5239785Listed by: ZAMARELLI REALTY, LLC 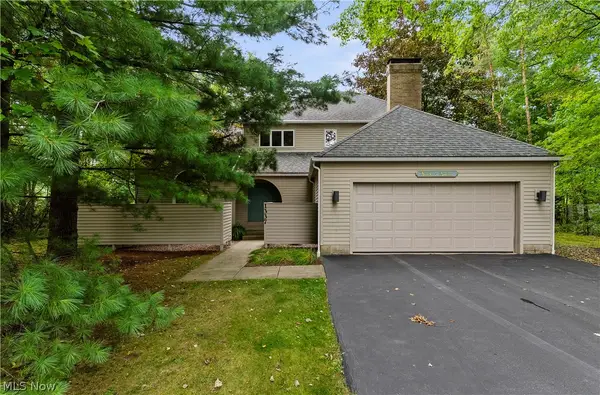 $425,000Active4 beds 3 baths2,762 sq. ft.
1337 Springwood Se, Warren, OH 44484
MLS# 5239916Listed by: RUSSELL REAL ESTATE SERVICES


Protect your home and budget from life's surprises with an Assurant Home Warranty, backed by a partner that supports you through every step of homeownership. Explore Plans.
© 2023 - 2026 ERA Franchise Systems LLC. All rights reserved. ERA Franchise Systems LLC fully supports the principles of the Fair Housing Act and the Equal Opportunity Act. ERA, ERA Real Estate powered, and their respective logos are registered service marks of ERA Franchise Systems LLC. Each office is independently owned and operated.