
156 Wrenfield Drive, Hubbard, OH 44425
Local realty services provided by:ERA Real Solutions Realty
Listed by: john r suhovecky
Office: burgan real estate
MLS#:5261379
Source:OH_NORMLS
Price summary
- Price:$269,000
- Price per sq. ft.:$124.08
About this home
Theres nothing like the comfort and convenience of a pristine move in ready 3-bedroom ranch home which features a carpeted 15x29 rec room complete with a full bath---- endless possibilities for an office...playroom...bedroom! Located in one of Hubbard's sought after areas on a scenic 75x160 wooded backyard. This residence will embrace you from the moment you enter with gracious natural
decor throughout. Pre-inspected by a certified (ASHI) licensed home inspector which is on the kitchen counter for your review.
New electrical panel 2026....new sump pump 2026.... new commode in rec room bath. Take time to stroll through the property by the professional photography provided and that will guide you to an appointment to view what your future holds for the New Year! It's a gem
Contact an agent
Home facts
- Year built:1979
- Subdivision & Development:Meadowlands
- Listing ID #:5261379
- Added:1 day(s) ago
- Updated:November 19, 2026 at 12:41 AM
Rooms and interior
- Bedrooms:3
- Total bathrooms:2
- Full bathrooms:2
- Rooms Total:6
- Kitchen Description:Dishwasher, Range, Refrigerator
- Basement:Yes
- Basement Description:Full, Partially Furnished
- Living area:2,168 sq. ft.
Heating and cooling
- Cooling:Central Air
- Heating:Forced Air
- Central air:Yes
Structure and exterior
- Roof:Asphalt
- Year built:1979
- Building area:2,168 sq. ft.
- Lot area:0.28 Acres
- Lot Features:Wooded/Treed
- Architectural Style:Ranch
- Construction Materials:Vinyl Siding, Wood Siding
- Exterior Features:Wooded
- Levels:1 Story
Utilities
- Water:Public
- Sewer:Public Sewer
Finances and disclosures
- Price:$269,000
- Price per sq. ft.:$124.08
- Tax amount:$2,264 (2025)
Features and amenities
- Appliances:Dishwasher, Range, Refrigerator
Parking
- Parking description:Attached, Driveway, Garage
- Garage:Yes
- Garage spaces:2

New listings near 156 Wrenfield Drive
- New
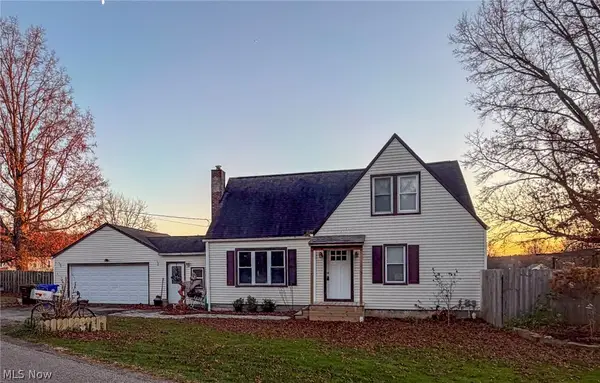 $220,000Active4 beds 2 baths1,395 sq. ft.
7482 John White Road, Hubbard, OH 44425
MLS# 5256009Listed by: KELLY WARREN AND ASSOCIATES RE SOLUTIONS - New
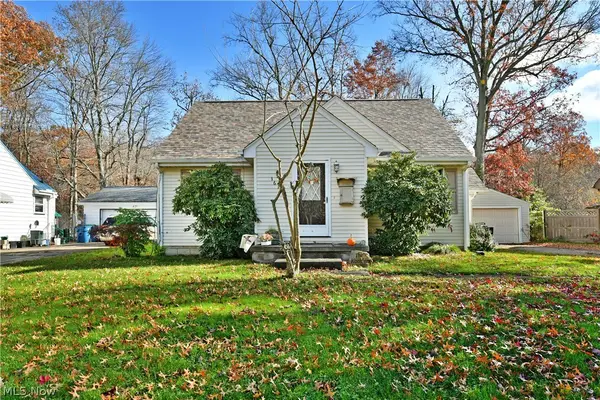 $174,900Active3 beds 2 baths
361 Parish Avenue, Hubbard, OH 44425
MLS# 5261670Listed by: BROKERS REALTY GROUP - New
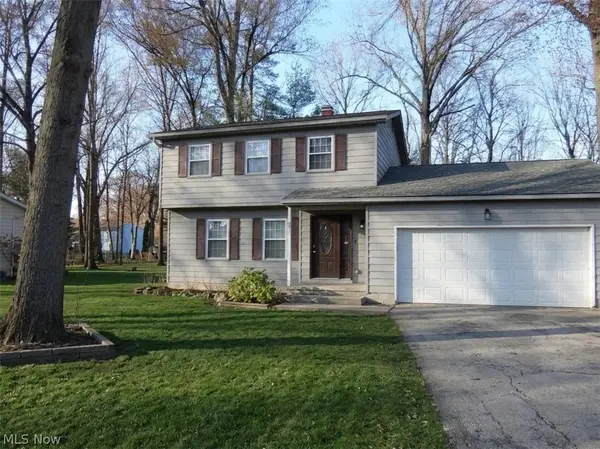 $239,000Active3 beds 2 baths1,840 sq. ft.
1158 Will O Wood Street, Hubbard, OH 44425
MLS# 5260292Listed by: ACTION REALTY CO - New
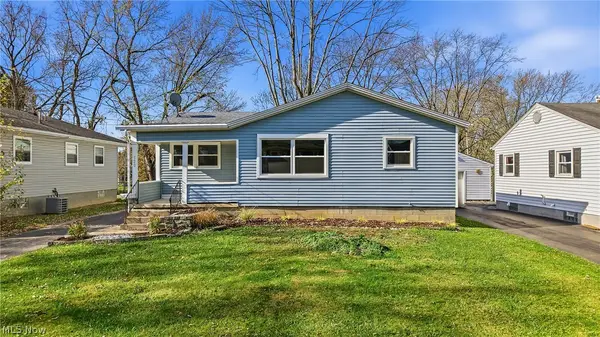 $199,900Active3 beds 1 baths1,706 sq. ft.
520 Sunset Drive, Hubbard, OH 44425
MLS# 5260180Listed by: BROKERS REALTY GROUP - New
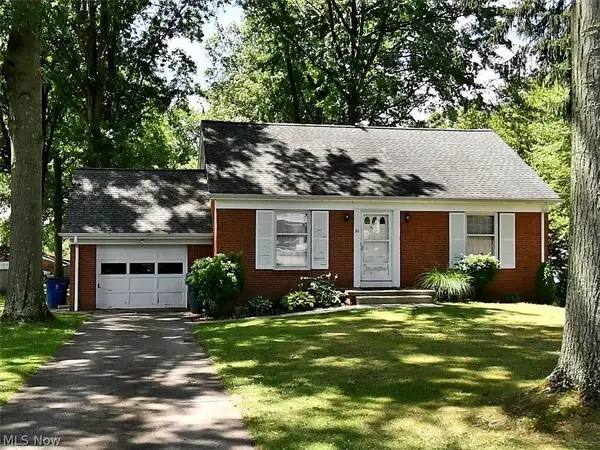 $190,000Active3 beds 1 baths
30 Creed Avenue, Hubbard, OH 44425
MLS# 5259508Listed by: BERKSHIRE HATHAWAY HOMESERVICES STOUFFER REALTY - Open Sat, 12 to 1:30pm
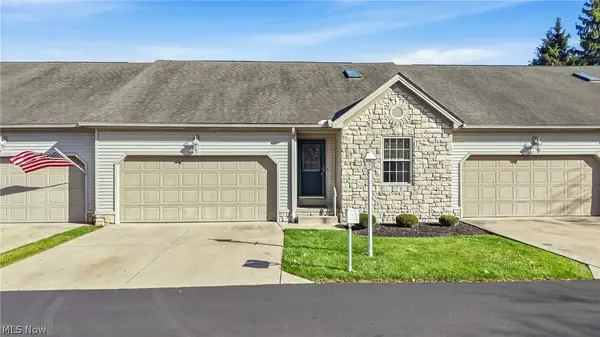 $223,000Active2 beds 1 baths1,243 sq. ft.
302 Myron Street, Hubbard, OH 44425
MLS# 5259193Listed by: WILLIAM ZAMARELLI, INC. 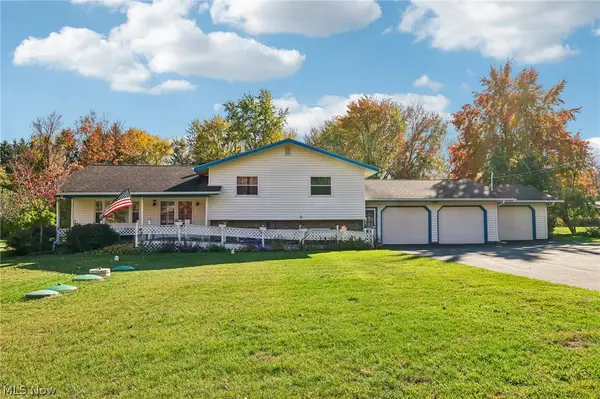 $279,999Pending4 beds 3 baths2,496 sq. ft.
5654 Everett East Road, Hubbard, OH 44425
MLS# 5257279Listed by: TG REAL ESTATE $185,000Active3 beds 1 baths
104 Stewart Street, Hubbard, OH 44425
MLS# 5256277Listed by: KELLER WILLIAMS LEGACY GROUP REALTY $225,000Pending4 beds 3 baths
26 Viola Avenue, Hubbard, OH 44425
MLS# 5255883Listed by: BERKSHIRE HATHAWAY HOMESERVICES STOUFFER REALTY


Protect your home and budget from life's surprises with an Assurant Home Warranty, backed by a partner that supports you through every step of homeownership. Explore Plans.
© 2023 - 2026 ERA Franchise Systems LLC. All rights reserved. ERA Franchise Systems LLC fully supports the principles of the Fair Housing Act and the Equal Opportunity Act. ERA, ERA Real Estate powered, and their respective logos are registered service marks of ERA Franchise Systems LLC. Each office is independently owned and operated.