
682 Burdie Drive, Hubbard, OH 44425
Local realty services provided by:ERA Real Solutions Realty
Listed by: danny duvall
Office: brokers realty group
MLS#:5242212
Source:OH_NORMLS
Price summary
- Price:$174,900
- Price per sq. ft.:$202.43
About this home
This well-maintained ranch offers plenty of space, great garage options, and a convenient location within walking distance to Waugh Park. The exterior features new shingles on both the house and detached garage, along with a large covered front porch that welcomes you into the spacious living room featuring hardwood flooring and plenty of natural light. The adjoining eat-in kitchen offers solid wood cabinetry, laminate countertops, tile flooring, space for a dining table, and convenient access to the covered back deck. Three bedrooms are located on the main floor and feature new carpet, fresh paint, updated light fixtures, and great closet space, including double closets in two of the bedrooms. The main-floor full bathroom features tile flooring and a walk-in shower. Downstairs, the full basement provides even more usable space with a fourth bedroom or flexible hobby/family room, a second full bathroom, laundry area, plenty of storage, and glass block windows. Outside, enjoy the covered back deck overlooking the nice-sized backyard, along with a storage shed and large detached two-car garage that is heated and equipped with electric, making it an excellent workshop or additional storage space. Much of the woodworking equipment and items currently in the garage may remain with the property after the seller removes select items, unless otherwise stated. Located in the Hubbard School District with easy access to Waugh Park, shopping, major roadways, and the Pennsylvania border, this Hubbard ranch has a lot to offer!...
Contact an agent
Home facts
- Year built:1959
- Subdivision & Development:Hubbard Estates 03
- Listing ID #:5242212
- Added:3 day(s) ago
- Updated:September 07, 2026 at 01:48 AM
Rooms and interior
- Bedrooms:3
- Total bathrooms:2
- Full bathrooms:2
- Rooms Total:6
- Basement:Yes
- Basement Description:Full, Partially Furnished
- Living area:864 sq. ft.
Heating and cooling
- Cooling:Central Air
- Heating:Forced Air, Gas
- Central air:Yes
Structure and exterior
- Roof:Asphalt, Fiberglass
- Year built:1959
- Building area:864 sq. ft.
- Lot area:0.2 Acres
- Architectural Style:Ranch
- Construction Materials:Vinyl Siding
- Exterior Features:Deck, Porch
- Levels:1 Story
Utilities
- Water:Public
- Sewer:Public Sewer
Finances and disclosures
- Price:$174,900
- Price per sq. ft.:$202.43
- Tax amount:$1,942 (2025)
Parking
- Parking description:Driveway
- Garage:Yes
- Garage spaces:2

New listings near 682 Burdie Drive
- New
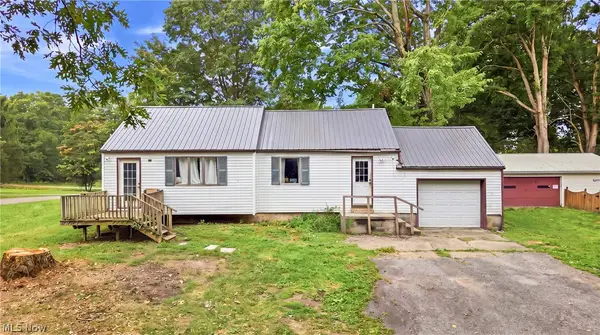 $74,900Active2 beds 1 baths1,064 sq. ft.
3470 Roseview Se Drive, Hubbard, OH 44425
MLS# 5242464Listed by: BROKERS REALTY GROUP - New
 $289,900Active3 beds 3 baths1,179 sq. ft.
6987 White Oak Drive, Hubbard, OH 44425
MLS# 5240361Listed by: KELLY WARREN AND ASSOCIATES RE SOLUTIONS  $184,900Pending3 beds 1 baths988 sq. ft.
664 Burdie Drive, Hubbard, OH 44425
MLS# 5236975Listed by: BROKERS REALTY GROUP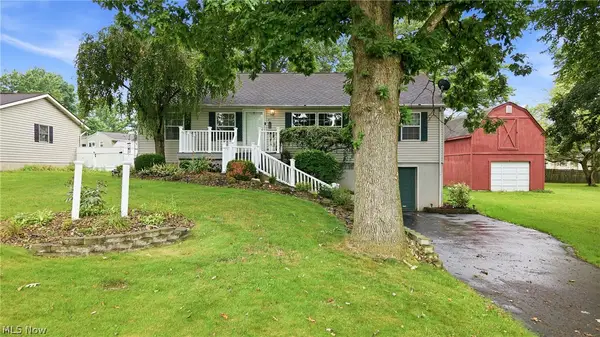 $189,900Pending3 beds 2 baths1,296 sq. ft.
477 Erie Street, Hubbard, OH 44425
MLS# 5236978Listed by: BROKERS REALTY GROUP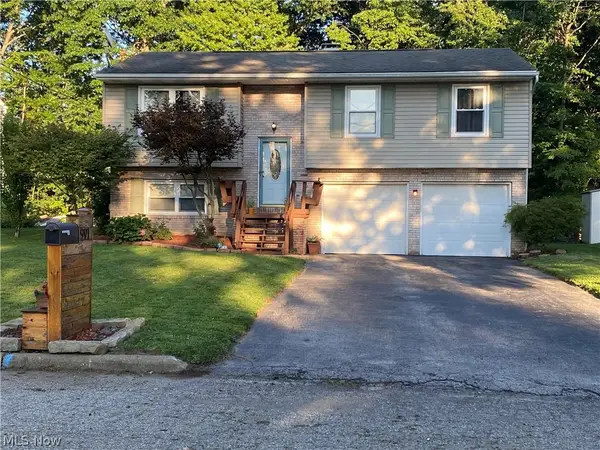 $229,900Active3 beds 1 baths1,506 sq. ft.
91 Hillview Drive, Hubbard, OH 44425
MLS# 5238660Listed by: BERKSHIRE HATHAWAY HOMESERVICES STOUFFER REALTY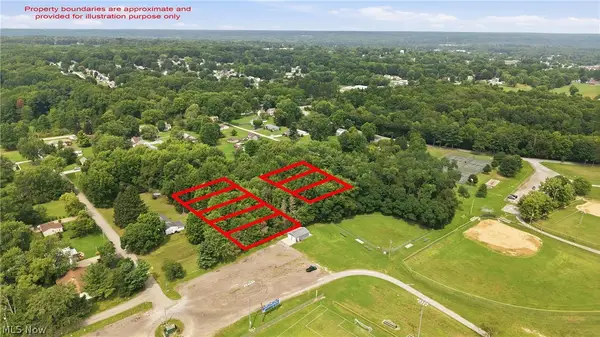 $15,000Active1.24 Acres
VL Mckinley, Hubbard, OH 44425
MLS# 5237299Listed by: BROKERS REALTY GROUP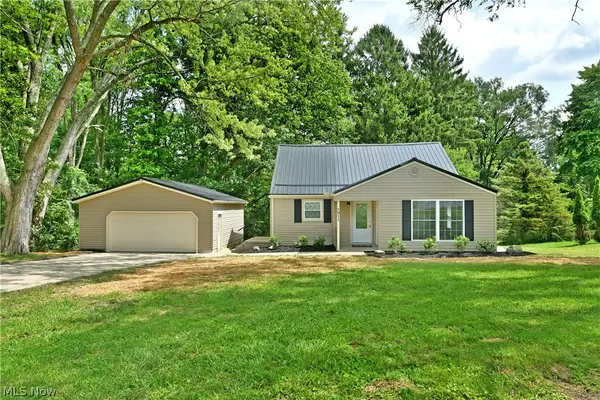 $249,900Active3 beds 3 baths1,700 sq. ft.
1911 Hubbard Thomas Road, Hubbard, OH 44425
MLS# 5238250Listed by: BROKERS REALTY GROUP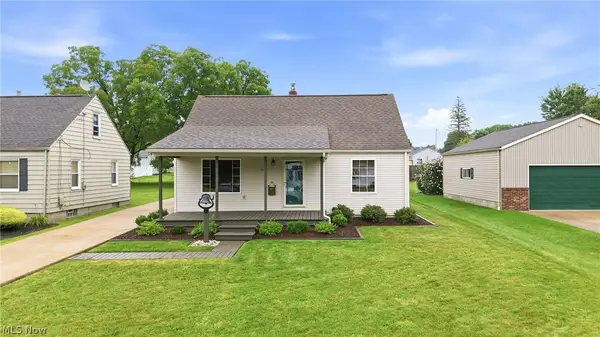 $199,900Pending3 beds 2 baths1,536 sq. ft.
139 Fox Street, Hubbard, OH 44425
MLS# 5238563Listed by: BROKERS REALTY GROUP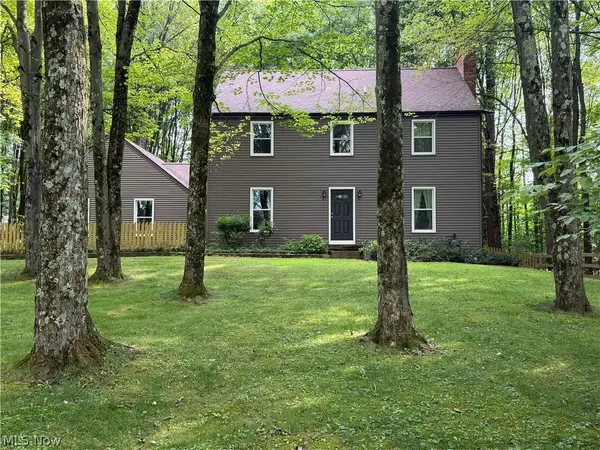 $325,000Pending3 beds 2 baths1,923 sq. ft.
7342 Hubbard Bedford Road, Hubbard, OH 44425
MLS# 5237329Listed by: CENTURY 21 LAKESIDE REALTY


Protect your home and budget from life's surprises with an Assurant Home Warranty, backed by a partner that supports you through every step of homeownership. Explore Plans.
© 2023 - 2026 ERA Franchise Systems LLC. All rights reserved. ERA Franchise Systems LLC fully supports the principles of the Fair Housing Act and the Equal Opportunity Act. ERA, ERA Real Estate powered, and their respective logos are registered service marks of ERA Franchise Systems LLC. Each office is independently owned and operated.