
7003 White Oak Drive, Hubbard, OH 44425
Local realty services provided by:ERA Real Solutions Realty
7003 White Oak Drive,Hubbard, OH 44425
$279,000
- 3 Beds
- 2 Baths
- - sq. ft.
- Single family
- Sold
Listed by: heather mckinstry
Office: century 21 lakeside realty
MLS#:5219536
Source:OH_NORMLS
Sorry, we are unable to map this address
Price summary
- Price:$279,000
About this home
Welcome home to this beautifully updated 3-bedroom, 1.5-bath ranch nestled in Hubbard Township setting. Thoughtfully designed for both comfort and entertaining, this move-in-ready home offers a seamless flow between the spacious living room, dining area, and pristine updated kitchen.
The heart of the home opens to a stunning sunroom addition featuring vaulted ceilings and abundant natural light, creating the perfect space to relax, gather, or enjoy year-round views of the private backyard. Both bathrooms have been tastefully updated, while the spacious primary suite is complemented by a desirable walk-in closet connected to the bath area.
The partially finished basement provides endless possibilities for additional living space, recreation, a home office, fitness area, or storage. Outside, enjoy peaceful mornings on the inviting front patio overlooking the surrounding area and evenings entertaining on the rear patio and porch. Mature trees offer privacy and a beautiful natural backdrop, creating an outdoor setting ideal for gatherings, gardening, or simply unwinding.
Additional highlights include city water and sewer services and streetlights. An oversized 2.5-car garage and storage shed provide ample space for vehicles, equipment, gardening supplies and hobbies.
Combining updated finishes, versatile living spaces, and exceptional outdoor amenities, this Hubbard Township ranch offers the perfect blend of comfort, style, and functionality.
Licensee Disclosure of Interest: Listing Agent is related to seller.
Call Today!!!!...
Contact an agent
Home facts
- Year built:1974
- Subdivision & Development:Kermont Heights
- Listing ID #:5219536
- Added:54 day(s) ago
- Updated:August 11, 2026 at 06:39 AM
Rooms and interior
- Bedrooms:3
- Total bathrooms:2
- Full bathrooms:1
- Half bathrooms:1
- Rooms Total:6
- Kitchen Description:Cooktop, Dishwasher, Microwave, Range, Refrigerator
- Basement:Yes
- Basement Description:Partially Furnished, Sump Pump
Heating and cooling
- Cooling:Central Air
- Heating:Gas
- Central air:Yes
Structure and exterior
- Roof:Asphalt, Fiberglass, Shingle
- Year built:1974
- Architectural Style:Ranch
- Construction Materials:Brick, Vinyl Siding
- Exterior Features:Deck
- Levels:1 Story, 1 Story
Utilities
- Water:Public
- Sewer:Public Sewer
Finances and disclosures
- Price:$279,000
- Tax amount:$4,097 (2025)
Features and amenities
- Appliances:Cooktop, Dishwasher, Microwave, Range, Refrigerator, Washer
- Laundry features:Dryer, Washer
- Amenities:Smoke Detectors
Parking
- Parking description:Attached, Garage
- Garage:Yes
- Garage spaces:2.5

New listings near 7003 White Oak Drive
 $289,900Pending3 beds 3 baths2,192 sq. ft.
891 Jerry Drive, Hubbard, OH 44425
MLS# 5229816Listed by: BROKERS REALTY GROUP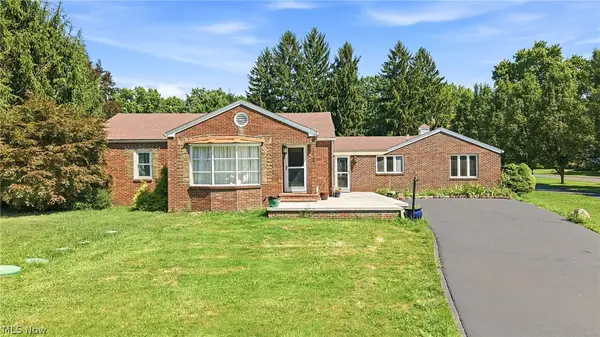 $275,000Pending3 beds 3 baths2,814 sq. ft.
7073 Stewart Sharon Road, Hubbard, OH 44425
MLS# 5233363Listed by: BROKERS REALTY GROUP- New
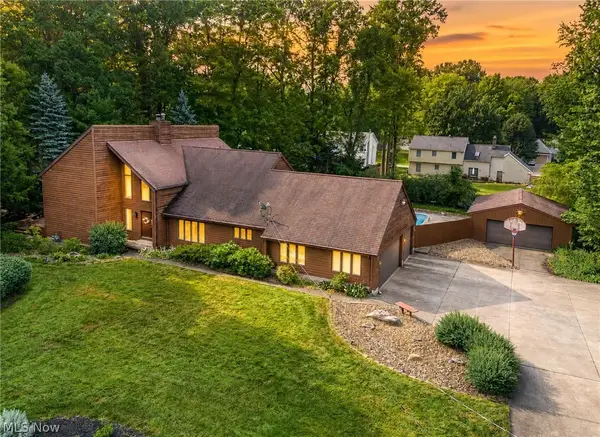 $515,000Active4 beds 4 baths5,110 sq. ft.
1190 Trails Edge Drive, Hubbard, OH 44425
MLS# 5225517Listed by: KELLER WILLIAMS CHERVENIC RLTY - New
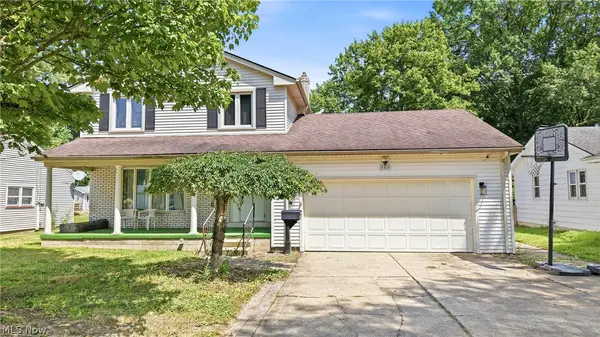 $199,900Active3 beds 3 baths1,508 sq. ft.
349 Westview Avenue, Hubbard, OH 44425
MLS# 5232283Listed by: BROKERS REALTY GROUP - New
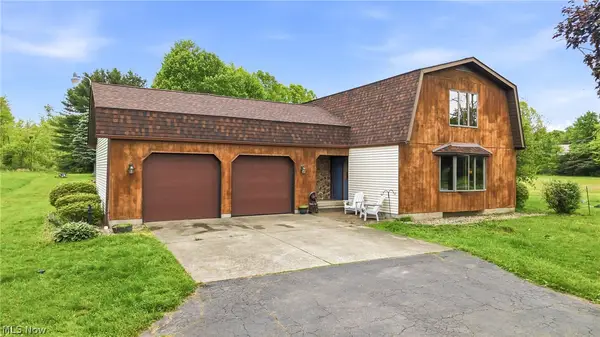 $355,000Active3 beds 2 baths1,736 sq. ft.
6667 Chestnut Ridge Road, Hubbard, OH 44425
MLS# 5232712Listed by: BERKSHIRE HATHAWAY HOMESERVICES STOUFFER REALTY - New
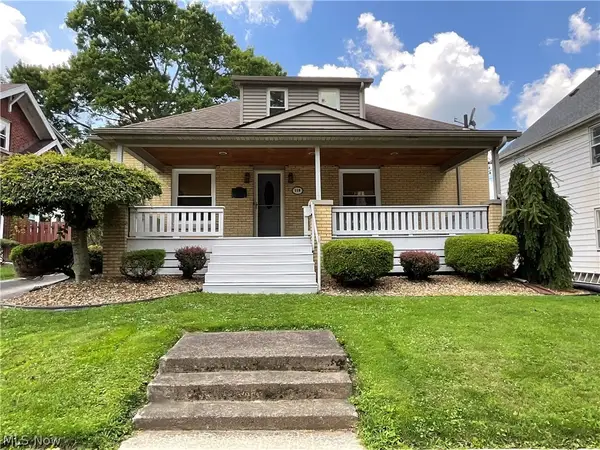 $150,000Active3 beds 1 baths1,008 sq. ft.
110 Bentley Street, Hubbard, OH 44425
MLS# 5232500Listed by: BURGAN REAL ESTATE  $315,000Active5 beds 2 baths2,182 sq. ft.
836 School Street, Hubbard, OH 44425
MLS# 5230199Listed by: BURGAN REAL ESTATE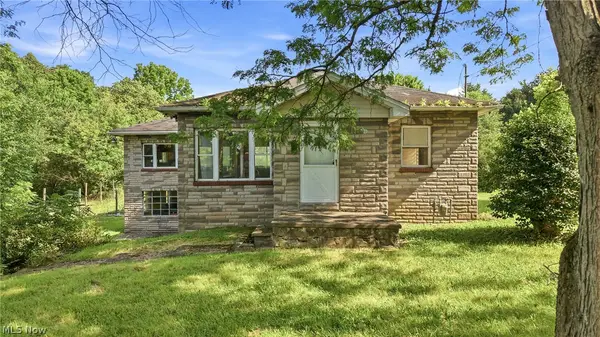 $199,900Active3 beds 2 baths
6585 Chestnut Ridge Road, Hubbard, OH 44425
MLS# 5231798Listed by: RE/MAX INFINITY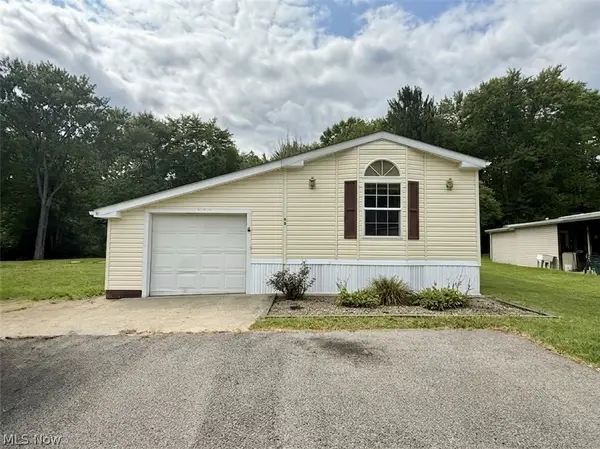 $42,000Pending2 beds 2 baths1,216 sq. ft.
68 Stoneybrook Drive, Hubbard, OH 44425
MLS# 5230338Listed by: CENTURY 21 LAKESIDE REALTY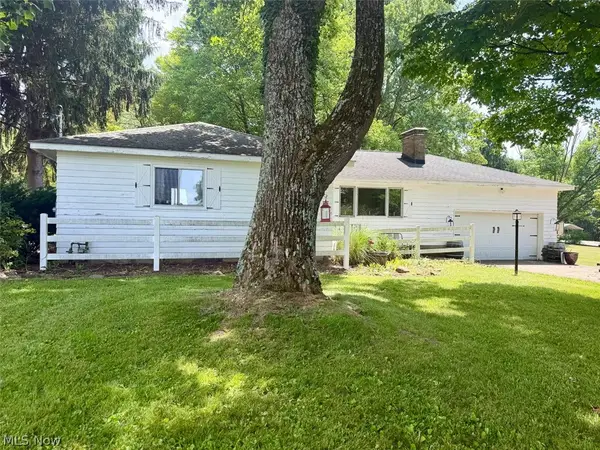 $0Pending4 beds 2 baths1,656 sq. ft.
2597 Seifert Lewis Road, Hubbard, OH 44425
MLS# 5230204Listed by: KIKO


Protect your home and budget from life's surprises with an Assurant Home Warranty, backed by a partner that supports you through every step of homeownership. Explore Plans.
© 2023 - 2026 ERA Franchise Systems LLC. All rights reserved. ERA Franchise Systems LLC fully supports the principles of the Fair Housing Act and the Equal Opportunity Act. ERA, ERA Real Estate powered, and their respective logos are registered service marks of ERA Franchise Systems LLC. Each office is independently owned and operated.