
4928 Taylorsville Road, Huber Heights, OH 45424
Local realty services provided by:ERA Petkus Weiss
4928 Taylorsville Road,Huber Heights, OH 45424
$979,000
- 4 Beds
- 3 Baths
- 3,248 sq. ft.
- Single family
- Active
Listed by: mustafa shamuratov
Office: glasshouse realty group
MLS#:971897
Source:OH_DABR
Price summary
- Price:$979,000
- Price per sq. ft.:$301.42
About this home
Looking for a home with plenty of space and privacy? This custom-built 4-bedroom home, built in 1995, sits on 1.63 acres and has a lot to offer. The property features a remote-controlled front gate, giving you added privacy as you come and go.
Inside, you'll find a large living area with a wood-burning fireplace, along with a family room that includes a pool table. The kitchen features new granite countertops, an island, stainless steel appliances, and a double oven with both conventional and convection cooking options. There's also a formal dining room with plenty of space for family dinners and entertaining.
Upstairs are four spacious bedrooms, including the owner's suite with a walk-in closet and a large bathroom featuring a whirlpool tub and separate shower. The additional bedrooms offer plenty of room for family, guests, or a home office. A second full bathroom completes the upper level.
The full basement is partially finished and includes washer and dryer hookups, providing extra space for storage or other uses.
The real bonus is outside! The oversized 6-car garage and workshop is perfect for anyone who works on vehicles, enjoys projects, or needs extra storage. It includes 220V and 110V electrical service, washer and dryer hookups, and a half bathroom. There's also a separate insulated office or workshop with propane heat.
With a pull-through garage, rear gravel parking for up to six vehicles, and room for an RV, there's plenty of space for vehicles, tools, equipment, and more.
If you've been looking for a property with privacy, a spacious home, and a garage and workshop with plenty of room to work, this one is worth a look.
Schedule your showing today and come see all this property has to offer!...
Contact an agent
Home facts
- Year built:1995
- Subdivision & Development:Golden Acres Sec 08
- Listing ID #:971897
- Added:1 day(s) ago
- Updated:October 26, 2026 at 11:13 AM
Rooms and interior
- Bedrooms:4
- Total bathrooms:3
- Full bathrooms:2
- Half bathrooms:1
- Rooms Total:8
- Basement:Yes
- Basement Description:Unfinished
- Living area:3,248 sq. ft.
Heating and cooling
- Heating:Electric
- Central air:Yes
Structure and exterior
- Year built:1995
- Building area:3,248 sq. ft.
- Lot area:1.63 Acres
- Exterior Features:Fence, Porch
- Levels:3 or More Stories
Finances and disclosures
- Price:$979,000
- Price per sq. ft.:$301.42
Parking
- Garage:Yes
- Garage spaces:4
New listings near 4928 Taylorsville Road
- Coming Soon
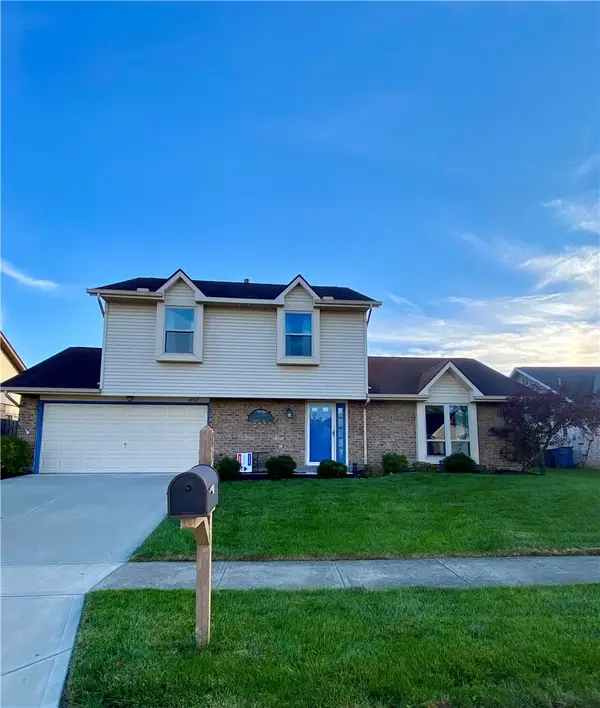 $279,900Coming Soon3 beds 3 baths1,644 sq. ft.
8747 Deer Hollow Drive, Dayton, OH 45424
MLS# 971892Listed by: RE/MAX ALLIANCE REALTY - New
 $279,900Active3 beds 2 baths1,301 sq. ft.
4877 Fishburg Road, Huber Heights, OH 45424
MLS# 971365Listed by: KELLER WILLIAMS ADVISORS RLTY - New
 $234,900Active4 beds 2 baths1,080 sq. ft.
7313 Carmelita Drive, Huber Heights, OH 45424
MLS# 971864Listed by: NAVX REALTY, LLC - New
 $210,000Active4 beds 2 baths1,540 sq. ft.
5313 Packard Drive, Huber Heights, OH 45424
MLS# 971873Listed by: HOWARD HANNA REAL ESTATE SERV - New
 $264,900Active3 beds 2 baths1,796 sq. ft.
5799 Waynegate Road, Huber Heights, OH 45424
MLS# 971821Listed by: ODIS SLONE REALTY LLC - New
 $325,000Active3 beds 2 baths2,137 sq. ft.
9595 Rose Petal Drive, Tipp City, OH 45371
MLS# 971776Listed by: ODIS SLONE REALTY LLC - New
 $392,900Active3 beds 3 baths2,679 sq. ft.
4964 Summerset Drive, Tipp City, OH 45371
MLS# 971846Listed by: OWNERLAND REALTY, INC. - New
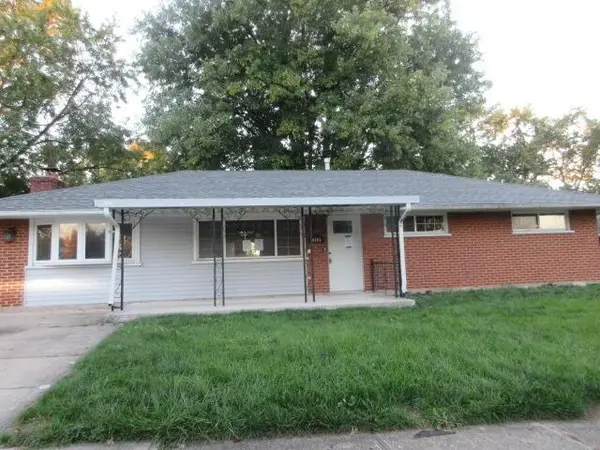 $204,950Active3 beds 2 baths1,404 sq. ft.
4408 Kitridge Road, Dayton, OH 45424
MLS# 226040507Listed by: NEW MILLENNIUM REALTY - Open Sat, 1 to 4pmNew
 $230,000Active3 beds 2 baths1,696 sq. ft.
6701 Dial Drive, Huber Heights, OH 45424
MLS# 971825Listed by: KELLER WILLIAMS HOME TOWN RLTY


Protect your home and budget from life's surprises with an Assurant Home Warranty, backed by a partner that supports you through every step of homeownership. Explore Plans.
© 2023 - 2026 ERA Franchise Systems LLC. All rights reserved. ERA Franchise Systems LLC fully supports the principles of the Fair Housing Act and the Equal Opportunity Act. ERA, ERA Real Estate powered, and their respective logos are registered service marks of ERA Franchise Systems LLC. Each office is independently owned and operated.