
5611 Barnard Drive, Huber Heights, OH 45424
Local realty services provided by:ERA Petkus Weiss
5611 Barnard Drive,Huber Heights, OH 45424
$169,000
- 4 Beds
- 2 Baths
- 1,155 sq. ft.
- Single family
- Active
Listed by: gail comer
Office: re/max alliance realty
MLS#:969380
Source:OH_DABR
Price summary
- Price:$169,000
- Price per sq. ft.:$146.32
About this home
Very nice 2 story with 4 bedrooms. Large living room area with 2 bedrooms and 1 full bath on main level. 2 bedrooms and 1 full bath upstairs. Updates include - 2024-Vinyl wood flooring on main level living areas. 2024 -Carpet in bedrooms. 2022, - new water heater. 2020 -new roof, new windows and back slider door. 2019 - new electric service and garage door. 2018-New AC. Fenced back yard with paver patio. The home sits on large corner lot with fenced back yard. Don't miss this move in ready home.
Contact an agent
Home facts
- Year built:1960
- Subdivision & Development:Herbert C Huber 33 Sec 03
- Listing ID #:969380
- Added:1 day(s) ago
- Updated:October 03, 2026 at 08:57 PM
Rooms and interior
- Bedrooms:4
- Total bathrooms:2
- Full bathrooms:2
- Rooms Total:7
- Kitchen Description:Range, Refrigerator
- Living area:1,155 sq. ft.
Heating and cooling
- Central air:Yes
Structure and exterior
- Year built:1960
- Building area:1,155 sq. ft.
- Lot area:0.2 Acres
- Construction Materials:Brick
- Exterior Features:Deck, Fence, Patio
Finances and disclosures
- Price:$169,000
- Price per sq. ft.:$146.32
Parking
- Garage:Yes
- Garage spaces:1
New listings near 5611 Barnard Drive
- Coming Soon
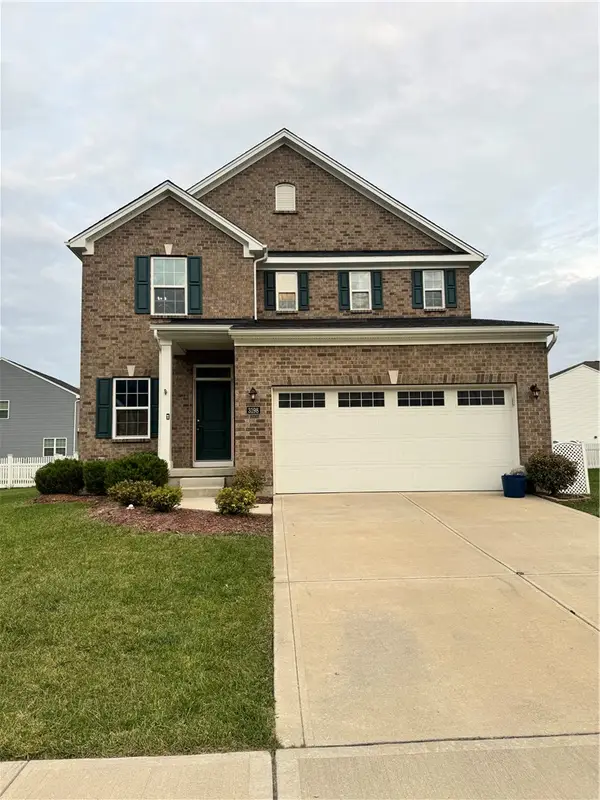 $479,000Coming Soon3 beds 4 baths3,313 sq. ft.
3198 White Ash Drive, Tipp City, OH 45371
MLS# 968624Listed by: KEY REALTY 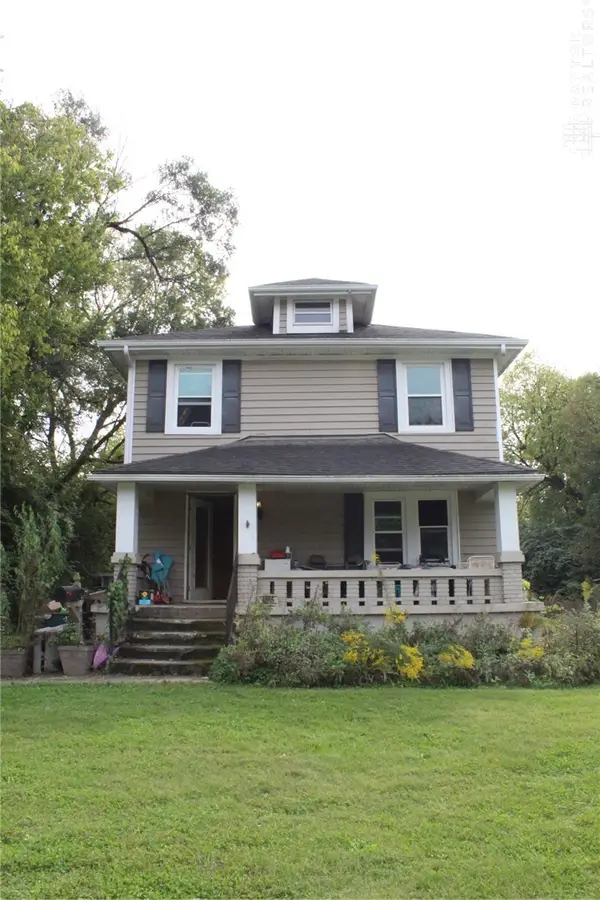 $94,900Pending3 beds 1 baths1,200 sq. ft.
4866 Fishburg Road, Huber Heights, OH 45424
MLS# 970337Listed by: GLASSHOUSE REALTY GROUP- New
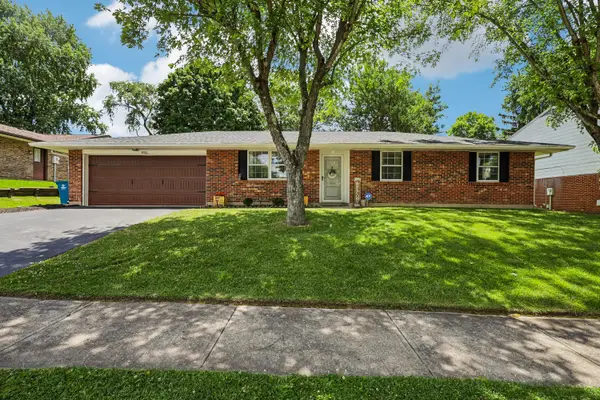 $249,900Active3 beds 2 baths1,190 sq. ft.
4916 Arrowview Drive, Huber Heights, OH 45424
MLS# 226037696Listed by: HOWARD HANNA REAL ESTATE SRVCS - New
 $299,900Active4 beds 3 baths2,202 sq. ft.
7341 Rustic Woods Drive, Dayton, OH 45424
MLS# 970249Listed by: GLASSHOUSE REALTY GROUP - New
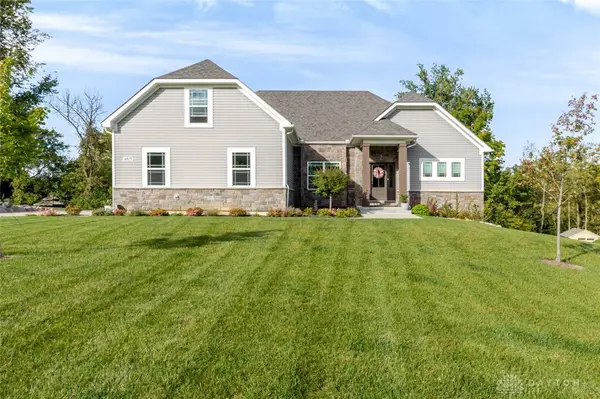 $589,500Active4 beds 3 baths2,527 sq. ft.
6971 Breckenwood Drive, Huber Heights, OH 45424
MLS# 969852Listed by: EXP REALTY - New
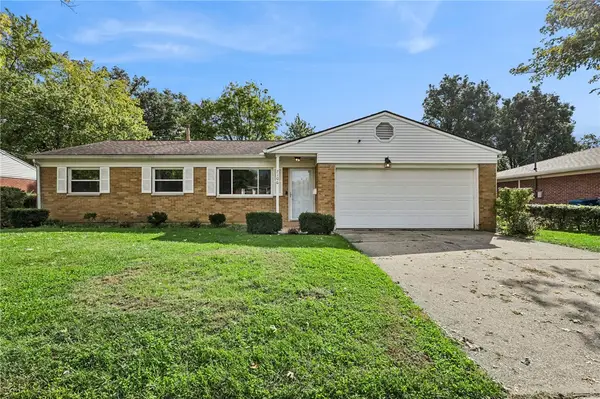 $224,999Active3 beds 2 baths1,243 sq. ft.
7106 Chatlake Drive, Huber Heights, OH 45424
MLS# 970319Listed by: HOWARD HANNA REAL ESTATE SERV - New
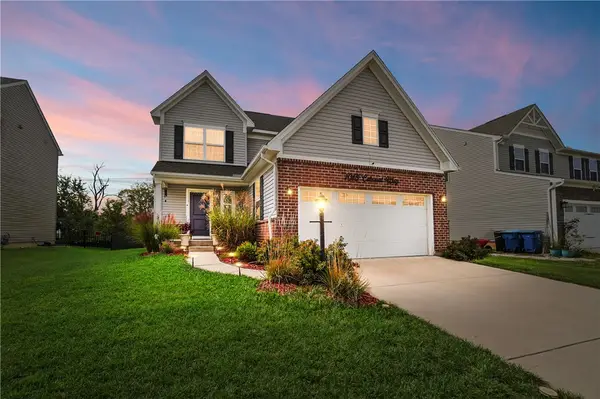 $315,000Active3 beds 4 baths2,400 sq. ft.
1015 Colonial Way, Huber Heights, OH 45424
MLS# 970071Listed by: GLASSHOUSE REALTY GROUP - New
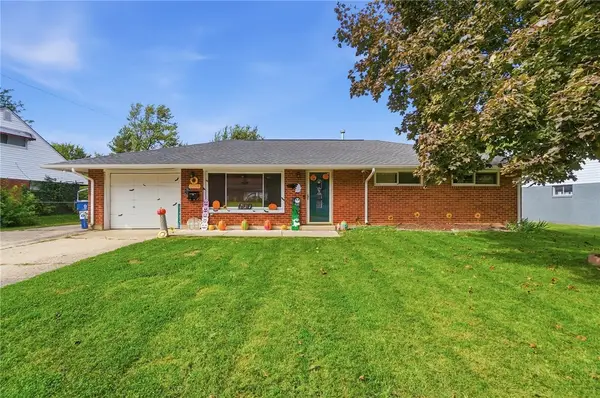 $240,000Active3 beds 2 baths1,080 sq. ft.
5641 Shady Oak Street, Huber Heights, OH 45424
MLS# 970142Listed by: BRIDGESTREAM REALTY - New
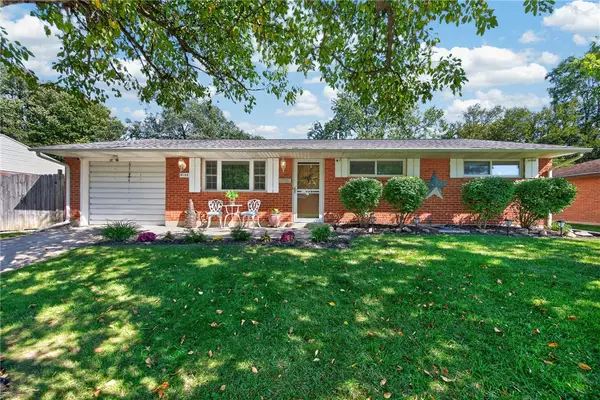 $180,000Active3 beds 1 baths1,026 sq. ft.
6146 Cruxten Drive, Huber Heights, OH 45424
MLS# 970227Listed by: COLDWELL BANKER HERITAGE


Protect your home and budget from life's surprises with an Assurant Home Warranty, backed by a partner that supports you through every step of homeownership. Explore Plans.
© 2023 - 2026 ERA Franchise Systems LLC. All rights reserved. ERA Franchise Systems LLC fully supports the principles of the Fair Housing Act and the Equal Opportunity Act. ERA, ERA Real Estate powered, and their respective logos are registered service marks of ERA Franchise Systems LLC. Each office is independently owned and operated.