
5702 Storck Drive, Huber Heights, OH 45424
Local realty services provided by:ERA Petkus Weiss
5702 Storck Drive,Huber Heights, OH 45424
$171,900
- 4 Beds
- 2 Baths
- 1,404 sq. ft.
- Single family
- Active
Listed by: jennifer j durbin
Office: irongate inc.
MLS#:966843
Source:OH_DABR
Price summary
- Price:$171,900
- Price per sq. ft.:$122.44
About this home
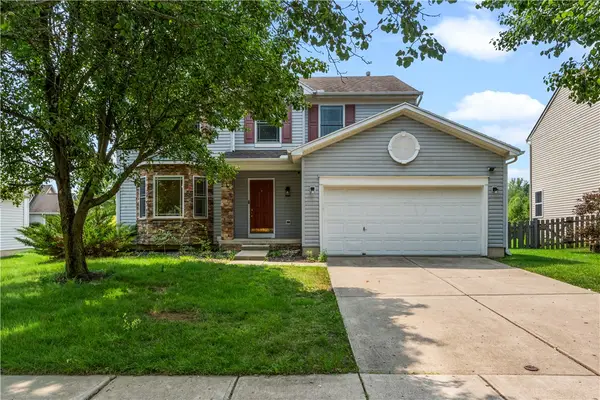
Welcome to this spacious 4-bedroom, 2-bath brick ranch offering generous room sizes and plenty of potential! Being sold to
settle an estate, this home is ready for its next owner to bring their ideas and finishing touches. Features include an
attached garage, fenced backyard, covered patio, established perennials, and attractive landscaping. The roof was replaced
in 2019, HVAC in 2009, and all appliances convey, including the washer and dryer. With a little updating and TLC, this home
offers a wonderful opportunity to make it your own. Conveniently located near downtown, shopping, dining, and major
routes for an easy commute wherever you are headed
Contact an agent
Home facts
- Year built:1960
- Subdivision & Development:Herbert C Huber
- Listing ID #:966843
- Added:1 day(s) ago
- Updated:August 20, 2026 at 03:30 PM
Rooms and interior
- Bedrooms:4
- Total bathrooms:2
- Full bathrooms:2
- Rooms Total:9
- Kitchen Description:Range
- Living area:1,404 sq. ft.
Heating and cooling
- Central air:Yes
Structure and exterior
- Year built:1960
- Building area:1,404 sq. ft.
- Lot area:0.23 Acres
- Construction Materials:Brick
- Exterior Features:Fence, Patio, Porch
- Levels:1 Story
Finances and disclosures
- Price:$171,900
- Price per sq. ft.:$122.44
Features and amenities
- Laundry features:Dryer, Washer
Parking
- Garage:Yes
- Garage spaces:1
New listings near 5702 Storck Drive
- New
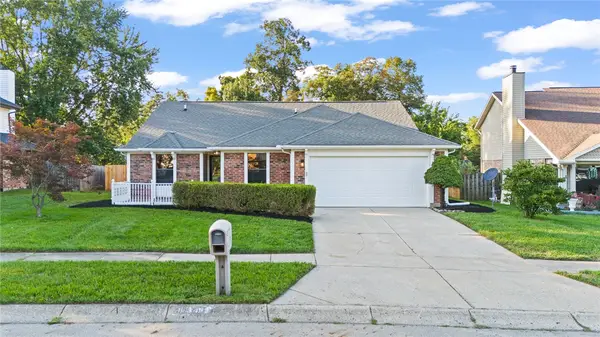 $280,000Active3 beds 2 baths1,530 sq. ft.
8349 Chinaberry Place, Huber Heights, OH 45424
MLS# 967002Listed by: PLUM TREE REALTY - New
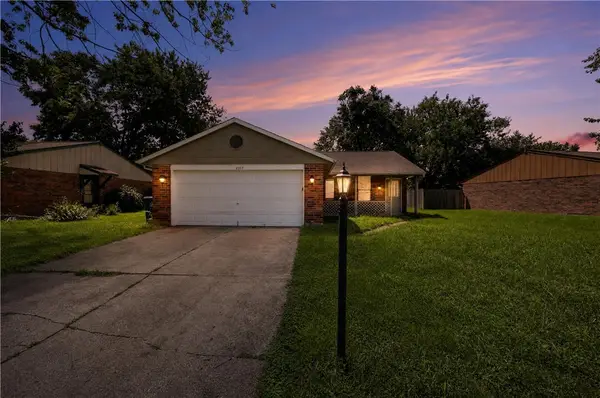 $164,900Active2 beds 1 baths1,294 sq. ft.
8377 Schoolgate Drive, Huber Heights, OH 45424
MLS# 965360Listed by: TRELORA REALTY, INC. - New
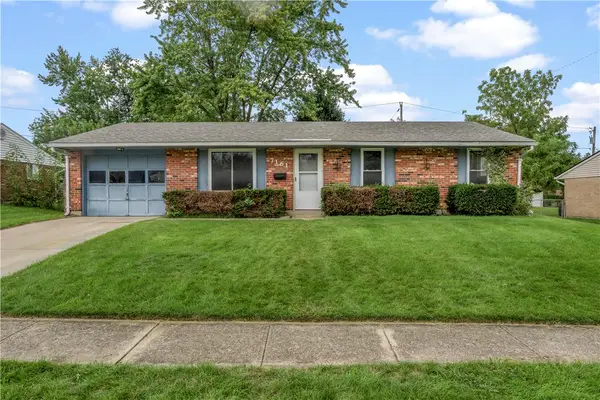 $155,000Active3 beds 1 baths988 sq. ft.
7161 Saffron Drive, Huber Heights, OH 45424
MLS# 966890Listed by: KELLER WILLIAMS COMMUNITY PART - New
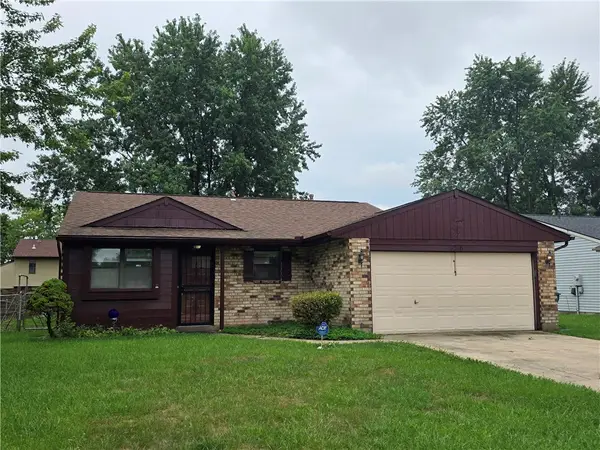 $215,000Active3 beds 2 baths1,176 sq. ft.
6266 Shull Road, Dayton, OH 45424
MLS# 966841Listed by: RED 1 REALTY - New
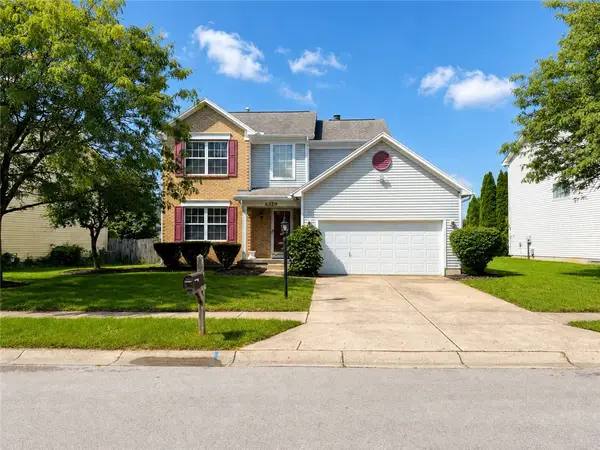 $250,000Active3 beds 3 baths1,548 sq. ft.
6329 Wellington Place, Huber Heights, OH 45424
MLS# 966763Listed by: THE SWICK REAL ESTATE GROUP - New
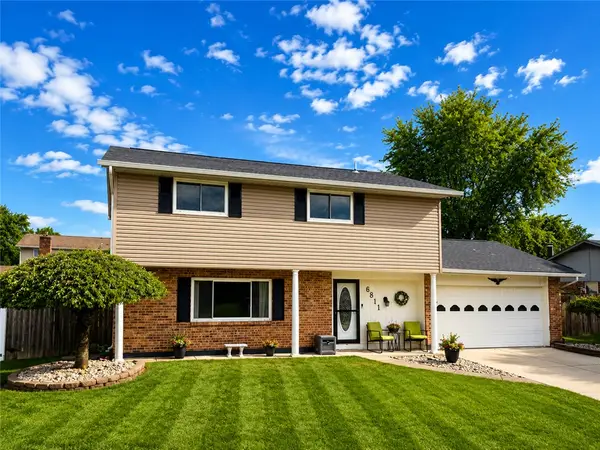 $284,900Active3 beds 3 baths1,915 sq. ft.
6811 Locustview Drive, Dayton, OH 45424
MLS# 966710Listed by: MC & CO. REAL ESTATE LLC 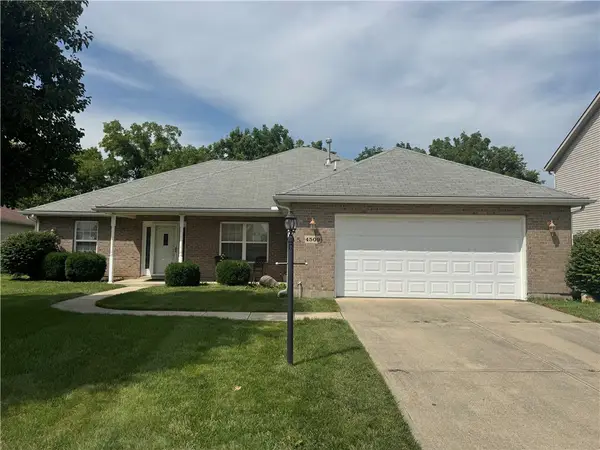 $309,900Pending3 beds 2 baths1,964 sq. ft.
4509 Saratoga Place, Huber Heights, OH 45424
MLS# 966717Listed by: MUMMA REALTY- Open Sun, 12 to 2pmNew
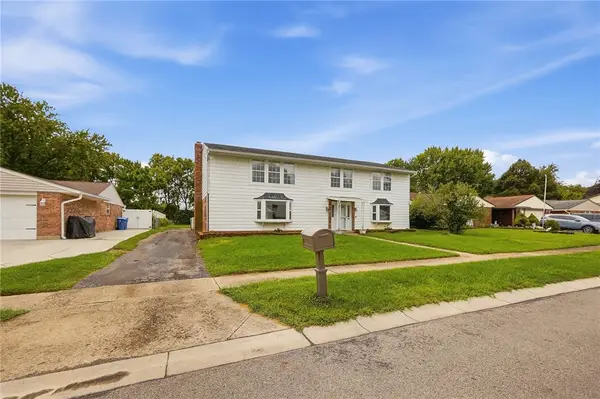 $325,000Active4 beds 4 baths2,704 sq. ft.
5880 Charlesgate Road, Huber Heights, OH 45424
MLS# 966538Listed by: COLDWELL BANKER HERITAGE - New
 $370,000Active4 beds 4 baths1,926 sq. ft.
6708 Greeley Avenue, Huber Heights, OH 45424
MLS# 966685Listed by: LUMA REALTY


Protect your home and budget from life's surprises with an Assurant Home Warranty, backed by a partner that supports you through every step of homeownership. Explore Plans.
© 2023 - 2026 ERA Franchise Systems LLC. All rights reserved. ERA Franchise Systems LLC fully supports the principles of the Fair Housing Act and the Equal Opportunity Act. ERA, ERA Real Estate powered, and their respective logos are registered service marks of ERA Franchise Systems LLC. Each office is independently owned and operated.