
5748 Mallard Drive, Huber Heights, OH 45424
Local realty services provided by:ERA Petkus Weiss
5748 Mallard Drive,Huber Heights, OH 45424
$379,900
- 3 Beds
- 3 Baths
- 2,269 sq. ft.
- Single family
- Active
Listed by: lorisa motko
Office: glasshouse realty group
MLS#:969474
Source:OH_DABR
Price summary
- Price:$379,900
- Price per sq. ft.:$167.43
About this home
Space galore and definitely not your typical ranch! This 3-bedroom, 3-full-bath home offers an incredible amount of living space, storage and flexibility. The main level features a formal living room, solid wood doors, crown molding and new windows in 2025. The updated kitchen offers granite countertops, real wood cabinetry, abundant storage, closet pantry, breakfast bar, dinette and a pass-through window. An expansive great room addition, completed in 2011, features a gas fireplace with remote start, skylights with remote-controlled blinds, full bath, office closet and main-level laundry. Downstairs, the original finished basement provides a second laundry area, two storage rooms with shelving, a large office/flex room, family room with freestanding fireplace and additional flex space. But there’s more! A huge unfinished subterranean addition offers high ceilings, large egress, natural light, interior stair access and plumbing for another full bath—creating exciting potential for additional living space, recreation, guests or even a multigenerational setup. Outside, enjoy covered front and back porches and approximately one acre of combined space, including a separately deeded rear parcel connected by a land bridge and footbridge. A large pole barn, no HOA and no rear neighbors add even more possibilities. Enjoy a residential neighborhood with a surprisingly rural feel, all while remaining close to shopping, restaurants, parks, Wright-Patterson AFB and major highways....
Contact an agent
Home facts
- Year built:1973
- Subdivision & Development:N J Dix & Sona Sec 05
- Listing ID #:969474
- Added:1 day(s) ago
- Updated:September 26, 2026 at 03:27 PM
Rooms and interior
- Bedrooms:3
- Total bathrooms:3
- Full bathrooms:3
- Rooms Total:6
- Basement:Yes
- Basement Description:Full
- Living area:2,269 sq. ft.
Heating and cooling
- Central air:Yes
Structure and exterior
- Year built:1973
- Building area:2,269 sq. ft.
- Lot area:1 Acres
- Construction Materials:Brick
- Exterior Features:Fence, Patio, Porch
- Levels:1 Story
Finances and disclosures
- Price:$379,900
- Price per sq. ft.:$167.43
Parking
- Garage:Yes
New listings near 5748 Mallard Drive
- New
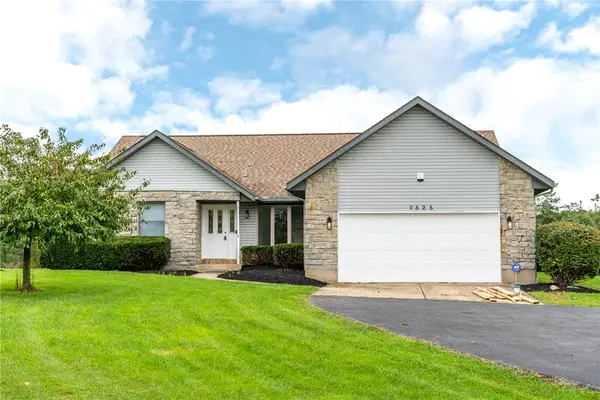 $450,000Active3 beds 3 baths2,014 sq. ft.
7825 Belle Plain Drive, West Carrollton, OH 45424
MLS# 969616Listed by: RE/MAX ALLIANCE REALTY - New
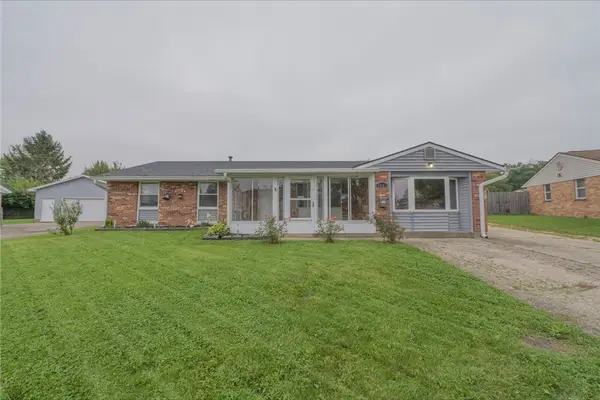 $269,900Active3 beds 2 baths1,710 sq. ft.
7803 Redbank Lane, Huber Heights, OH 45424
MLS# 969726Listed by: IRONGATE INC. - New
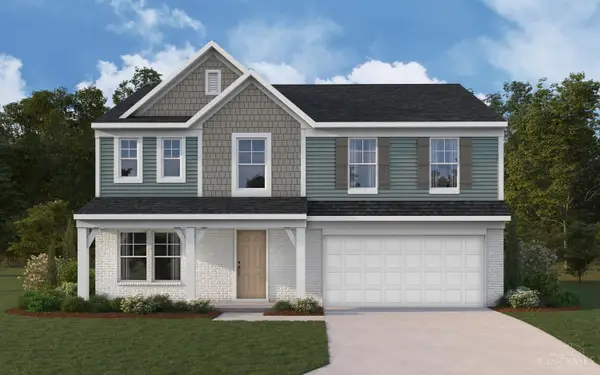 $419,900Active4 beds 3 baths2,796 sq. ft.
6447 River Birch Street, Tipp City, OH 45371
MLS# 1895068Listed by: HMS REAL ESTATE
- New
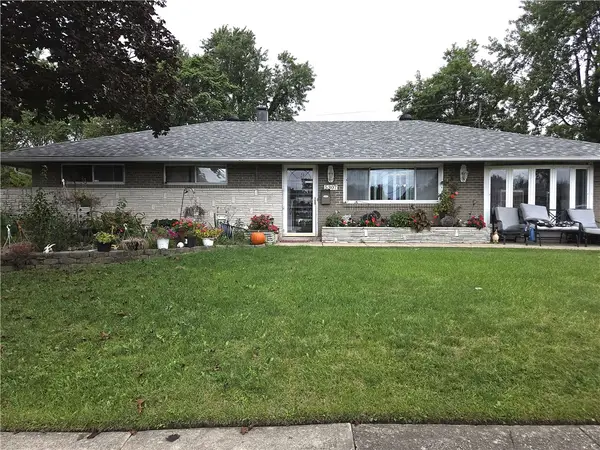 $209,988Active3 beds 2 baths1,404 sq. ft.
5307 Sabra Avenue, Huber Heights, OH 45424
MLS# 969541Listed by: GLASSHOUSE REALTY GROUP - New
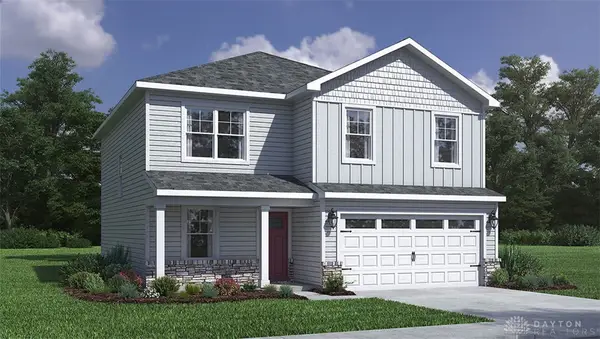 $384,900Active4 beds 3 baths2,053 sq. ft.
2191 Kiel Street, Huber Heights, OH 45424
MLS# 969573Listed by: D.R. HORTON REALTY OF OHIO INC - New
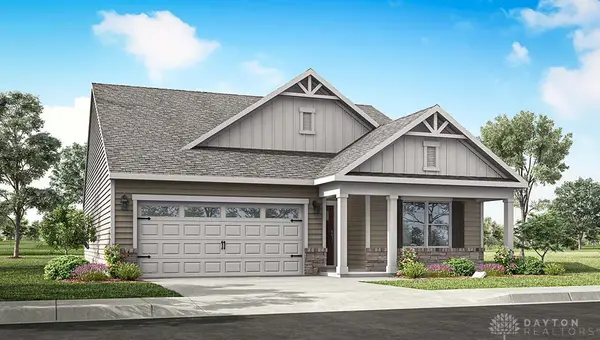 $389,900Active3 beds 2 baths1,635 sq. ft.
2197 Kiel Street, Huber Heights, OH 45424
MLS# 969575Listed by: D.R. HORTON REALTY OF OHIO INC - New
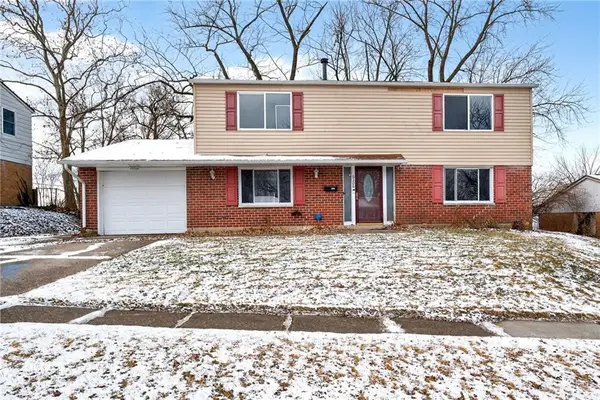 $264,900Active4 beds 3 baths2,052 sq. ft.
6308 Hemingway Road, Dayton, OH 45424
MLS# 969576Listed by: HOWARD HANNA REAL ESTATE SERV - New
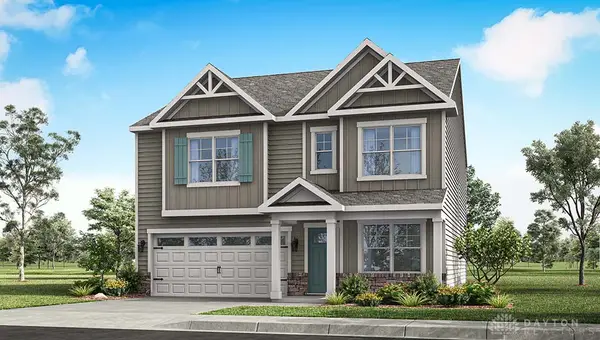 $409,900Active4 beds 3 baths2,356 sq. ft.
2170 Kiel Street, Huber Heights, OH 45424
MLS# 969571Listed by: D.R. HORTON REALTY OF OHIO INC - New
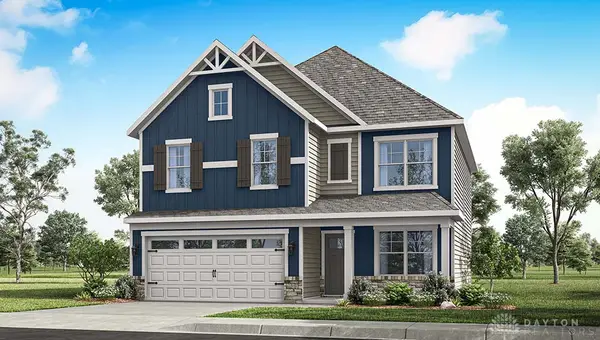 $379,900Active4 beds 3 baths2,053 sq. ft.
2278 Kiel Street, Huber Heights, OH 45424
MLS# 969562Listed by: D.R. HORTON REALTY OF OHIO INC


Protect your home and budget from life's surprises with an Assurant Home Warranty, backed by a partner that supports you through every step of homeownership. Explore Plans.
© 2023 - 2026 ERA Franchise Systems LLC. All rights reserved. ERA Franchise Systems LLC fully supports the principles of the Fair Housing Act and the Equal Opportunity Act. ERA, ERA Real Estate powered, and their respective logos are registered service marks of ERA Franchise Systems LLC. Each office is independently owned and operated.