
6302 E Gander Road, Huber Heights, OH 45424
Local realty services provided by:ERA Petkus Weiss
6302 E Gander Road,Huber Heights, OH 45424
$299,900
- 3 Beds
- 2 Baths
- 1,620 sq. ft.
- Single family
- Active
Listed by: kylene deshayes, chaz deshayes
Office: agora realty group
MLS#:970829
Source:OH_DABR
Price summary
- Price:$299,900
- Price per sq. ft.:$185.12
- Monthly HOA dues:$12.42
About this home
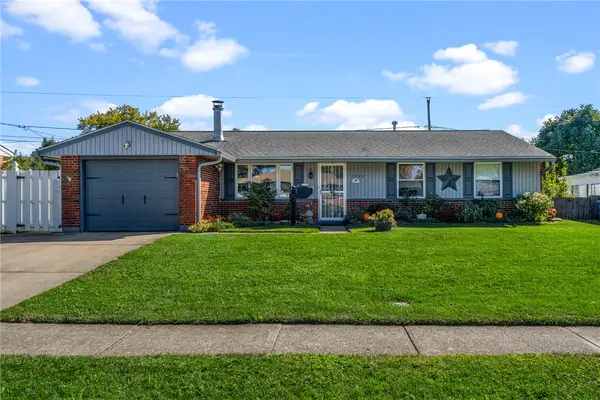
Welcome home to this beautifully remodeled, move in ready tri-level offering 3 bedrooms, 2 full bathrooms, and multiple living spaces designed for comfort, functionality, and flexibility. With extensive updates throughout, this home combines modern style with a versatile layout to accommodate a variety of lifestyles. The upper level features three bedrooms and a full bathroom, with fresh paint, updated flooring, modern lighting, and stylish ceiling fans creating a clean, contemporary feel throughout. The main level showcases an inviting, open concept living room, dining area, and stunning remodeled kitchen. The kitchen features white shaker cabinetry, polished granite countertops, stainless steel appliances, an upscale tile backsplash, recessed lighting, and a spacious center island perfect for meal preparation, entertaining, and gathering with family and friends. The living area is enhanced by a beautiful fireplace and a large mounted TV, creating a warm and welcoming space to relax and unwind. The lower level offers an additional spacious family room, a second full bathroom, a dedicated laundry area, and extra storage. This also provides even more storage, along with a finished bonus room ideal for a home office, workout room, hobby space, or whatever best suits your needs. Extensive improvements throughout the home include fresh interior and exterior paint, updated luxury vinyl plank flooring and carpet, modern lighting, replacement doors, remodeled bathrooms, and significant deck improvements. The HVAC system was serviced in March 2026, and the solar panels offer the potential for energy savings. Step outside and enjoy the added privacy of a beautiful backyard with no rear neighbors, an ideal setting for relaxing, entertaining, or enjoying your outdoor space in peace. Conveniently located near shopping, dining, parks, and major commuter routes, this home offers an appealing combination of modern updates, flexible living space, and everyday convenience!...
Contact an agent
Home facts
- Year built:1985
- Subdivision & Development:Pheasant Hill
- Listing ID #:970829
- Added:1 day(s) ago
- Updated:October 10, 2026 at 07:01 PM
Rooms and interior
- Bedrooms:3
- Total bathrooms:2
- Full bathrooms:2
- Rooms Total:9
- Kitchen Description:Dishwasher, Microwave, Range, Refrigerator
- Basement:Yes
- Basement Description:Finished, Full
- Living area:1,620 sq. ft.
Heating and cooling
- Heating:Electric
- Central air:Yes
Structure and exterior
- Year built:1985
- Building area:1,620 sq. ft.
- Lot area:0.22 Acres
- Exterior Features:Deck, Fence
Finances and disclosures
- Price:$299,900
- Price per sq. ft.:$185.12
Parking
- Garage:Yes
- Garage spaces:2
New listings near 6302 E Gander Road
- New
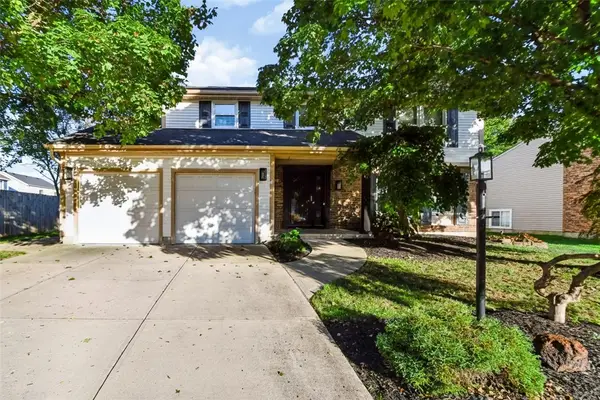 $349,900Active4 beds 3 baths1,969 sq. ft.
6362 Copper Pheasant Drive, Huber Heights, OH 45424
MLS# 970811Listed by: COLDWELL BANKER HERITAGE 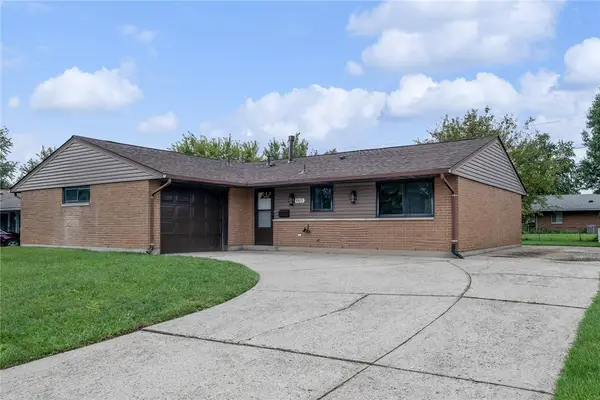 $234,900Active4 beds 2 baths1,404 sq. ft.
6423 Alp Court, Huber Heights, OH 45424
MLS# 969430Listed by: IRONGATE INC.- New
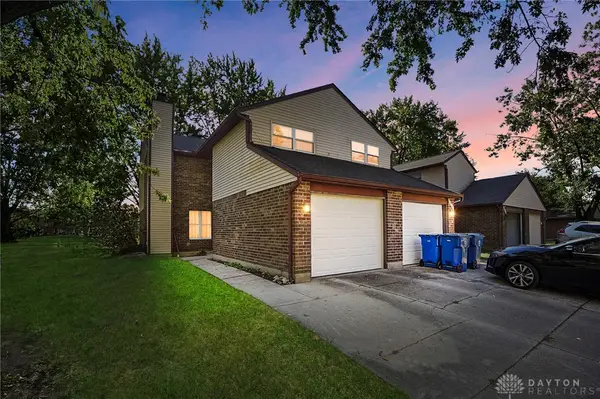 $169,900Active2 beds 3 baths1,470 sq. ft.
8209 Schoolgate Drive, Dayton, OH 45424
MLS# 970786Listed by: CENTURY 21 THE GENE GROUP - New
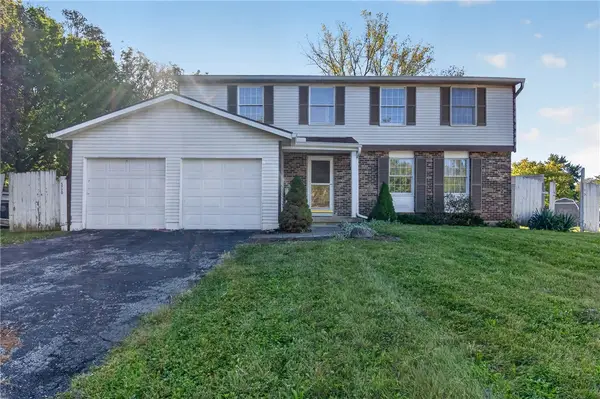 $225,000Active4 beds 3 baths1,977 sq. ft.
5720 Chukar Drive, Huber Heights, OH 45424
MLS# 970785Listed by: KELLER WILLIAMS HOME TOWN RLTY - New
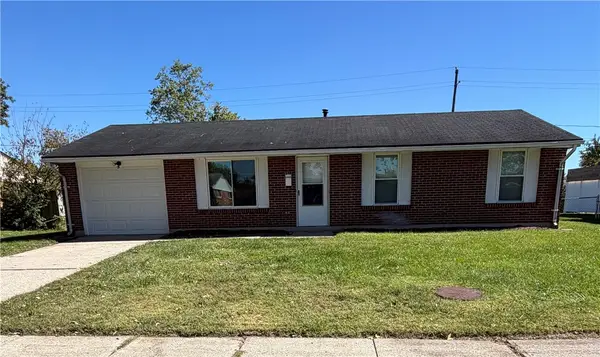 $163,000Active3 beds 1 baths988 sq. ft.
7701 Sebring Drive, Huber Heights, OH 45424
MLS# 970350Listed by: RE/MAX ALLIANCE REALTY - New
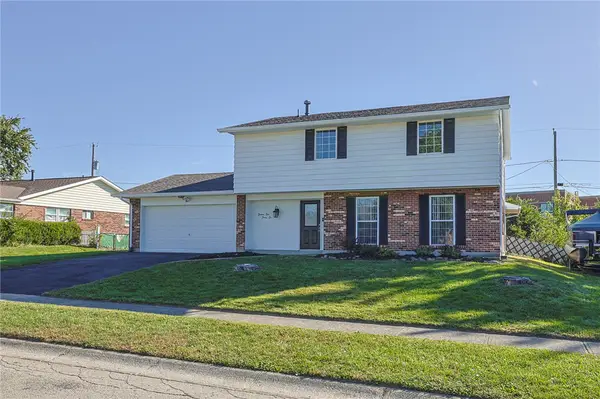 $249,900Active3 beds 3 baths1,957 sq. ft.
7146 Chadbourne Drive, Huber Heights, OH 45424
MLS# 970640Listed by: SIBCY CLINE INC. - New
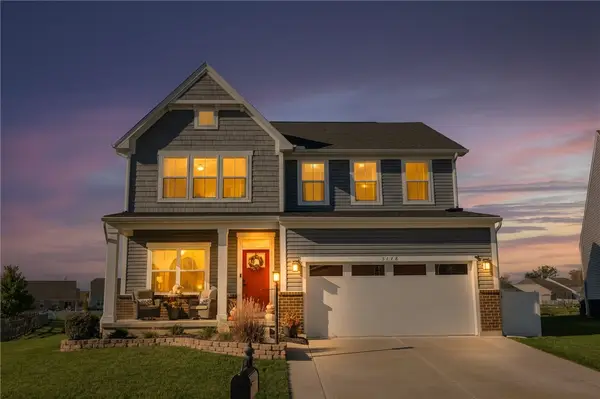 $450,000Active4 beds 4 baths2,628 sq. ft.
5178 Red Buckeye Drive, Tipp City, OH 45371
MLS# 970689Listed by: EXP REALTY - New
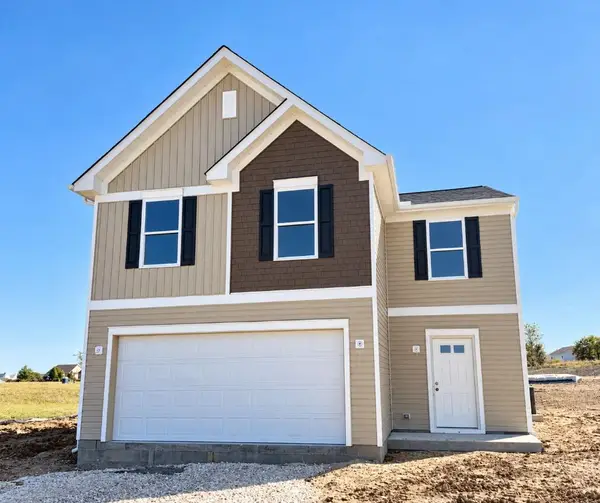 $349,990Active4 beds 3 baths1,931 sq. ft.
6665 Chickadee, Dayton, OH 45424
MLS# 970728Listed by: NEW HOME STAR OHIO LLC - New
 $199,900Active3 beds 2 baths1,170 sq. ft.
7720 Stonesboro Drive, Huber Heights, OH 45424
MLS# 970576Listed by: BELLA REALTY GROUP


Protect your home and budget from life's surprises with an Assurant Home Warranty, backed by a partner that supports you through every step of homeownership. Explore Plans.
© 2023 - 2026 ERA Franchise Systems LLC. All rights reserved. ERA Franchise Systems LLC fully supports the principles of the Fair Housing Act and the Equal Opportunity Act. ERA, ERA Real Estate powered, and their respective logos are registered service marks of ERA Franchise Systems LLC. Each office is independently owned and operated.