
7201 Carmelita Drive, Huber Heights, OH 45424
Local realty services provided by:ERA Petkus Weiss
7201 Carmelita Drive,Huber Heights, OH 45424
$215,000
- 3 Beds
- 2 Baths
- 1,243 sq. ft.
- Single family
- Active
Listed by: jeffrey t roberts
Office: re/max alliance realty
MLS#:966789
Source:OH_DABR
Price summary
- Price:$215,000
- Price per sq. ft.:$172.97
About this home
Skip the steps, score the value & rest easy w/this central Huber ranch offering an impressive list of major updates. New dimensional roofing, Champion replacement windows & updated electrical, water heating and central cooling systems allow for efficiency, durability & overall piece of mind. Inside, the circular floor plan creates an easy, natural flow w/vinyl plank flooring in the main living areas & plush neutral carpeting in the bedrooms. The kitchen is truly the heart of the home equip w/updated appliances, a convenient coffee bar and open connectivity to the family room ideal for bringing family and friends together. Sliding patio doors extend from the Family room onto a covered paver patio great for after dinner drinks, watching the kids play or enjoying the great outdoors in shaded comfort. The fully fenced backyard offers a large garden shed completing the experience. Back inside, flexibility is found in the formal living room allowing alternative use as formal dining, home office, playroom, or second gathering space. Secondary bedrooms provide quick access to the center hall bath in need of a minor refresh. The primary bedroom is gifted with a connective half bath that completes the circular flow. What’s more? The covered front porch is the perfect space for neighborly “waves” and cozy outdoor living. Protected parking exists in the oversized 2 car garage w/insulated overhead door and on demand attic steps for ease in storage. Priced for action, this one is updated where it counts, comfortable where it matters and low maintenance enough to give your weekends back! Stop looking and start living today @ 7201 Carmelita Drive....
Contact an agent
Home facts
- Year built:1969
- Subdivision & Development:Huber Homes
- Listing ID #:966789
- Added:1 day(s) ago
- Updated:August 21, 2026 at 03:36 PM
Rooms and interior
- Bedrooms:3
- Total bathrooms:2
- Full bathrooms:1
- Half bathrooms:1
- Rooms Total:6
- Kitchen Description:Dishwasher, Range, Refrigerator
- Living area:1,243 sq. ft.
Heating and cooling
- Central air:Yes
Structure and exterior
- Year built:1969
- Building area:1,243 sq. ft.
- Lot area:0.22 Acres
- Construction Materials:Brick
- Exterior Features:Fence, Patio, Porch
- Levels:1 Story
Finances and disclosures
- Price:$215,000
- Price per sq. ft.:$172.97
Parking
- Garage:Yes
- Garage spaces:2
New listings near 7201 Carmelita Drive
- New
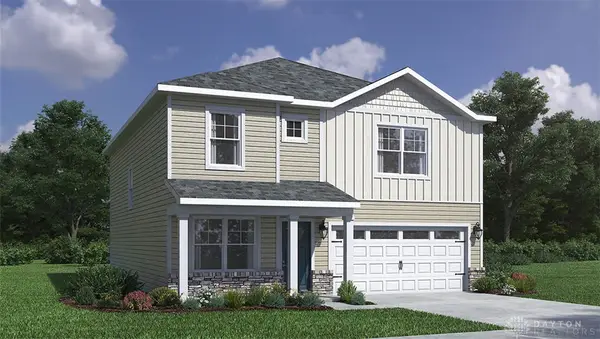 $402,900Active4 beds 3 baths2,356 sq. ft.
2221 Kiel Street, Huber Heights, OH 45424
MLS# 967143Listed by: D.R. HORTON REALTY OF OHIO INC - New
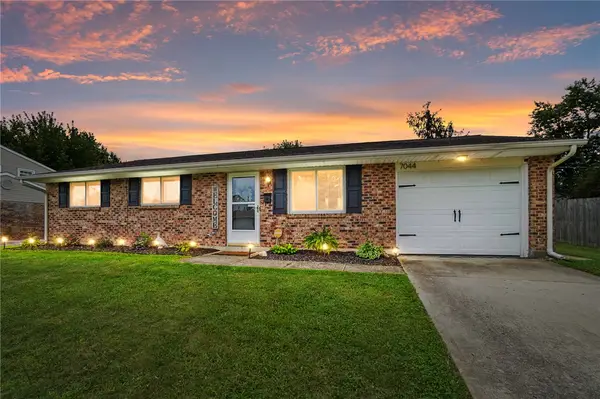 $189,900Active3 beds 1 baths999 sq. ft.
7044 Safari Drive, Huber Heights, OH 45424
MLS# 967045Listed by: COLDWELL BANKER HERITAGE - New
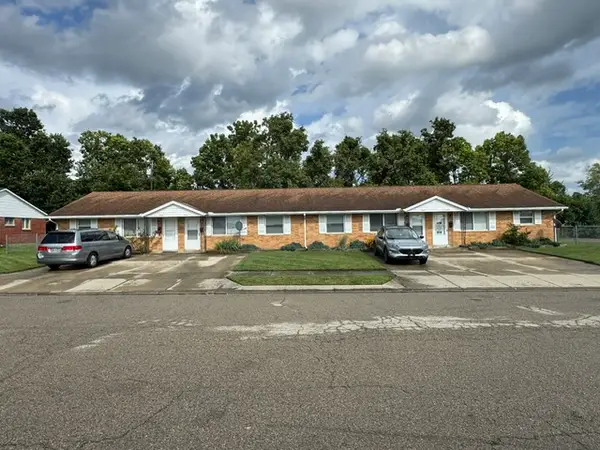 $359,000Active8 beds 4 baths2,987 sq. ft.
5400 Lofino Court, Huber Heights, OH 45424
MLS# 966995Listed by: BRENNAN & ASSOCIATES REALTY IN - New
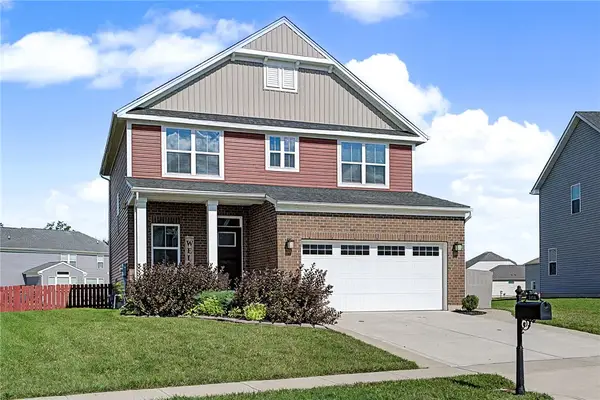 $415,000Active4 beds 4 baths2,755 sq. ft.
3120 White Ash Drive, Tipp City, OH 45371
MLS# 966994Listed by: EXP REALTY - New
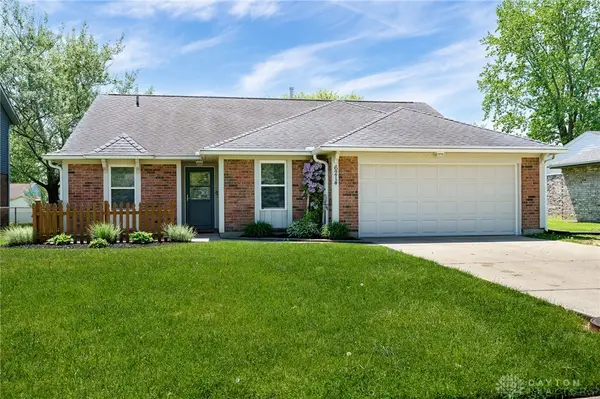 $269,900Active3 beds 2 baths1,530 sq. ft.
6214 Shull Road, Huber Heights, OH 45424
MLS# 967082Listed by: STREETLIGHT REALTY LLC - New
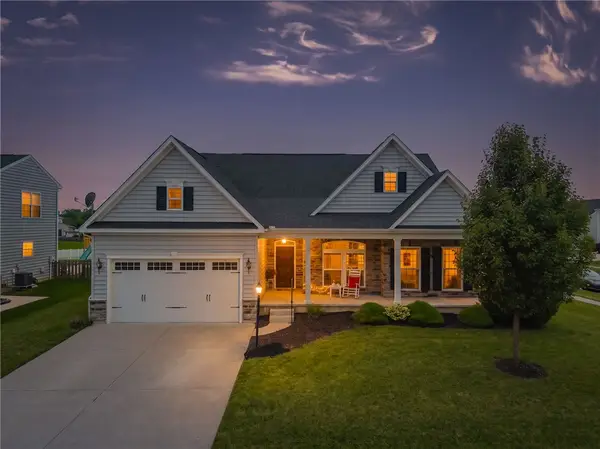 $440,000Active4 beds 3 baths3,462 sq. ft.
3200 Dry Run Street, Tipp City, OH 45371
MLS# 967018Listed by: EXP REALTY - New
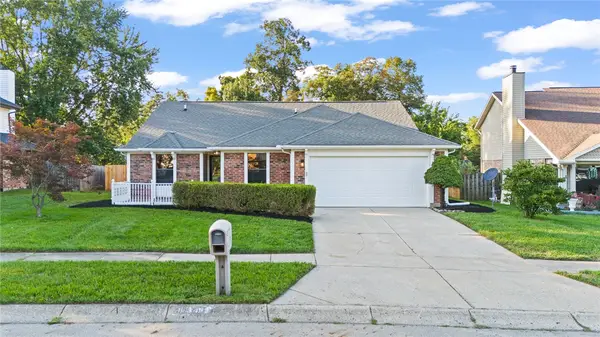 $280,000Active3 beds 2 baths1,530 sq. ft.
8349 Chinaberry Place, Huber Heights, OH 45424
MLS# 967002Listed by: PLUM TREE REALTY - New
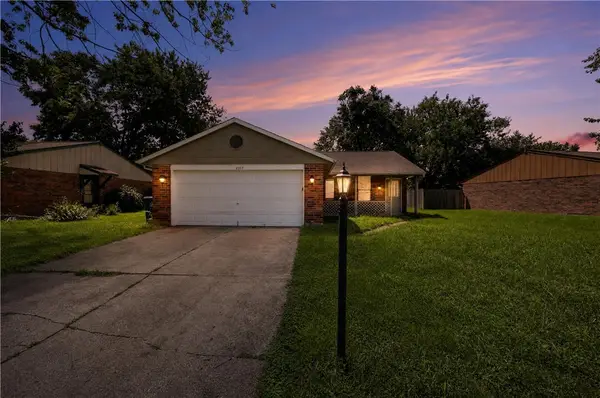 $164,900Active2 beds 1 baths1,294 sq. ft.
8377 Schoolgate Drive, Huber Heights, OH 45424
MLS# 965360Listed by: TRELORA REALTY, INC. - New
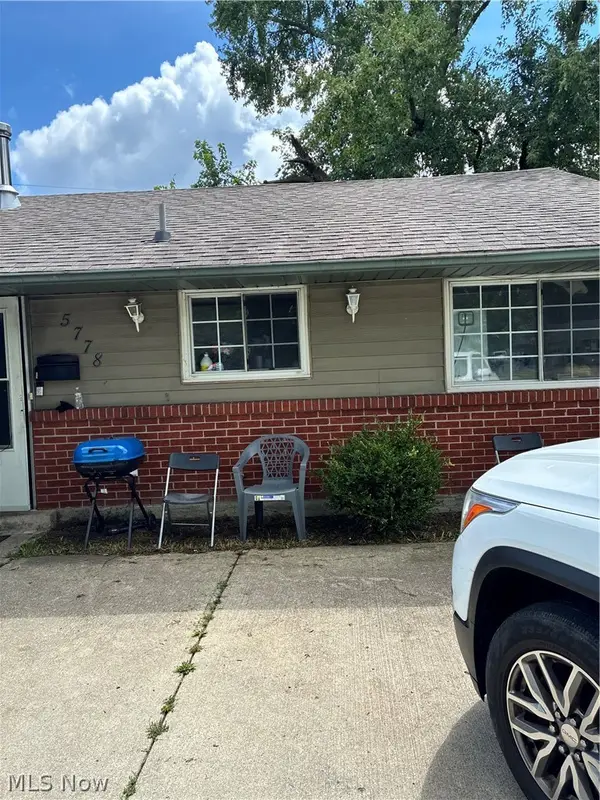 $175,000Active4 beds 2 baths
5778 Brandt Pike, Huber Heights, OH 45424
MLS# 5237616Listed by: GOOD MAN SERVICES, LLC.


Protect your home and budget from life's surprises with an Assurant Home Warranty, backed by a partner that supports you through every step of homeownership. Explore Plans.
© 2023 - 2026 ERA Franchise Systems LLC. All rights reserved. ERA Franchise Systems LLC fully supports the principles of the Fair Housing Act and the Equal Opportunity Act. ERA, ERA Real Estate powered, and their respective logos are registered service marks of ERA Franchise Systems LLC. Each office is independently owned and operated.