
7803 Redbank Lane, Huber Heights, OH 45424
Local realty services provided by:ERA Petkus Weiss
7803 Redbank Lane,Huber Heights, OH 45424
$269,900
- 3 Beds
- 2 Baths
- 1,710 sq. ft.
- Single family
- Active
Listed by: kirsten steinke
Office: irongate inc.
MLS#:969726
Source:OH_DABR
Price summary
- Price:$269,900
- Price per sq. ft.:$157.84
About this home
Welcome to 7803 Redbank Lane! Situated on a spacious .41-acre lot in Huber Heights, this property offers the perfect combination of space, storage, and outdoor living. Inside you'll find an updated, warm and inviting home with plenty of room to settle in and make your own. A rare five garage spaces provide endless possibilities for car enthusiasts, hobbies, a workshop, or extra storage. Out back, enjoy your own private retreat with an above-ground pool, hot tub, and plenty of yard space for entertaining or relaxing. With room to spread out both inside and out, this unique property is ready to welcome its next owners home!
Contact an agent
Home facts
- Year built:1969
- Subdivision & Development:Herbert C Huber 40 Sec 04
- Listing ID #:969726
- Added:1 day(s) ago
- Updated:September 26, 2026 at 03:27 PM
Rooms and interior
- Bedrooms:3
- Total bathrooms:2
- Full bathrooms:2
- Rooms Total:6
- Kitchen Description:Dishwasher, Microwave, Range, Refrigerator
- Living area:1,710 sq. ft.
Heating and cooling
- Central air:Yes
Structure and exterior
- Year built:1969
- Building area:1,710 sq. ft.
- Lot area:0.41 Acres
- Construction Materials:Brick, Frame
- Exterior Features:Fence, Patio, Porch
- Levels:1 Story
Finances and disclosures
- Price:$269,900
- Price per sq. ft.:$157.84
Parking
- Garage:Yes
- Garage spaces:4
New listings near 7803 Redbank Lane
- New
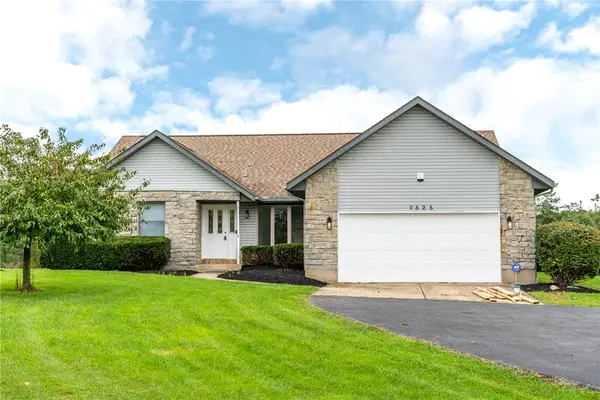 $450,000Active3 beds 3 baths2,014 sq. ft.
7825 Belle Plain Drive, West Carrollton, OH 45424
MLS# 969616Listed by: RE/MAX ALLIANCE REALTY - New
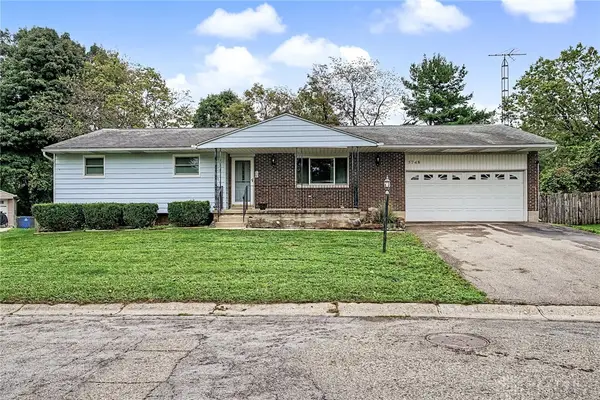 $379,900Active3 beds 3 baths2,269 sq. ft.
5748 Mallard Drive, Huber Heights, OH 45424
MLS# 969474Listed by: GLASSHOUSE REALTY GROUP - New
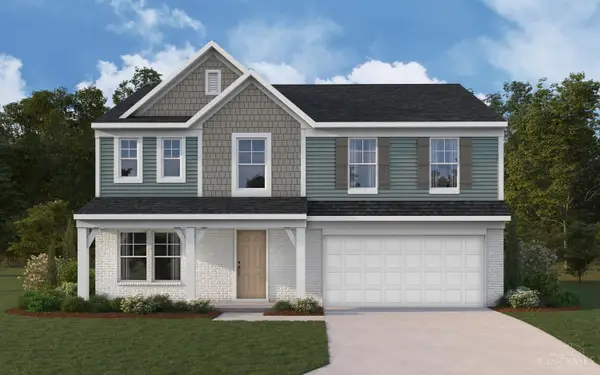 $419,900Active4 beds 3 baths2,796 sq. ft.
6447 River Birch Street, Tipp City, OH 45371
MLS# 1895068Listed by: HMS REAL ESTATE
- New
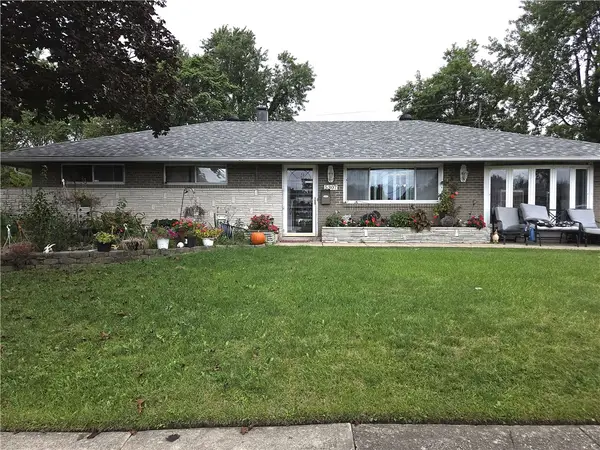 $209,988Active3 beds 2 baths1,404 sq. ft.
5307 Sabra Avenue, Huber Heights, OH 45424
MLS# 969541Listed by: GLASSHOUSE REALTY GROUP - New
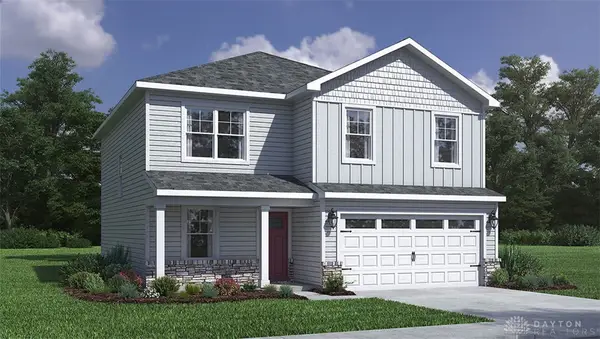 $384,900Active4 beds 3 baths2,053 sq. ft.
2191 Kiel Street, Huber Heights, OH 45424
MLS# 969573Listed by: D.R. HORTON REALTY OF OHIO INC - New
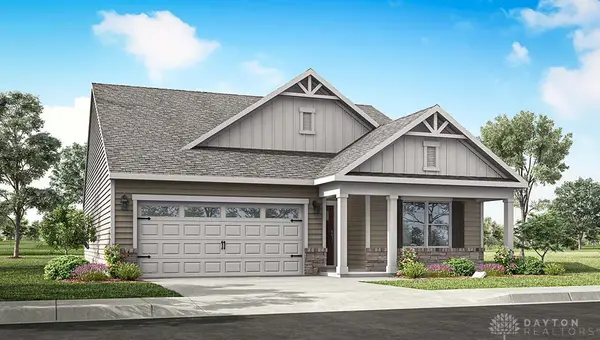 $389,900Active3 beds 2 baths1,635 sq. ft.
2197 Kiel Street, Huber Heights, OH 45424
MLS# 969575Listed by: D.R. HORTON REALTY OF OHIO INC - New
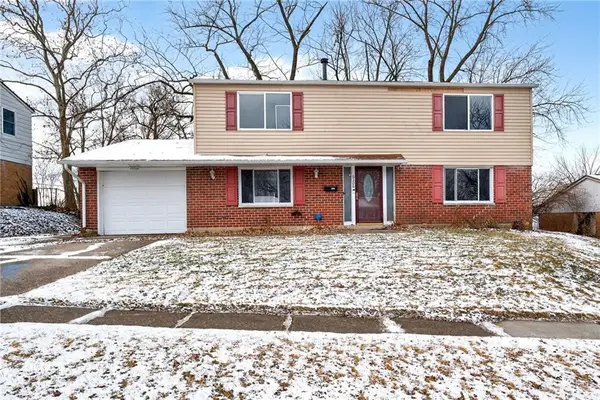 $264,900Active4 beds 3 baths2,052 sq. ft.
6308 Hemingway Road, Dayton, OH 45424
MLS# 969576Listed by: HOWARD HANNA REAL ESTATE SERV - New
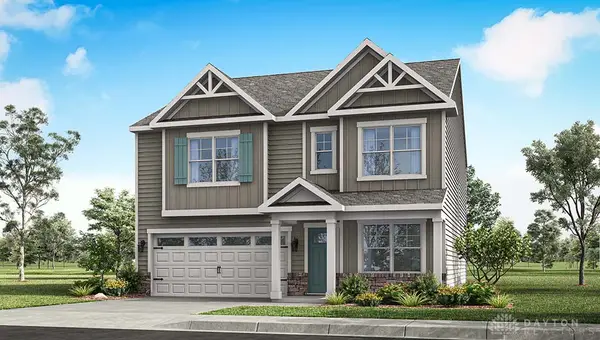 $409,900Active4 beds 3 baths2,356 sq. ft.
2170 Kiel Street, Huber Heights, OH 45424
MLS# 969571Listed by: D.R. HORTON REALTY OF OHIO INC - New
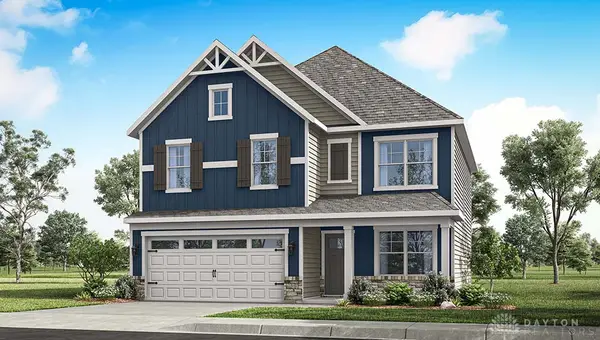 $379,900Active4 beds 3 baths2,053 sq. ft.
2278 Kiel Street, Huber Heights, OH 45424
MLS# 969562Listed by: D.R. HORTON REALTY OF OHIO INC


Protect your home and budget from life's surprises with an Assurant Home Warranty, backed by a partner that supports you through every step of homeownership. Explore Plans.
© 2023 - 2026 ERA Franchise Systems LLC. All rights reserved. ERA Franchise Systems LLC fully supports the principles of the Fair Housing Act and the Equal Opportunity Act. ERA, ERA Real Estate powered, and their respective logos are registered service marks of ERA Franchise Systems LLC. Each office is independently owned and operated.