
7853 Chambersburg Road, Huber Heights, OH 45424
Local realty services provided by:ERA Petkus Weiss
7853 Chambersburg Road,Huber Heights, OH 45424
$499,900
- 3 Beds
- 2 Baths
- 1,745 sq. ft.
- Single family
- Active
Listed by: eric free
Office: real of ohio
MLS#:965848
Source:OH_DABR
Price summary
- Price:$499,900
- Price per sq. ft.:$286.48
About this home
Discover a rare opportunity for spacious country living in Huber Heights! This 3-bedroom, 2-full-bath ranch sits on an impressive 8.46 acres on 2 parcels, offering privacy, open space, and plenty of possibilities. An approximately 52x35 barn features 5–6 horse stalls, making it ideal for horses, livestock, equipment, storage, or hobbies. Inside, the living room features built-in shelving and cabinets, along with a wood-burning fireplace accented by floor-to-ceiling stone surround. The kitchen offers solid oak cabinetry and opens to an additional room with direct access to the covered back patio—perfect for a dining area, home office, mudroom, hobby space, or second sitting area.
The primary bedroom includes a private full bath with a convenient step-in shower, while the hallway bath includes a bathtub. The third bedroom has hardwood flooring and a separate entrance from the back patio, creating flexible possibilities for guests, a private office, or a potential in-law suite arrangement. Hardwood floors are believed to be present beneath additional flooring throughout much of the home. Step outside to the covered back patio overlooking the acreage—a wonderful place to relax, entertain, dine outdoors, or simply enjoy the peaceful setting. Enjoy the feel of country living while remaining conveniently close to Wright-Patterson Air Force Base, major highways, shopping, dining, entertainment venues, and the Dayton International Airport. With one-level living, flexible interior space, an oversized 2 car attached garage, extensive acreage, and a substantial barn already equipped with horse stalls, this unique property offers the freedom and potential that are increasingly difficult to find in Huber Heights. Bring your ideas and make this exceptional acreage property your own!...
Contact an agent
Home facts
- Year built:1954
- Subdivision & Development:Mrs
- Listing ID #:965848
- Added:52 day(s) ago
- Updated:September 26, 2026 at 03:27 PM
Rooms and interior
- Bedrooms:3
- Total bathrooms:2
- Full bathrooms:2
- Rooms Total:8
- Kitchen Description:Dishwasher, Microwave, Range, Refrigerator
- Living area:1,745 sq. ft.
Heating and cooling
- Heating:Oil
- Central air:Yes
Structure and exterior
- Year built:1954
- Building area:1,745 sq. ft.
- Lot area:8.46 Acres
- Construction Materials:Brick
- Levels:1 Story
Utilities
- Water:Well
Finances and disclosures
- Price:$499,900
- Price per sq. ft.:$286.48
Features and amenities
- Laundry features:Dryer, Washer
Parking
- Garage:Yes
- Garage spaces:2
New listings near 7853 Chambersburg Road
- New
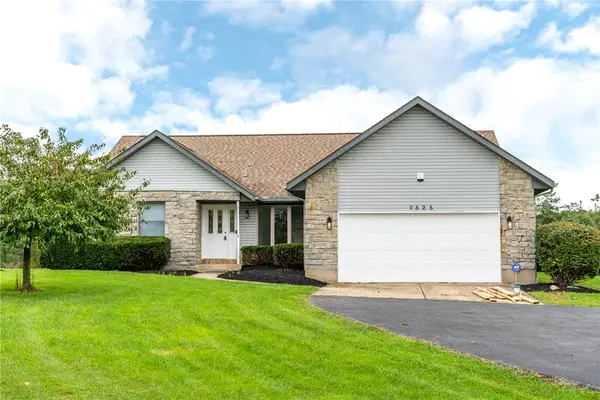 $450,000Active3 beds 3 baths2,014 sq. ft.
7825 Belle Plain Drive, West Carrollton, OH 45424
MLS# 969616Listed by: RE/MAX ALLIANCE REALTY - New
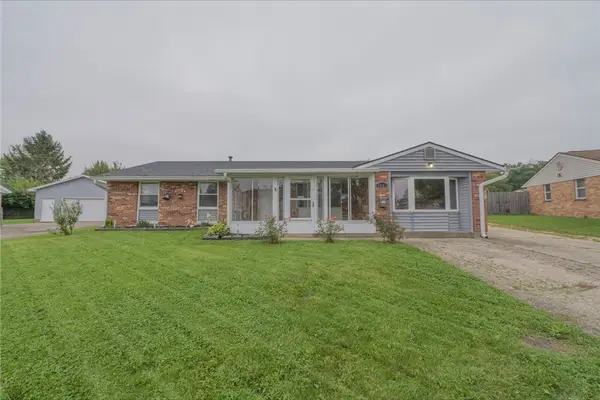 $269,900Active3 beds 2 baths1,710 sq. ft.
7803 Redbank Lane, Huber Heights, OH 45424
MLS# 969726Listed by: IRONGATE INC. - New
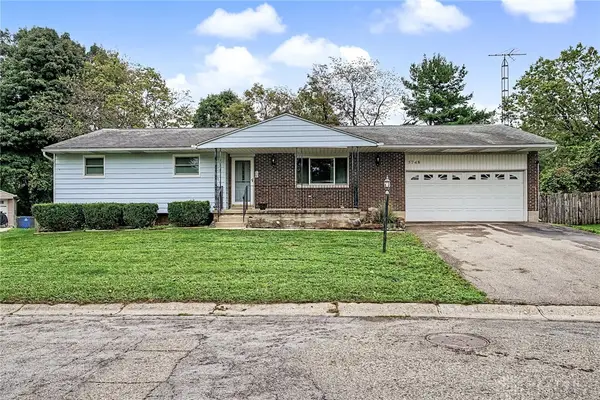 $379,900Active3 beds 3 baths2,269 sq. ft.
5748 Mallard Drive, Huber Heights, OH 45424
MLS# 969474Listed by: GLASSHOUSE REALTY GROUP - New
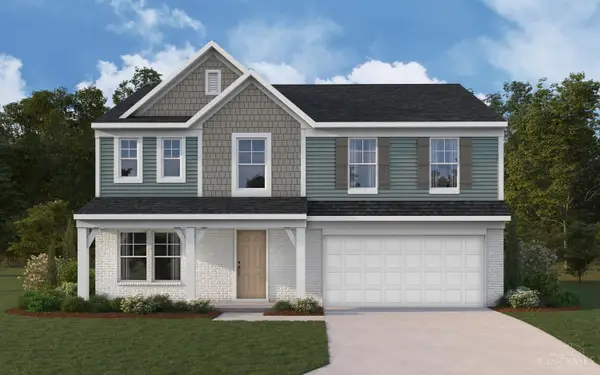 $419,900Active4 beds 3 baths2,796 sq. ft.
6447 River Birch Street, Tipp City, OH 45371
MLS# 1895068Listed by: HMS REAL ESTATE
- New
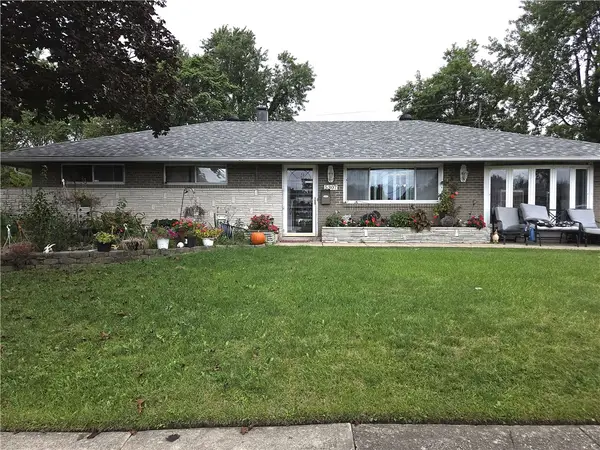 $209,988Active3 beds 2 baths1,404 sq. ft.
5307 Sabra Avenue, Huber Heights, OH 45424
MLS# 969541Listed by: GLASSHOUSE REALTY GROUP - New
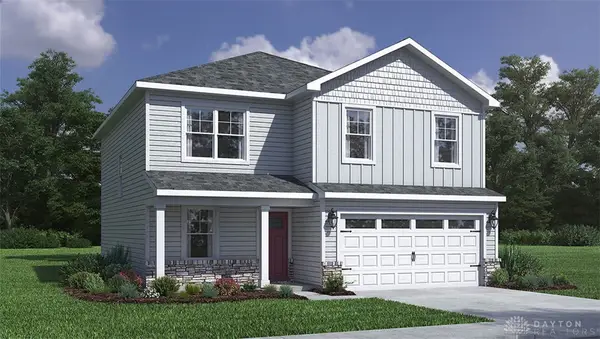 $384,900Active4 beds 3 baths2,053 sq. ft.
2191 Kiel Street, Huber Heights, OH 45424
MLS# 969573Listed by: D.R. HORTON REALTY OF OHIO INC - New
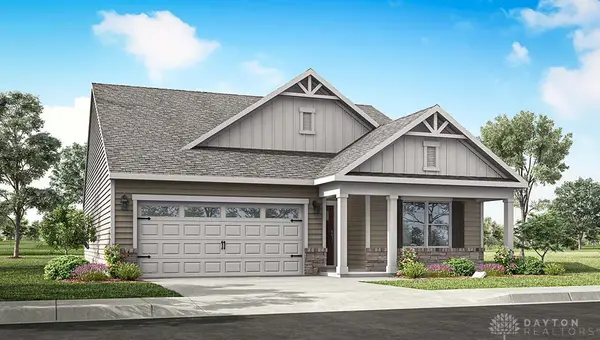 $389,900Active3 beds 2 baths1,635 sq. ft.
2197 Kiel Street, Huber Heights, OH 45424
MLS# 969575Listed by: D.R. HORTON REALTY OF OHIO INC - New
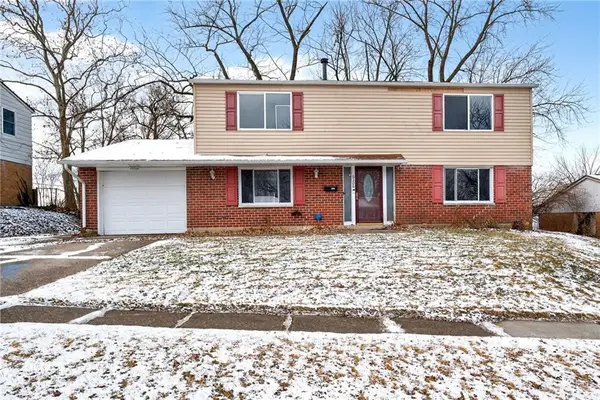 $264,900Active4 beds 3 baths2,052 sq. ft.
6308 Hemingway Road, Dayton, OH 45424
MLS# 969576Listed by: HOWARD HANNA REAL ESTATE SERV - New
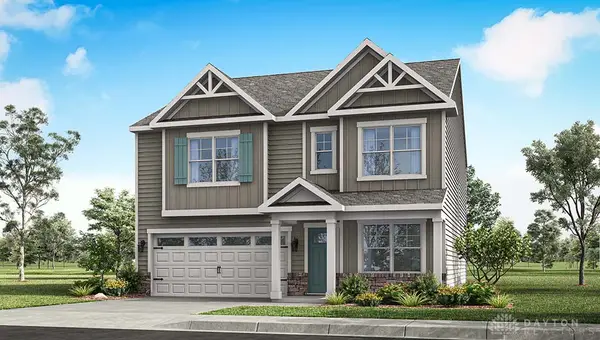 $409,900Active4 beds 3 baths2,356 sq. ft.
2170 Kiel Street, Huber Heights, OH 45424
MLS# 969571Listed by: D.R. HORTON REALTY OF OHIO INC - New
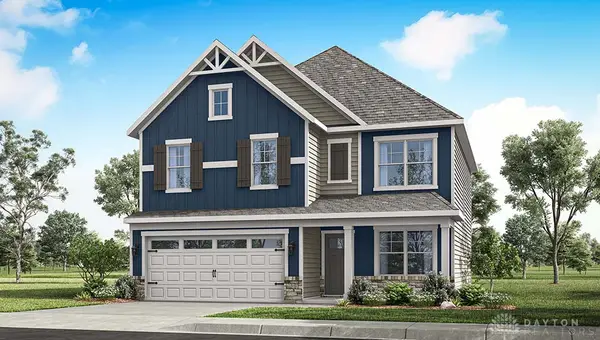 $379,900Active4 beds 3 baths2,053 sq. ft.
2278 Kiel Street, Huber Heights, OH 45424
MLS# 969562Listed by: D.R. HORTON REALTY OF OHIO INC


Protect your home and budget from life's surprises with an Assurant Home Warranty, backed by a partner that supports you through every step of homeownership. Explore Plans.
© 2023 - 2026 ERA Franchise Systems LLC. All rights reserved. ERA Franchise Systems LLC fully supports the principles of the Fair Housing Act and the Equal Opportunity Act. ERA, ERA Real Estate powered, and their respective logos are registered service marks of ERA Franchise Systems LLC. Each office is independently owned and operated.