
34 Paige Lane, Hudson, OH 44236
Local realty services provided by:ERA Real Solutions Realty
Upcoming open houses
- Sun, Sep 2701:00 pm - 03:00 pm
Listed by: matthew suttle
Office: keller williams chervenic rlty
MLS#:5241581
Source:OH_NORMLS
Price summary
- Price:$509,990
- Price per sq. ft.:$269.41
About this home
Under construction now, ready for purchase & move this fall! The Preserve of Hudson is the lifestyle you have been searching for. This limited maintenance community will give you the freedom to walk downtown to enjoy your lifestyle while living in a beautiful new home in the heart of Hudson. The Haven floorplan offers a stunning gourmet kitchen, a cozy second story loft and spacious closets throughout. Owner’s retreat overlooks the woods, has a gorgeous, welcoming bathroom and a generous walk-in closet.
Contact an agent
Home facts
- Year built:2026
- Subdivision & Development:Preserve of Hudson
- Listing ID #:5241581
- Added:4 day(s) ago
- Updated:September 06, 2026 at 02:21 PM
Rooms and interior
- Bedrooms:3
- Total bathrooms:3
- Full bathrooms:2
- Half bathrooms:1
- Kitchen Description:Cooktop, Dishwasher, Disposal, Microwave
- Living area:1,893 sq. ft.
Heating and cooling
- Cooling:Central Air
- Heating:Forced Air, Gas
- Central air:Yes
Structure and exterior
- Roof:Asphalt
- Year built:2026
- Building area:1,893 sq. ft.
- Construction Materials:Vinyl Siding
- Foundation Description:Slab
- Levels:2 Stories, 2 Story
Utilities
- Water:Public
- Sewer:Public Sewer
Finances and disclosures
- Price:$509,990
- Price per sq. ft.:$269.41
Features and amenities
- Appliances:Cooktop, Dishwasher, Disposal, Microwave, Washer
- Laundry features:Washer
- Amenities:Carbon Monoxide Detectors, Smoke Detectors
Parking
- Parking description:Attached, Driveway, Garage
- Garage:Yes
- Garage spaces:2

New listings near 34 Paige Lane
- New
 $650,000Active4 beds 3 baths2,954 sq. ft.
7785 Salem Drive, Hudson, OH 44236
MLS# 5241525Listed by: KELLER WILLIAMS LEGACY GROUP REALTY  $675,000Pending4 beds 4 baths
7740 Holyoke Avenue, Hudson, OH 44236
MLS# 5241191Listed by: KELLER WILLIAMS CHERVENIC RLTY- New
 $570,000Active4 beds 4 baths4,471 sq. ft.
7764 Oak Meadow Drive, Hudson, OH 44236
MLS# 5241164Listed by: BERKSHIRE HATHAWAY HOMESERVICES SIMON & SALHANY REALTY - New
 $539,900Active4 beds 2 baths2,372 sq. ft.
85 Maple Drive, Hudson, OH 44236
MLS# 5240988Listed by: RE/MAX HAVEN REALTY  $575,000Pending4 beds 4 baths2,949 sq. ft.
71 Parmelee Drive, Hudson, OH 44236
MLS# 5240161Listed by: RE/MAX CROSSROADS PROPERTIES- New
 $259,900Active3 beds 1 baths1,638 sq. ft.
115 E Boston Mills Road, Hudson, OH 44236
MLS# 5237505Listed by: KELLER WILLIAMS CHERVENIC RLTY  $389,900Pending3 beds 4 baths2,688 sq. ft.
7779 Gresham Lane, Hudson, OH 44236
MLS# 5237930Listed by: ENGEL & VLKERS DISTINCT $399,999Active4 beds 3 baths2,080 sq. ft.
7484 E Oralee Lane, Hudson, OH 44236
MLS# 5237966Listed by: CHOSEN REAL ESTATE GROUP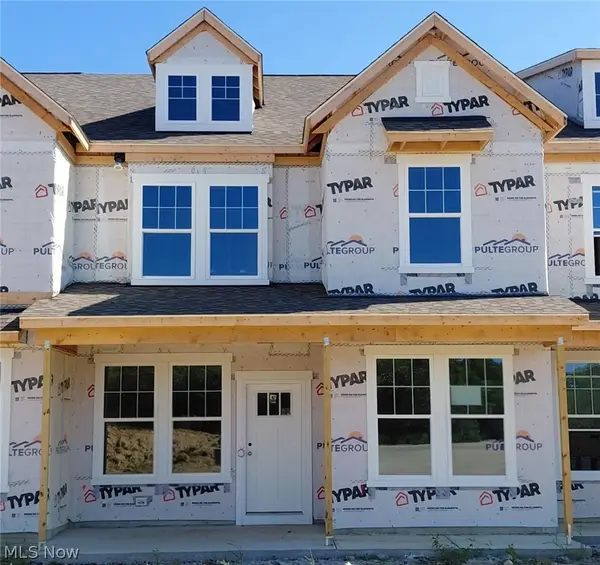 $520,000Active3 beds 3 baths1,893 sq. ft.
36 Paige Lane, Hudson, OH 44236
MLS# 5238093Listed by: KELLER WILLIAMS CHERVENIC RLTY


Protect your home and budget from life's surprises with an Assurant Home Warranty, backed by a partner that supports you through every step of homeownership. Explore Plans.
© 2023 - 2026 ERA Franchise Systems LLC. All rights reserved. ERA Franchise Systems LLC fully supports the principles of the Fair Housing Act and the Equal Opportunity Act. ERA, ERA Real Estate powered, and their respective logos are registered service marks of ERA Franchise Systems LLC. Each office is independently owned and operated.