
6000 Pine Ridge Trail, Hudson, OH 44236
Local realty services provided by:ERA Real Solutions Realty
Listed by: jon russell
Office: prestige builder group, llc.
MLS#:5223953
Source:OH_NORMLS
Price summary
- Price:$1,599,000
About this home
Charming new Cape Cod-stylecustom home featuring an open and inviting floor plan designed for today's lifestyle. The first floor offers the convenience of a luxurious primary suite along with a private guest bedroom, making everyday living and hosting guests effortless. The spacious family room and dining area feature dramatic cathedral ceilings and abundant natural light, flowing seamlessly to the covered rear porch for exceptional indoor-outdoor living.
The gourmet kitchen overlooks the main living spacesand is ideal for entertaining, with generous prep space, quality cabinetry, and a functional layout. The private primary suite offers a spacious bath and walk-in closet, creating a peaceful retreat.
An open staircase leads to a second floor guest suite, providing additional privacy and flexible living space. The finished walkout lower level expands the homes livinf area with large daylight windows, a spacious recroom and entertainment room, exercise room, and plenty of storage. Walkout access creates a seamles connection to the backyard, offering endless possibilities for outdoor enjoyment, Built with exceptional craftsmanship and attention to detail, this home combines timeless Cape Cod architecture with modern luxury. Additiona highlights include covered outdoor living,open concept gathering spaces, quality finishes throughout, energy-efficient construction, and a thoughtfully designed layout that offers both comfort and functionality. Conveniently located near shopping, ding, parks and major communter routes, this home offers the perfect blens of elegance, convenience, and low maintenance luxury living....
Contact an agent
Home facts
- Subdivision & Development:Cottages/Pine Rdg Sub 1
- Listing ID #:5223953
- Added:46 day(s) ago
- Updated:September 06, 2026 at 02:21 PM
Rooms and interior
- Bedrooms:4
- Total bathrooms:5
- Full bathrooms:4
- Half bathrooms:1
- Kitchen Description:Dishwasher, Disposal, Freezer, Microwave, Range, Refrigerator
- Basement:Yes
- Basement Description:Finished, Full
Heating and cooling
- Cooling:Central Air
- Heating:Forced Air, Gas
- Central air:Yes
Structure and exterior
- Roof:Asphalt, Shingle
- Lot area:0.43 Acres
- Construction Materials:Vinyl Siding
- Exterior Features:Porch
Utilities
- Water:Public
- Sewer:Public Sewer
Finances and disclosures
- Price:$1,599,000
- Tax amount:$232 (2025)
Features and amenities
- Appliances:Dishwasher, Disposal, Microwave, Range, Refrigerator
- Amenities:Smoke Detectors
Parking
- Parking description:Attached, Driveway, Garage
- Garage:Yes
- Garage spaces:3

New listings near 6000 Pine Ridge Trail
- New
 $650,000Active4 beds 3 baths2,954 sq. ft.
7785 Salem Drive, Hudson, OH 44236
MLS# 5241525Listed by: KELLER WILLIAMS LEGACY GROUP REALTY - New
 $509,990Active3 beds 3 baths1,893 sq. ft.
34 Paige Lane, Hudson, OH 44236
MLS# 5241581Listed by: KELLER WILLIAMS CHERVENIC RLTY  $675,000Pending4 beds 4 baths
7740 Holyoke Avenue, Hudson, OH 44236
MLS# 5241191Listed by: KELLER WILLIAMS CHERVENIC RLTY- New
 $570,000Active4 beds 4 baths4,471 sq. ft.
7764 Oak Meadow Drive, Hudson, OH 44236
MLS# 5241164Listed by: BERKSHIRE HATHAWAY HOMESERVICES SIMON & SALHANY REALTY - New
 $539,900Active4 beds 2 baths2,372 sq. ft.
85 Maple Drive, Hudson, OH 44236
MLS# 5240988Listed by: RE/MAX HAVEN REALTY  $575,000Pending4 beds 4 baths2,949 sq. ft.
71 Parmelee Drive, Hudson, OH 44236
MLS# 5240161Listed by: RE/MAX CROSSROADS PROPERTIES- New
 $259,900Active3 beds 1 baths1,638 sq. ft.
115 E Boston Mills Road, Hudson, OH 44236
MLS# 5237505Listed by: KELLER WILLIAMS CHERVENIC RLTY  $389,900Pending3 beds 4 baths2,688 sq. ft.
7779 Gresham Lane, Hudson, OH 44236
MLS# 5237930Listed by: ENGEL & VLKERS DISTINCT $399,999Active4 beds 3 baths2,080 sq. ft.
7484 E Oralee Lane, Hudson, OH 44236
MLS# 5237966Listed by: CHOSEN REAL ESTATE GROUP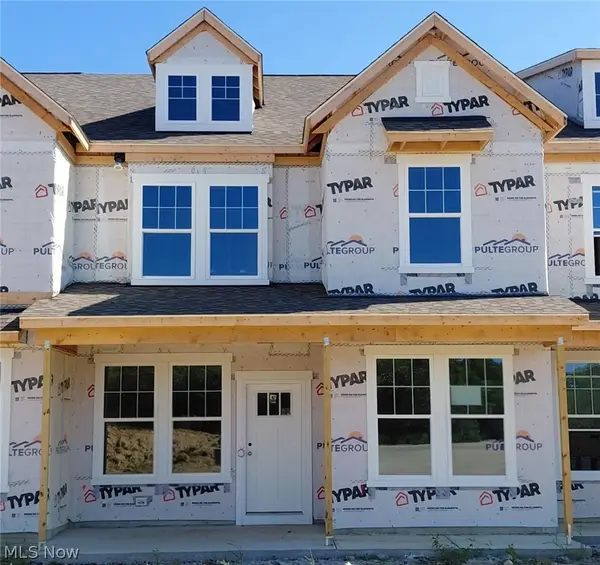 $520,000Active3 beds 3 baths1,893 sq. ft.
36 Paige Lane, Hudson, OH 44236
MLS# 5238093Listed by: KELLER WILLIAMS CHERVENIC RLTY


Protect your home and budget from life's surprises with an Assurant Home Warranty, backed by a partner that supports you through every step of homeownership. Explore Plans.
© 2023 - 2026 ERA Franchise Systems LLC. All rights reserved. ERA Franchise Systems LLC fully supports the principles of the Fair Housing Act and the Equal Opportunity Act. ERA, ERA Real Estate powered, and their respective logos are registered service marks of ERA Franchise Systems LLC. Each office is independently owned and operated.