
7313 Marblehead Drive, Hudson, OH 44236
Local realty services provided by:ERA Real Solutions Realty
7313 Marblehead Drive,Hudson, OH 44236
$450,000
- 4 Beds
- 3 Baths
- 2,356 sq. ft.
- Single family
- Active
Listed by: patricia s kurtz
Office: keller williams chervenic rlty
MLS#:5254337
Source:OH_NORMLS
Price summary
- Price:$450,000
- Price per sq. ft.:$191
About this home
Set on a large, private, wooded lot along a beautiful tree-lined street, this four-bedroom, two-and-a-half-bath home offers space, privacy, and endless possibilities. Located adjacent to Middleton Park and conveniently close to highways, schools, and shopping, this property combines a peaceful setting with everyday convenience.
A welcoming front porch leads to double front doors and a tiled foyer, with hardwood floors extending throughout the home. The spacious living room provides ample room for entertaining, while the inviting family room features a fireplace and built-in shelving. The kitchen includes an eat-in area with sliding doors that open to a large patio overlooking the serene, wooded backyard—an ideal setting for outdoor enjoyment.
Additional features include a two-car attached garage with access to the basement from both the garage and inside the home, a full unfinished basement offering abundant storage or future possibilities, and a circular driveway for added convenience. An unfinished room above the garage presents exciting potential for additional living space, a home office, or a hobby room.
With its generous lot, desirable location, and versatile living spaces, this home is ready for your personal touches and vision. Bring your ideas and make this property your own!
Furnace 2019; 40 gallon hot water tank 2024; half bath remodeled 2020; LTV installed in kitchen 2020; master bath remodel 2020; garage overhead door 2025; garage concrete floor including the outside concrete and drain 2025; back concrete patio 2025; basement rebuild and repairs from 2024 flood including sump pump and glass block windows in basement 2025; Roof 2012; siding, downstairs sliding glass doors and first floor windows 2018; upstairs windows 2016....
Contact an agent
Home facts
- Year built:1971
- Subdivision & Development:Leighton Estates
- Listing ID #:5254337
- Added:1 day(s) ago
- Updated:October 28, 2026 at 04:55 PM
Rooms and interior
- Bedrooms:4
- Total bathrooms:3
- Full bathrooms:2
- Half bathrooms:1
- Rooms Total:8
- Basement:Yes
- Basement Description:Full, Unfinished
- Living area:2,356 sq. ft.
Heating and cooling
- Cooling:Central Air
- Heating:Forced Air, Gas
- Central air:Yes
Structure and exterior
- Roof:Asphalt, Fiberglass
- Year built:1971
- Building area:2,356 sq. ft.
- Lot area:0.8 Acres
- Lot Features:Wooded/Treed
- Architectural Style:Colonial
- Construction Materials:Vinyl Siding
- Exterior Features:Patio, Wooded
- Levels:2 Stories, 2 Story
Utilities
- Water:Well
- Sewer:Public Sewer
Finances and disclosures
- Price:$450,000
- Price per sq. ft.:$191
- Tax amount:$6,676 (2025)
Parking
- Parking description:Attached, Garage
- Garage:Yes
- Garage spaces:2

New listings near 7313 Marblehead Drive
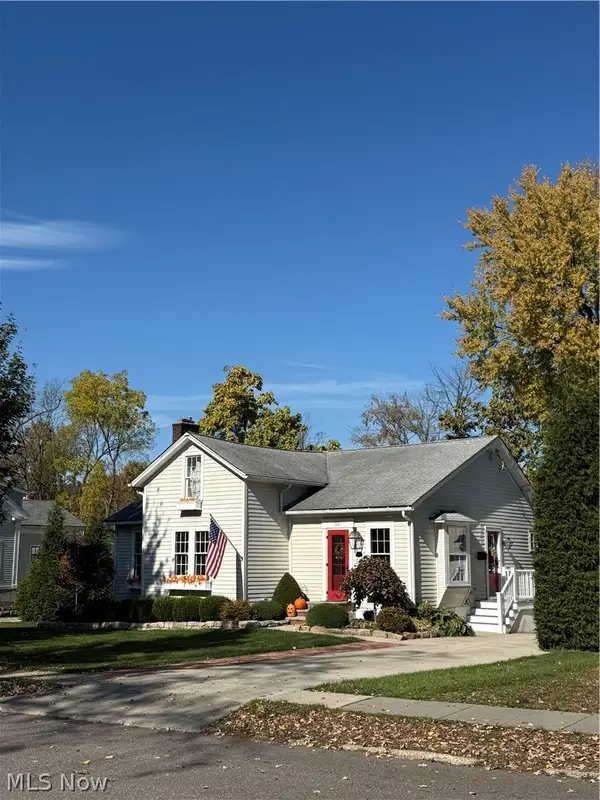 $900,000Pending3 beds 3 baths
55 Owen Brown Street, Hudson, OH 44236
MLS# 5256577Listed by: BERKSHIRE HATHAWAY HOMESERVICES PROFESSIONAL REALTY- Open Sat, 1 to 3pmNew
 $561,450Active3 beds 3 baths1,893 sq. ft.
20 Paige Lane, Hudson, OH 44236
MLS# 5256602Listed by: KELLER WILLIAMS CHERVENIC RLTY - New
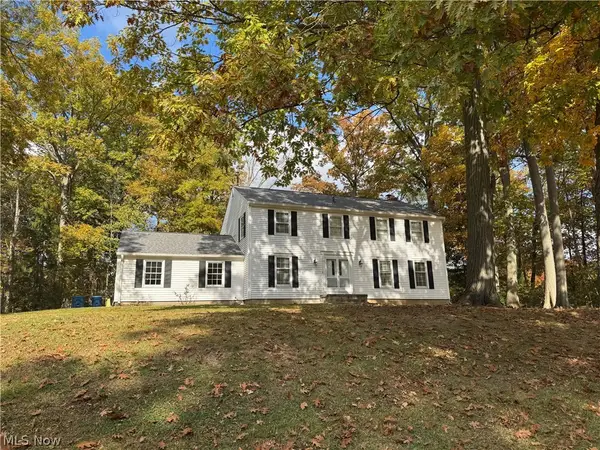 $1Active4 beds 3 baths2,552 sq. ft.
1719 Groton Drive, Hudson, OH 44236
MLS# 5254700Listed by: COLDWELL BANKER SCHMIDT REALTY - New
 $499,000Active4 beds 3 baths2,608 sq. ft.
136 Parmelee Drive, Hudson, OH 44236
MLS# 5255481Listed by: EXP REALTY, LLC.  $599,000Pending4 beds 3 baths
7463 N Marblehead Road, Hudson, OH 44236
MLS# 5254990Listed by: KELLER WILLIAMS GREATER METROPOLITAN $650,000Pending4 beds 4 baths4,059 sq. ft.
2211 Kate Court, Hudson, OH 44236
MLS# 5254932Listed by: EXACTLY $425,000Active3 beds 2 baths1,785 sq. ft.
7179 Darrow Road, Hudson, OH 44236
MLS# 5253504Listed by: PLATINUM REAL ESTATE $450,000Pending4 beds 4 baths3,663 sq. ft.
135 E Case Drive, Hudson, OH 44236
MLS# 5252735Listed by: EXP REALTY, LLC.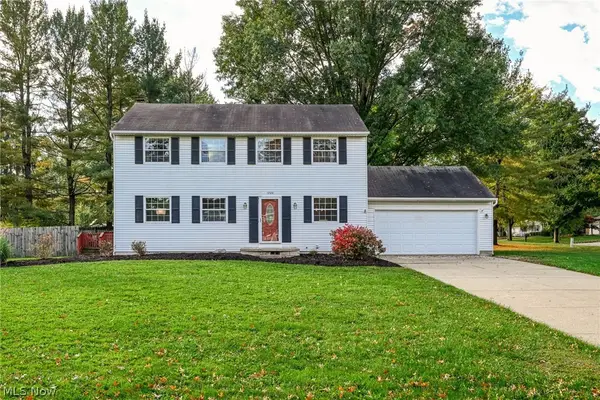 $295,000Pending4 beds 3 baths2,016 sq. ft.
1800 Carver Lane, Hudson, OH 44236
MLS# 5252366Listed by: BERKSHIRE HATHAWAY HOMESERVICES STOUFFER REALTY


Protect your home and budget from life's surprises with an Assurant Home Warranty, backed by a partner that supports you through every step of homeownership. Explore Plans.
© 2023 - 2026 ERA Franchise Systems LLC. All rights reserved. ERA Franchise Systems LLC fully supports the principles of the Fair Housing Act and the Equal Opportunity Act. ERA, ERA Real Estate powered, and their respective logos are registered service marks of ERA Franchise Systems LLC. Each office is independently owned and operated.