
3191 Running Deer Trail, Hunter, OH 45005
Local realty services provided by:ERA Real Solutions Realty
3191 Running Deer Trail,Franklin Twp, OH 45005
$424,900
- 4 Beds
- 3 Baths
- 2,420 sq. ft.
- Single family
- Active
Listed by: karen mogul
Office: sibcy cline inc.513-360-0110
MLS#:1890895
Source:OH_CINCY
Price summary
- Price:$424,900
- Price per sq. ft.:$175.58
- Monthly HOA dues:$56.25
About this home
Welcome Home to Greycliff Trails! One-time owner of this spacious 4-bed, 2.5-bath home, beautifully situated on a substantial lot w/ no rear neighbors! Separate living area leads into the open-concept main living space, featuring a welcoming family rm, kitchen w/ a center island & pantry, & a bright morning rm/dining area overlooking backyard & patio. Backyard includes a wooden deck, brick patio, fire pit, & storage shed. Upstairs consists of 4 spacious bedrms, including an oversized primary suite w/ a private bath w/ both a separate shower & soaking tub. Ceiling fans in the primary bed & an additional bedrm for added comfort. A convenient upstairs laundry rm completes the level. The expansive unfinished basement offers ample space & includes hookups for a potential 2nd laundry area & a safe. With generous living space, an open layout, & a desirable location, this home offers a wonderful opportunity to make it your own!
Contact an agent
Home facts
- Year built:2008
- Listing ID #:1890895
- Added:3 day(s) ago
- Updated:August 21, 2026 at 02:25 PM
Rooms and interior
- Bedrooms:4
- Total bathrooms:3
- Full bathrooms:2
- Half bathrooms:1
- Rooms Total:8
- Kitchen Description:Dishwasher, Island, Microwave, Oven/Range, Pantry, Refrigerator
- Bedroom Description:Bath Adjoins
- Basement Description:Full
- Living area:2,420 sq. ft.
Heating and cooling
- Cooling:Central Air
- Heating:Forced Air
Structure and exterior
- Roof:Asbestos Shingle
- Year built:2008
- Building area:2,420 sq. ft.
- Lot area:0.32 Acres
- Architectural Style:Transitional
- Construction Materials:Brick, Vinyl Siding
- Foundation Description:Poured
- Levels:2 Story
Utilities
- Water:Public
- Sewer:Public Sewer
Finances and disclosures
- Price:$424,900
- Price per sq. ft.:$175.58
Features and amenities
- Appliances:Dishwasher, Microwave, Oven/Range, Refrigerator
Parking
- Parking description:Driveway
- Garage:Yes
- Garage spaces:2
 Information deemed reliable but not guaranteed. The data relating to real estate for sale on this web site comes in part from the Broker Reciprocity program of the Multiple Listing Service of Greater Cincinnati. Real estate listings held by brokerage firms other than ERA Real Solutions Realty are marked with the Broker Reciprocity™ logo (the small house as shown to the left) and detailed information about them includes the name of the listing brokers. 2026, MLS of Greater Cincinnati, Inc. All rights reserved.
New listings near 3191 Running Deer Trail
- New
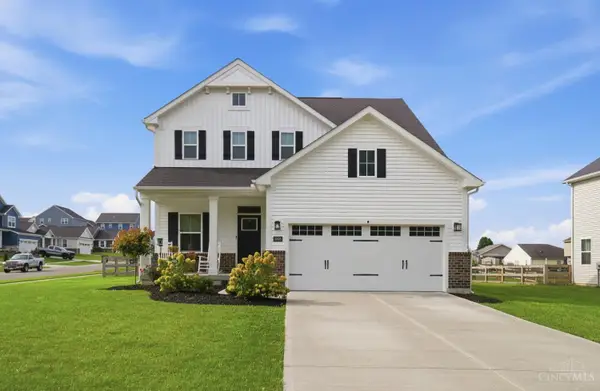 $449,900Active3 beds 4 baths
3896 Wilson Farms Boulevard, Franklin Twp, OH 45005
MLS# 1890884Listed by: COLDWELL BANKER HERITAGE - New
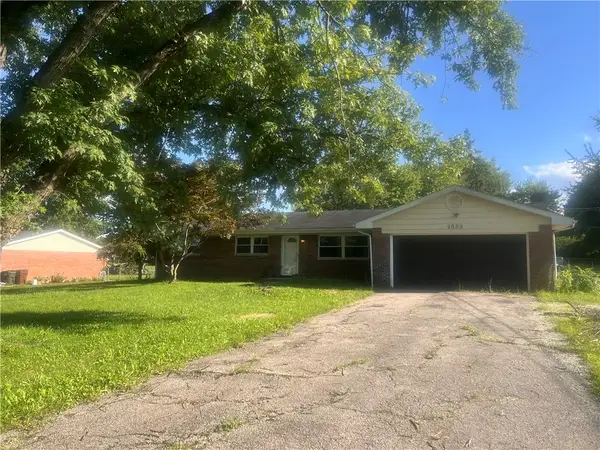 $299,900Active4 beds 2 baths2,136 sq. ft.
4689 Fisher Road, Franklin, OH 45005
MLS# 966690Listed by: OWNERLAND REALTY, INC. 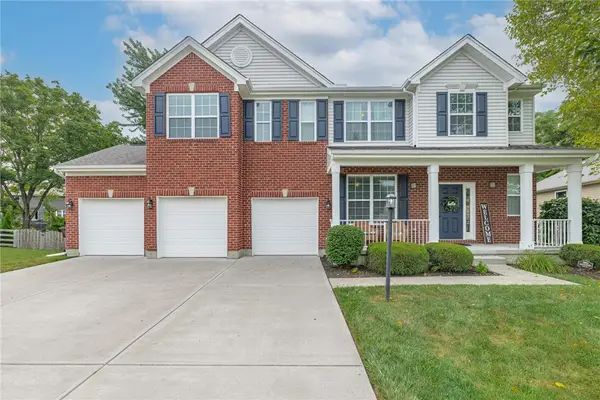 $524,900Pending5 beds 4 baths3,820 sq. ft.
3125 Running Deer Trail, Franklin Twp, OH 45005
MLS# 965330Listed by: IRONGATE INC.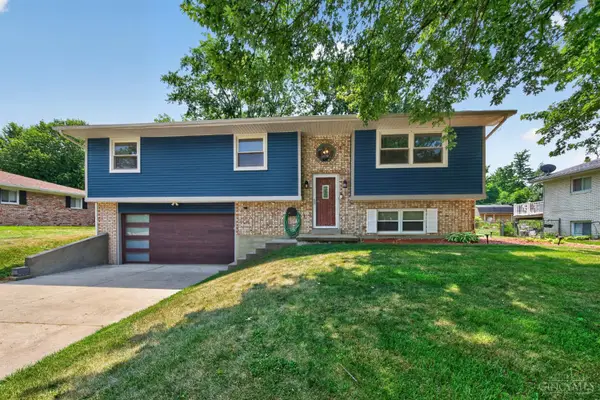 $349,900Pending4 beds 3 baths1,809 sq. ft.
4367 Todd Road, Franklin Twp, OH 45005
MLS# 1888516Listed by: CENTURY 21 THACKER & ASSOC.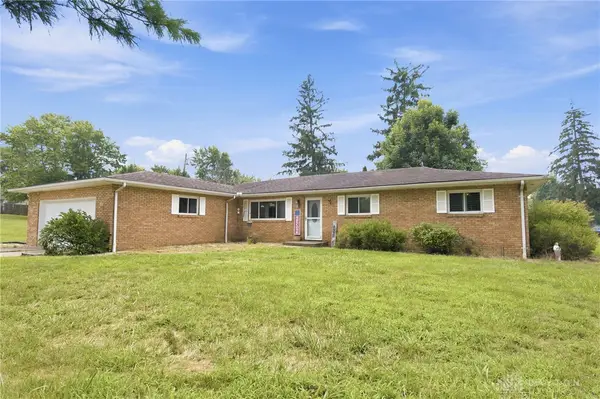 $255,000Active3 beds 2 baths1,716 sq. ft.
4555 Ross Avenue, Franklin, OH 45005
MLS# 964789Listed by: COLDWELL BANKER REALTY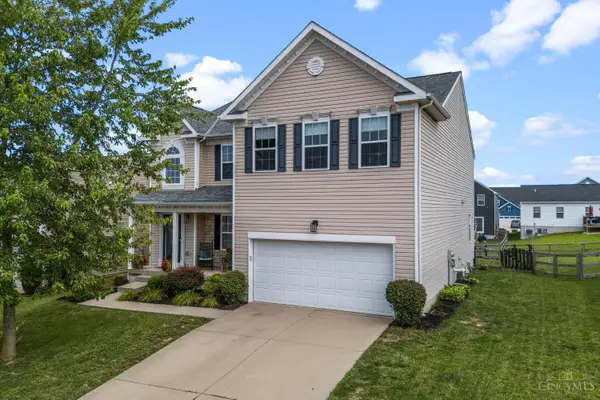 $499,000Active5 beds 4 baths3,108 sq. ft.
3524 Kelly Marie Way, Franklin Twp, OH 45005
MLS# 1888056Listed by: KELLER WILLIAMS COMMUNITY PART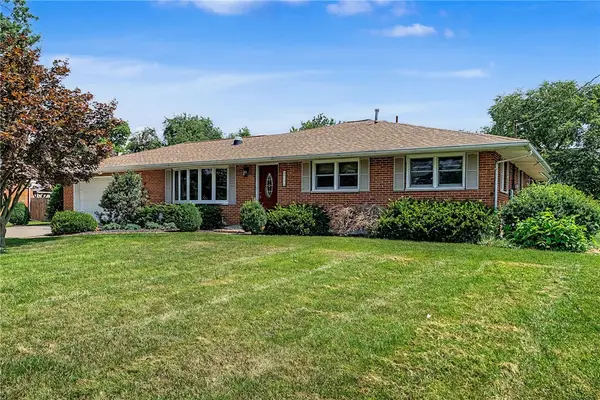 $349,000Pending3 beds 2 baths1,848 sq. ft.
4595 Todd Road, Franklin, OH 45005
MLS# 963834Listed by: DANA WARD REALTY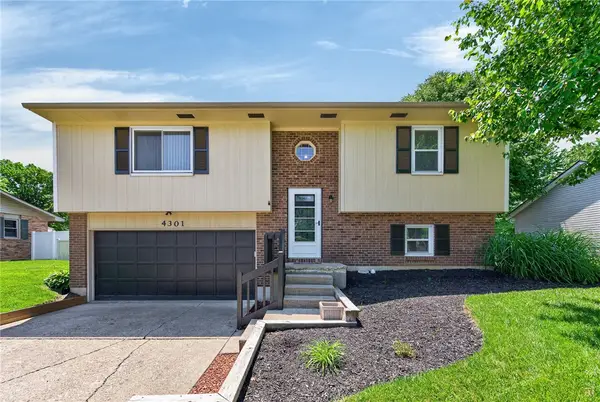 $315,000Active4 beds 2 baths1,348 sq. ft.
4301 Post Rail Lane, Franklin Twp, OH 45005
MLS# 960402Listed by: RE/MAX UNITED ASSOCIATES


Protect your home and budget from life's surprises with an Assurant Home Warranty, backed by a partner that supports you through every step of homeownership. Explore Plans.
© 2023 - 2026 ERA Franchise Systems LLC. All rights reserved. ERA Franchise Systems LLC fully supports the principles of the Fair Housing Act and the Equal Opportunity Act. ERA, ERA Real Estate powered, and their respective logos are registered service marks of ERA Franchise Systems LLC. Each office is independently owned and operated.