
3609 Madison Grace Way, Hunter, OH 45005
Local realty services provided by:ERA Martin & Associates
3609 Madison Grace Way,Franklin Twp, OH 45005
$380,000
- 3 Beds
- 3 Baths
- 1,537 sq. ft.
- Single family
- Active
Listed by: ryan riddell
Office: keller williams community part937-530-4904
MLS#:1896083
Source:OH_CINCY
Price summary
- Price:$380,000
- Price per sq. ft.:$247.23
- Monthly HOA dues:$25
About this home
Don't let the front of this home fool youthere's over 2,500 sq. ft. of finished living space waiting inside! Located in Wilson Farms, this home offers an open main level with a split-bedroom floor plan, giving the private primary suite its own side of the home. The spacious kitchen features bar seating and opens to the great room with a gas fireplace and access to the rear deck. The primary suite includes a large walk-in closet, while plenty of additional storage can be found throughout the home. The finished walkout basement adds an incredible amount of living and entertaining space with a 26x34 recreation room, 9-ft. ceilings, partial second kitchen, full bathroom, workshop and plenty of storageperfect for hosting family and friends, game days or creating additional living space. Outside, enjoy a fenced backyard with a storage shed with electric and peaceful, nature-filled views overlooking more than an acre of green space.
Contact an agent
Home facts
- Year built:2011
- Subdivision & Development:Wilson Farms 4-A
- Listing ID #:1896083
- Added:4 day(s) ago
- Updated:October 07, 2026 at 02:35 PM
Rooms and interior
- Bedrooms:3
- Total bathrooms:3
- Full bathrooms:3
- Rooms Total:8
- Kitchen Description:Dishwasher, Oven/Range, Pantry, Refrigerator
- Basement Description:Full, Walkout
- Living area:1,537 sq. ft.
Heating and cooling
- Cooling:Central Air
- Heating:Forced Air, Gas
Structure and exterior
- Roof:Shingle
- Year built:2011
- Building area:1,537 sq. ft.
- Lot area:0.22 Acres
- Construction Materials:Vinyl Siding
- Foundation Description:Other
- Levels:1 Story
Utilities
- Water:Public
- Sewer:Public Sewer
Finances and disclosures
- Price:$380,000
- Price per sq. ft.:$247.23
Features and amenities
- Appliances:Dishwasher, Oven/Range, Refrigerator
- Amenities:Cathedral Ceiling
Parking
- Garage:Yes
- Garage spaces:2
 Information deemed reliable but not guaranteed. The data relating to real estate for sale on this web site comes in part from the Broker Reciprocity program of the Multiple Listing Service of Greater Cincinnati. Real estate listings held by brokerage firms other than ERA Martin & Associates are marked with the Broker Reciprocity™ logo (the small house as shown to the left) and detailed information about them includes the name of the listing brokers. 2026, MLS of Greater Cincinnati, Inc. All rights reserved.
New listings near 3609 Madison Grace Way
- New
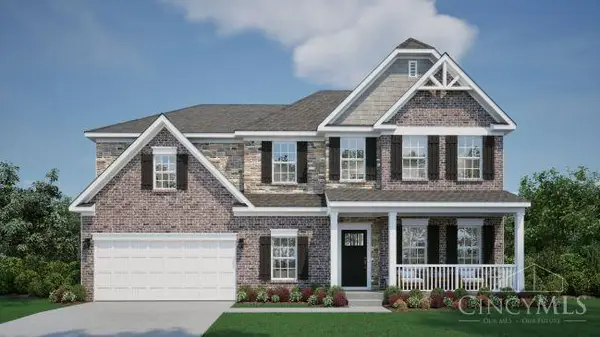 $699,990Active4 beds 4 baths3,048 sq. ft.
3415 Gadwall Lane, Franklin Twp, OH 45005
MLS# 1893916Listed by: NEW HOME STAR OHIO, LLC  $299,900Pending4 beds 2 baths1,348 sq. ft.
4301 Post Rail Lane, Franklin Twp, OH 45005
MLS# 1893102Listed by: RE/MAX UNITED ASSOCIATES $399,900Active4 beds 3 baths2,420 sq. ft.
3191 Running Deer Trail, Franklin Twp, OH 45005
MLS# 1892966Listed by: SIBCY CLINE INC.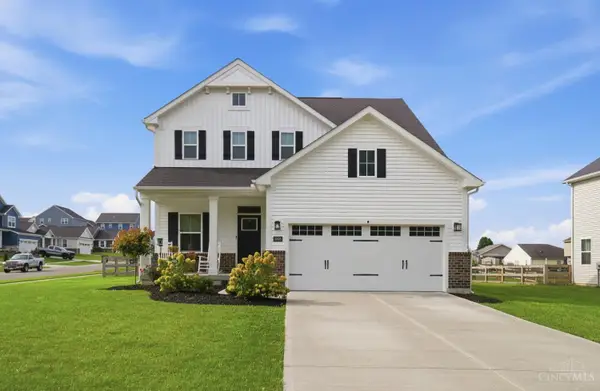 $414,900Pending3 beds 4 baths
3896 Wilson Farms Boulevard, Franklin Twp, OH 45005
MLS# 1890884Listed by: COLDWELL BANKER HERITAGE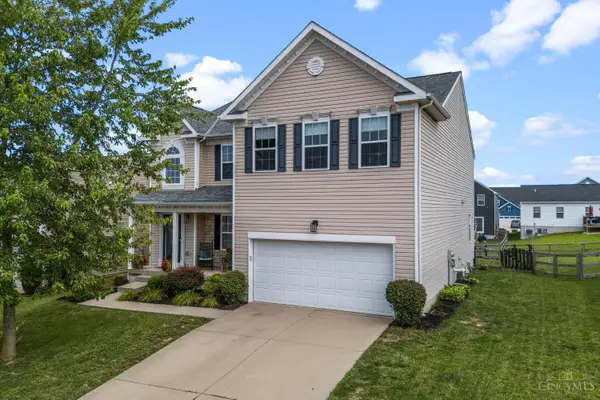 $485,000Pending5 beds 4 baths3,108 sq. ft.
3524 Kelly Marie Way, Franklin Twp, OH 45005
MLS# 1888056Listed by: KELLER WILLIAMS COMMUNITY PART


Protect your home and budget from life's surprises with an Assurant Home Warranty, backed by a partner that supports you through every step of homeownership. Explore Plans.
© 2023 - 2026 ERA Franchise Systems LLC. All rights reserved. ERA Franchise Systems LLC fully supports the principles of the Fair Housing Act and the Equal Opportunity Act. ERA, ERA Real Estate powered, and their respective logos are registered service marks of ERA Franchise Systems LLC. Each office is independently owned and operated.