
14027 Mayfield Road, Huntsburg, OH 44046
Local realty services provided by:ERA Real Solutions Realty
14027 Mayfield Road,Huntsburg, OH 44046
$276,000
- 3 Beds
- 2 Baths
- - sq. ft.
- Single family
- Sold
Listed by: cassie m plott
Office: serenity realty
MLS#:5218151
Source:OH_NORMLS
Sorry, we are unable to map this address
Price summary
- Price:$276,000
About this home
Looking for a little space without taking on more house than you need? This 3-bedroom, 2-bath Cape Cod sits on 2 acres in Berkshire School District and offers a practical layout, country setting, and room to make it your own.
The main floor features a living room, dining area, kitchen, first-floor bedroom, full bath, and laundry, making everyday living convenient. Upstairs you'll find two additional bedrooms and a second full bathroom. Natural gas heat and central air provide year-round comfort.
Recent updates include luxury vinyl plank flooring, a new rear deck, plumbing improvements, chimney repairs, drainage improvements, septic pumping, fresh paint, and landscaping updates. Roof 2011.
Outside, enjoy 2 acres with a fenced area of over an acre, established asparagus, berry, and flower gardens, mature trees, a covered front porch, rear deck and a storage sheds that stays with the property.
This property offers an opportunity for buyers who appreciate space, functionality, and the chance to add their own touches over time. Whether you're looking to downsize, purchase your first home with acreage, or simply enjoy a quieter setting with room to spread out, this property is worth a look....
Contact an agent
Home facts
- Year built:1992
- Listing ID #:5218151
- Added:62 day(s) ago
- Updated:August 25, 2026 at 06:25 AM
Rooms and interior
- Bedrooms:3
- Total bathrooms:2
- Full bathrooms:2
- Kitchen Description:Range, Refrigerator
- Basement:Yes
- Basement Description:Full, Sump Pump
Heating and cooling
- Cooling:Central Air
- Heating:Gas
- Central air:Yes
Structure and exterior
- Roof:Shingle
- Year built:1992
- Construction Materials:Vinyl Siding, Wood Siding
- Exterior Features:Deck
- Levels:2 Stories, 2 Story
Utilities
- Water:Well
- Sewer:Septic Tank
Finances and disclosures
- Price:$276,000
- Tax amount:$2,764 (2025)
Features and amenities
- Appliances:Range, Refrigerator, Washer
- Laundry features:Dryer, Washer
- Amenities:Smoke Detectors
Parking
- Parking description:Driveway

New listings near 14027 Mayfield Road
- New
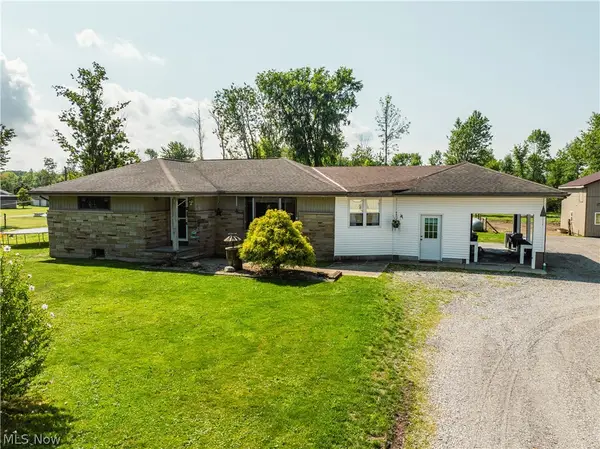 $1Active3 beds 1 baths1,333 sq. ft.
17881 Huntley Rd, Windsor, OH 44099
MLS# 5235453Listed by: KAUFMAN REALTY & AUCTION, LLC.  $725,000Active3 beds 3 baths2,835 sq. ft.
13300 Old State Road, Huntsburg, OH 44046
MLS# 5233896Listed by: RE/MAX RISING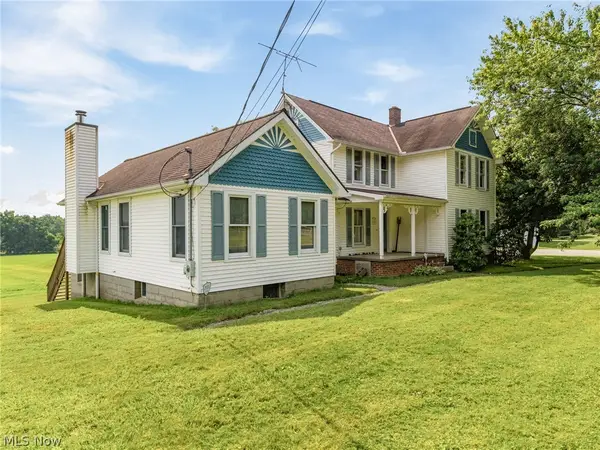 $609,900Pending5 beds 2 baths2,494 sq. ft.
11513 Kile Road, Chardon, OH 44024
MLS# 5235308Listed by: KELLER WILLIAMS LIVING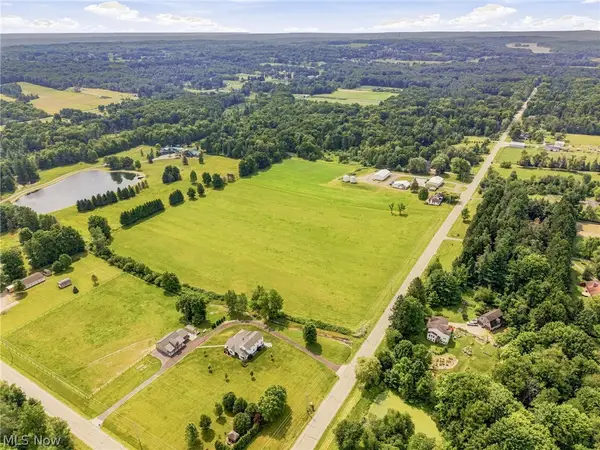 $190,000Pending11.38 Acres
11513 V/l Kile Road, Chardon, OH 44024
MLS# 5235408Listed by: KELLER WILLIAMS LIVING $799,900Pending5 beds 2 baths2,494 sq. ft.
11513 Kile Road, Chardon, OH 44024
MLS# 5225406Listed by: KELLER WILLIAMS LIVING $219,900Pending2 beds 2 baths979 sq. ft.
14524 Mayfield Road, Huntsburg, OH 44046
MLS# 5224975Listed by: KIMBERLY'S REALTY CORP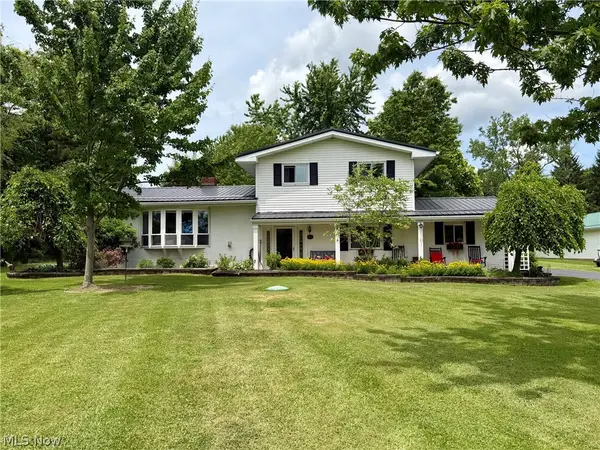 $359,000Pending3 beds 2 baths1,744 sq. ft.
15794 Mayfield Road, Huntsburg, OH 44046
MLS# 5221391Listed by: RE/MAX REVEALTY $325,000Active6.81 Acres
Madison Road, Middlefield, OH 44062
MLS# 5203452Listed by: KAUFMAN REALTY & AUCTION, LLC. $160,000Active6.38 Acres
Burton Windsor Rd, Middlefield, OH 44062
MLS# 5203465Listed by: KAUFMAN REALTY & AUCTION, LLC.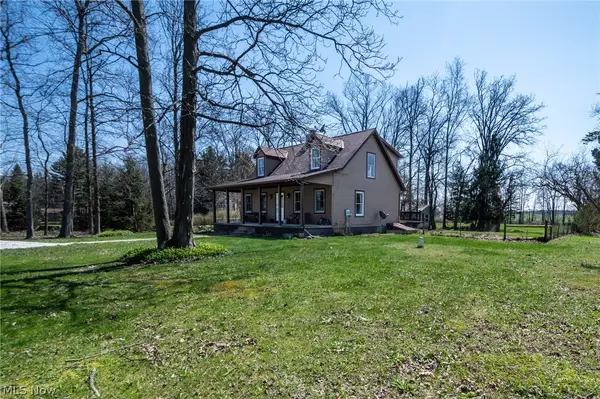 $279,000Pending3 beds 2 baths1,449 sq. ft.
14027 Mayfield Road, Huntsburg, OH 44046
MLS# 5187744Listed by: SERENITY REALTY


Protect your home and budget from life's surprises with an Assurant Home Warranty, backed by a partner that supports you through every step of homeownership. Explore Plans.
© 2023 - 2026 ERA Franchise Systems LLC. All rights reserved. ERA Franchise Systems LLC fully supports the principles of the Fair Housing Act and the Equal Opportunity Act. ERA, ERA Real Estate powered, and their respective logos are registered service marks of ERA Franchise Systems LLC. Each office is independently owned and operated.