
1130 By The Shores Drive #6, Huron, OH 44839
Local realty services provided by:ERA Geyer Noakes Realty Group
1130 By The Shores Drive #6,Huron, OH 44839
$949,000
- 4 Beds
- 4 Baths
- 3,196 sq. ft.
- Condominium
- Coming Soon
Listed by: kizzie l culbert, james h knight
Office: keller williams citywide-pc
MLS#:20263886
Source:OH_FMLS
Price summary
- Price:$949,000
- Price per sq. ft.:$296.93
About this home
Experience luxury lakefront living in this beautifully updated, three-level Lake Erie condo in Huron. Boasting over 3,100 sq. ft., 4 bedrooms, and 3.5 baths, this home offers front-row lake views from the primary suite, main living area, and finished walk-out lower level.Premium interior highlights include granite counters, a pair of cozy fireplaces, refreshed doors and hardware, newly upgraded LED lighting and carpeting, plus a new HVAC system and new roof under contract. Outside, savor morning coffee on the deck, evening cocktails on the lakeside patio, or gather around the upgraded fire pit for world-class sunset views.Enjoy true low-maintenance luxurythe HOA covers exterior maintenance, landscaping, and snow removal so you can spend your days boating, fishing, and exploring nearby Huron beaches and dining or a quick trip to Cedar Point. Perfect as a primary residence or weekend retreat.Showings begin October 11thschedule your private tour today!
Contact an agent
Home facts
- Year built:1973
- Subdivision & Development:Lakecrest Condominium I
- Listing ID #:20263886
- Updated:September 30, 2026 at 05:06 PM
Rooms and interior
- Bedrooms:4
- Total bathrooms:4
- Full bathrooms:3
- Half bathrooms:1
- Rooms Total:10
- Dining Description:Combo
- Basement Description:Finished, Laundry, Part, Walk-Out
- Living area:3,196 sq. ft.
Heating and cooling
- Cooling:Central Air
- Heating:Forced Air, Gas
Structure and exterior
- Roof:Asphalt
- Year built:1973
- Building area:3,196 sq. ft.
- Lot area:1.87 Acres
- Construction Materials:Vinyl Siding
- Foundation Description:Basement, Finished, Laundry, Part, Walk-Out
- Levels:3 Stories
Utilities
- Water:Public
- Sewer:Public Sewer
Finances and disclosures
- Price:$949,000
- Price per sq. ft.:$296.93
- Tax amount:$5,837 (2025)
Parking
- Parking description:Access from Unit, Attached, Garage Door Opener, Off Street, Paved Drive
- Garage:Yes
- Garage spaces:2
New listings near 1130 By The Shores Drive #6
- Coming Soon
 $2,250,000Coming Soon4 beds 4 baths3,862 sq. ft.
5007 Cleveland Road, Huron, OH 44839
MLS# 20263946Listed by: TRUTH FIRST REALTY - Coming SoonOpen Sun, 12 to 2pm
 $289,000Coming Soon2 beds 2 baths1,511 sq. ft.
4905 W Waterberry Drive, Huron, OH 44839
MLS# 20263798Listed by: BERKSHIRE HATHAWAY HOMESERVICES PRO. - SANDUSKY - Coming Soon
 $459,900Coming Soon3 beds 3 baths2,460 sq. ft.
3509 Scheid Road, Huron, OH 44839
MLS# 20263627Listed by: RUSSELL REAL ESTATE SERVICES - SANDUSKY - New
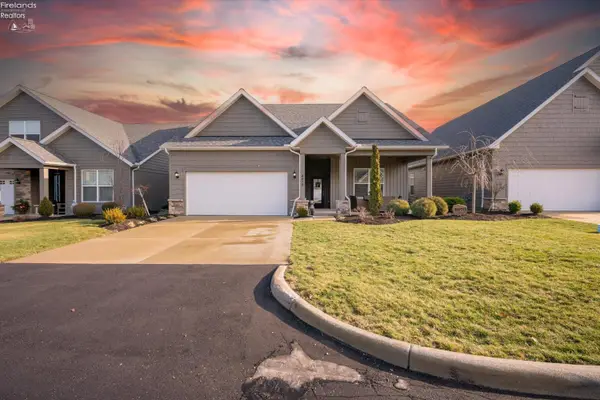 $429,000Active3 beds 2 baths1,857 sq. ft.
4070 Coventry Circle, Huron, OH 44839
MLS# 20263949Listed by: CENTURY 21 BOLTE REAL ESTATE - CATAWBA - New
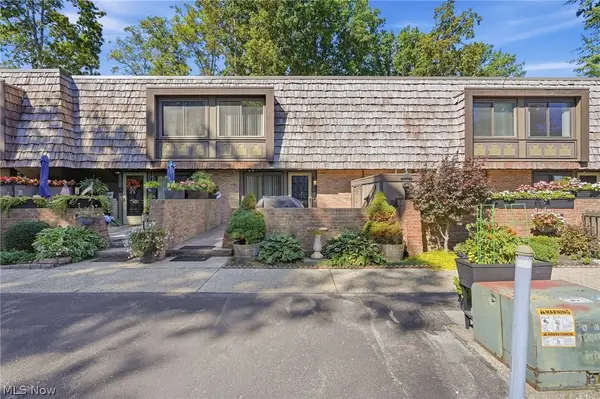 $194,900Active2 beds 2 baths1,368 sq. ft.
1120 By The Shores Drive, Huron, OH 44839
MLS# 5245263Listed by: SIMPLY BETTER REALTY, LLC - New
 $285,000Active4 beds 2 baths1,700 sq. ft.
133 Richland Avenue, Huron, OH 44839
MLS# 20263880Listed by: THE HOLDEN AGENCY - New
 $425,000Active3 beds 2 baths2,028 sq. ft.
3011 Bayfield Drive, Huron, OH 44839
MLS# 20263868Listed by: RE/MAX QUALITY REALTY - NORWALK - New
 $439,900Active4 beds 3 baths1,884 sq. ft.
4006 Cleveland Road East., Huron, OH 44839
MLS# 20263858Listed by: NORTH BAY REALTY, LLC 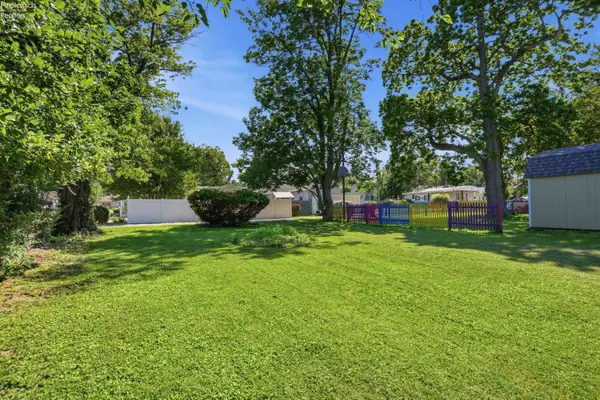 $105,000Active0.1 Acres
35 Swanson Street, Huron, OH 44839
MLS# 20262943Listed by: SIMPLY BETTER REALTY, LLC


Protect your home and budget from life's surprises with an Assurant Home Warranty, backed by a partner that supports you through every step of homeownership. Explore Plans.
© 2023 - 2026 ERA Franchise Systems LLC. All rights reserved. ERA Franchise Systems LLC fully supports the principles of the Fair Housing Act and the Equal Opportunity Act. ERA, ERA Real Estate powered, and their respective logos are registered service marks of ERA Franchise Systems LLC. Each office is independently owned and operated.