
1361 Cleveland Road #D, Huron, OH 44839
Local realty services provided by:ERA Geyer Noakes Realty Group
1361 Cleveland Road #D,Huron, OH 44839
$255,700
- 2 Beds
- 2 Baths
- 1,176 sq. ft.
- Condominium
- Active
Listed by: dale r coffman jr.
Office: re/max quality realty - norwalk
MLS#:20263168
Source:OH_FMLS
Price summary
- Price:$255,700
- Price per sq. ft.:$217.43
About this home
PRICE IMPROVED! Incredible opportunity to own a charming, low-maintenance home in a premier lakeside community. This beautiful 2-bedroom, 1.5-bathroom condo offers 1,069 sq. ft. of comfortable living space and is nestled within an inviting development that fronts right on Lake Erie in Huron, Ohio. Enjoy the ultimate coastal lifestyle with the water just a short, scenic walk from your front door.Step inside to an expansive living room featuring an open-concept floor plan that connects effortlessly to the dining area and kitchenideal for easy everyday living and entertaining. This property, located at 1361 Cleveland Road West, Unit D, also includes a highly desirable 2-car attached garage for added storage and convenience.Contingency: The sale of this home is contingent upon the seller finding a suitable replacement home.Don't miss this second chance to secure an amazing lakeside property at a newly adjusted value! Schedule your private showing today.
Contact an agent
Home facts
- Year built:1975
- Subdivision & Development:Oakshire Estates Condo
- Listing ID #:20263168
- Added:42 day(s) ago
- Updated:September 23, 2026 at 09:06 PM
Rooms and interior
- Bedrooms:2
- Total bathrooms:2
- Full bathrooms:1
- Half bathrooms:1
- Rooms Total:5
- Dining Description:Formal
- Living area:1,176 sq. ft.
Heating and cooling
- Cooling:Central Air
- Heating:Electric, Forced Air, Heat Pump
Structure and exterior
- Roof:Asphalt
- Year built:1975
- Building area:1,176 sq. ft.
- Construction Materials:Vinyl Siding
- Foundation Description:Slab
- Levels:2 Story
Utilities
- Water:Public
- Sewer:Public Sewer
Finances and disclosures
- Price:$255,700
- Price per sq. ft.:$217.43
- Tax amount:$1,139 (2022)
Parking
- Parking description:Garage Door Opener, Off Street, Paved Drive
- Garage:Yes
- Garage spaces:2
New listings near 1361 Cleveland Road #D
- Coming SoonOpen Sat, 11am to 1pm
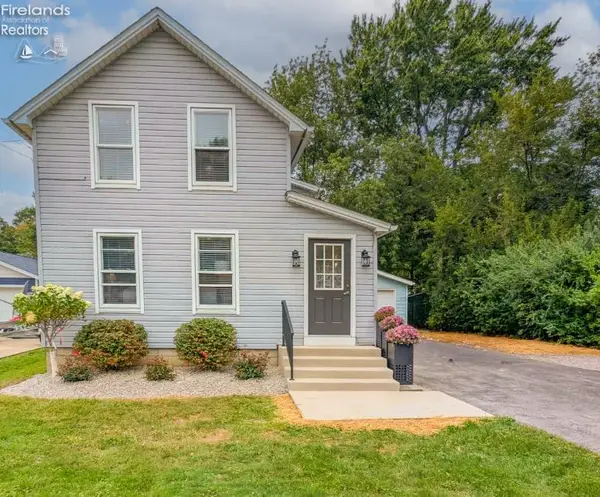 $239,900Coming Soon3 beds 2 baths1,220 sq. ft.
909 Main Street, Huron, OH 44839
MLS# 20263792Listed by: HOWARD HANNA - CATAWBA 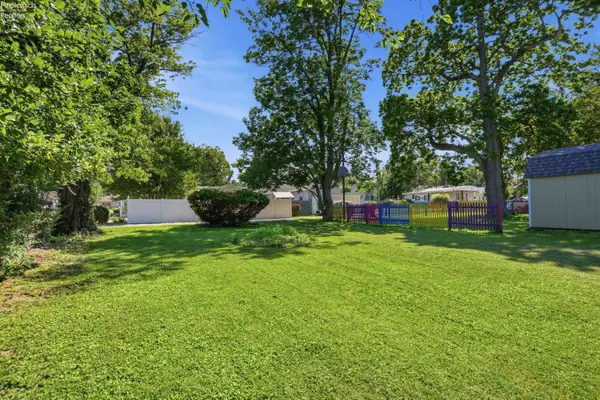 $115,000Active0.1 Acres
35 Swanson Street, Huron, OH 44839
MLS# 20262943Listed by: SIMPLY BETTER REALTY, LLC- New
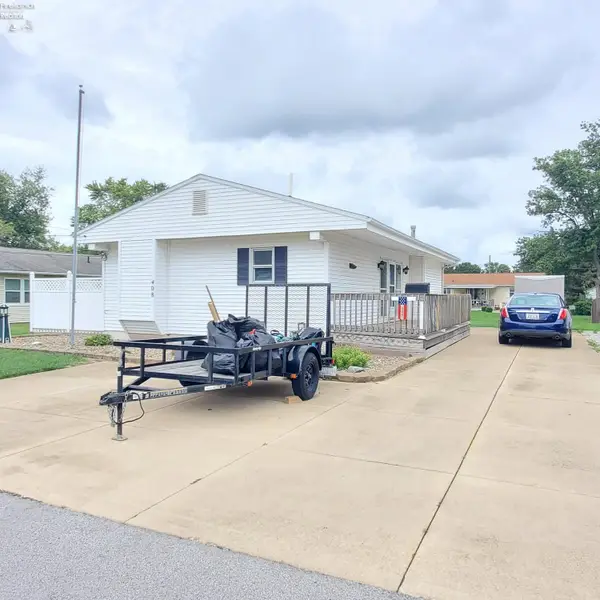 $225,000Active4 beds 1 baths1,010 sq. ft.
408 Ontario Street, Huron, OH 44839
MLS# 20263825Listed by: RE/MAX QUALITY REALTY - SANDUSKY - New
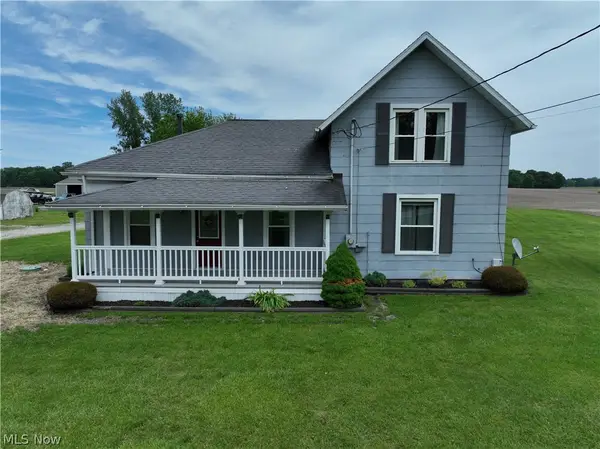 $265,000Active3 beds 2 baths
710 River Road, Huron, OH 44839
MLS# 5246434Listed by: COLDWELL BANKER SCHMIDT REALTY - New
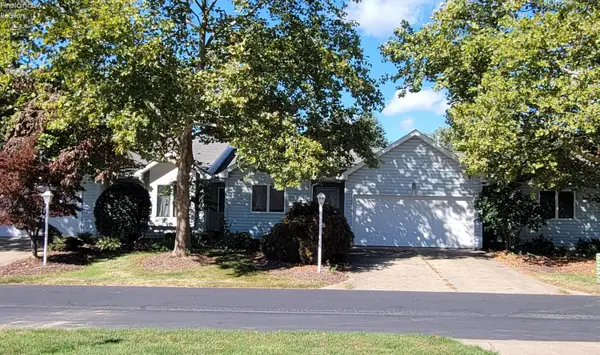 $228,000Active3 beds 2 baths1,412 sq. ft.
813 Elizabeth Drive, Huron, OH 44839
MLS# 20263773Listed by: HOWARD HANNA - PORT CLINTON - New
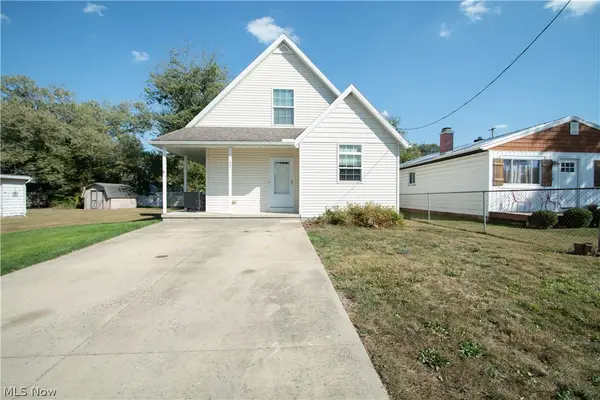 $245,000Active3 beds 2 baths
122 Atwood Place, Huron, OH 44839
MLS# 5246156Listed by: COLDWELL BANKER SCHMIDT REALTY - New
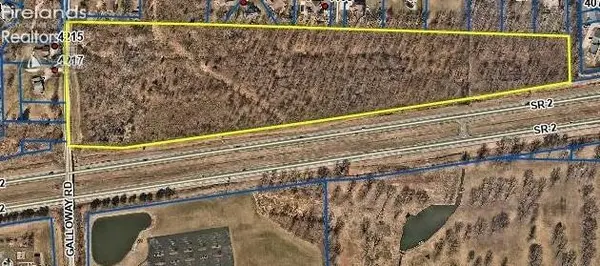 $329,000Active20.36 Acres
22 Galloway Road, Huron, OH 44839
MLS# 20263711Listed by: SIMPLY BETTER REALTY, LLC - New
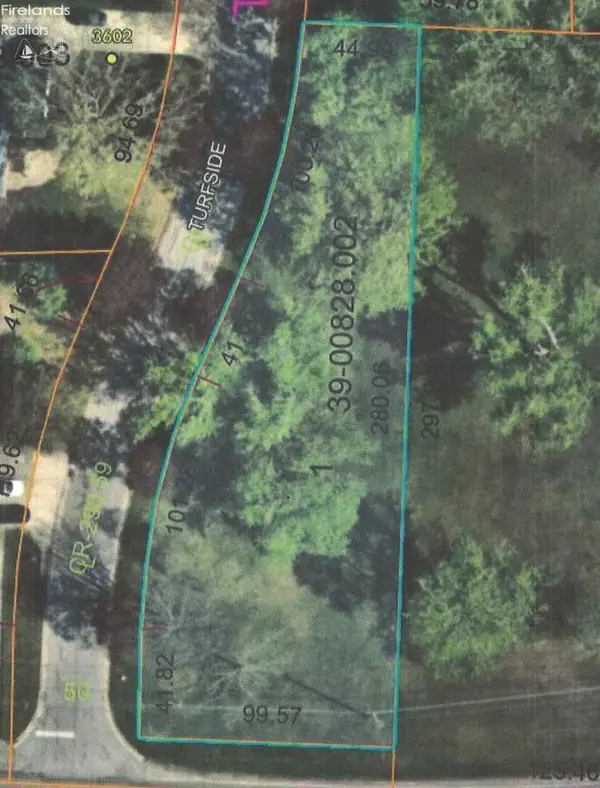 $59,000Active0.46 Acres
1 Turfside, Huron, OH 44839
MLS# 20263716Listed by: SIMPLY BETTER REALTY, LLC - New
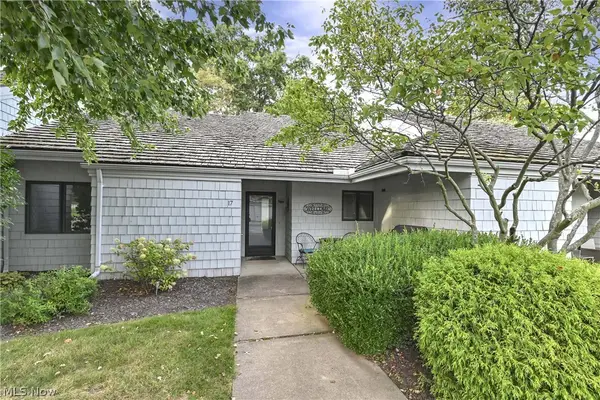 $470,000Active2 beds 2 baths1,136 sq. ft.
17 Sawmill Creek W Drive, Huron, OH 44839
MLS# 5245090Listed by: KELLER WILLIAMS CITYWIDE - Open Sat, 11am to 12:30pmNew
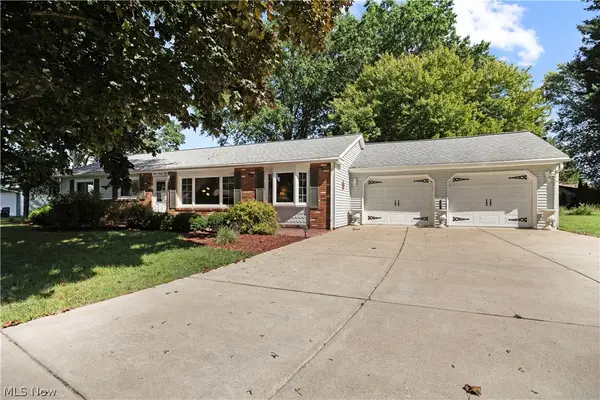 $299,000Active3 beds 1 baths1,458 sq. ft.
1232 Marina Drive, Huron, OH 44839
MLS# 5244023Listed by: RUSSELL REAL ESTATE SERVICES


Protect your home and budget from life's surprises with an Assurant Home Warranty, backed by a partner that supports you through every step of homeownership. Explore Plans.
© 2023 - 2026 ERA Franchise Systems LLC. All rights reserved. ERA Franchise Systems LLC fully supports the principles of the Fair Housing Act and the Equal Opportunity Act. ERA, ERA Real Estate powered, and their respective logos are registered service marks of ERA Franchise Systems LLC. Each office is independently owned and operated.