
206 Lisa Ann Drive, Huron, OH 44839
Local realty services provided by:ERA Geyer Noakes Realty Group
206 Lisa Ann Drive,Huron, OH 44839
$279,000
- 2 Beds
- 2 Baths
- 1,696 sq. ft.
- Condominium
- Active
Upcoming open houses
- Thu, Oct 0805:00 pm - 07:00 pm
Listed by: deanna glass
Office: north bay realty, llc.
MLS#:20264067
Source:OH_FMLS
Price summary
- Price:$279,000
- Price per sq. ft.:$164.5
About this home
HOT HURON!! Open the door to a bright, clean, single floor condo that offers almost 1700 sqft of living space with 2 bedrooms and 2 bathrooms in one of Huron's sought-after communities. This turn-key condo offers a generous amount of space without the upkeep. The open floor plan flows seamlessly with a fully equipped kitchen overlooking the dining area and great room. Enjoy your morning coffee in the 3 season room or exit outside to the patio. Everyday convenience is offered with a dedicated laundry room with a washer/dryer that stays. The primary suite is extra large with a massive closet for some serious storage, and the second bedroom is nice size with it's own entrance to the second bath. Complete with an attached 2 car garage with extra space for tools and gear and a brand new central air unit, this condo delivers a low maintenance lifestyle, space, quality, and location minutes from local dining, golf courses, marinas, parks, and shopping..Stop by the Open House Thursday Oct 8th 5-7...
Contact an agent
Home facts
- Year built:1995
- Listing ID #:20264067
- Added:1 day(s) ago
- Updated:October 06, 2026 at 02:56 AM
Rooms and interior
- Bedrooms:2
- Total bathrooms:2
- Full bathrooms:2
- Dining Description:Combo
- Living area:1,696 sq. ft.
Heating and cooling
- Cooling:Central Air
- Heating:Baseboard, Electric
Structure and exterior
- Roof:Asphalt
- Year built:1995
- Building area:1,696 sq. ft.
- Construction Materials:Brick, Vinyl Siding
- Foundation Description:Slab
- Levels:1 Story
Utilities
- Water:Public
- Sewer:Public Sewer
Finances and disclosures
- Price:$279,000
- Price per sq. ft.:$164.5
- Tax amount:$2,448
Parking
- Parking description:Attached
- Garage:Yes
- Garage spaces:2
New listings near 206 Lisa Ann Drive
- Coming Soon
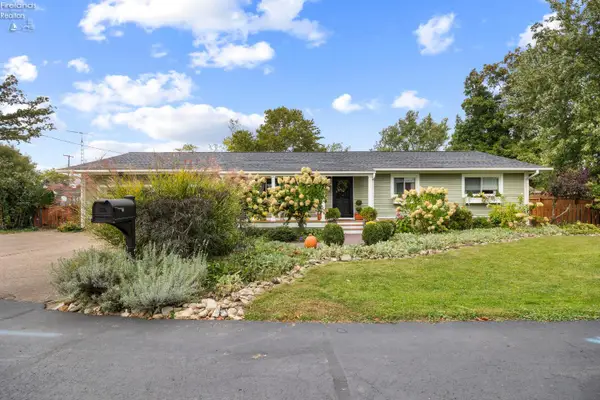 $345,000Coming Soon4 beds 2 baths1,656 sq. ft.
207 Cincinnati Avenue, Huron, OH 44839
MLS# 20264050Listed by: RUSSELL REAL ESTATE SERVICES - SANDUSKY - Coming Soon
 $2,250,000Coming Soon4 beds 4 baths3,862 sq. ft.
5007 Cleveland Road, Huron, OH 44839
MLS# 20263946Listed by: TRUTH FIRST REALTY - Coming Soon
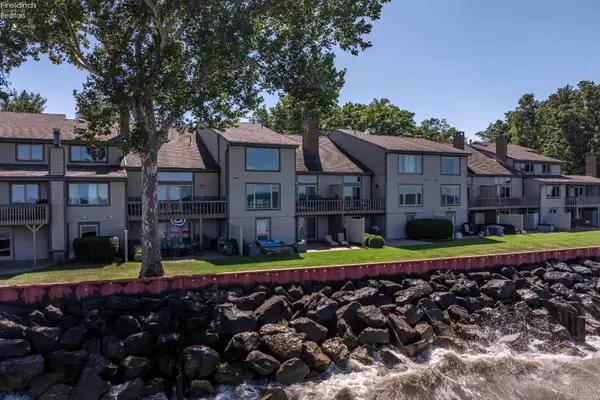 $949,000Coming Soon4 beds 4 baths3,196 sq. ft.
1130 By The Shores Drive #6, Huron, OH 44839
MLS# 20263886Listed by: KELLER WILLIAMS CITYWIDE-PC - Coming Soon
 $459,900Coming Soon3 beds 3 baths2,460 sq. ft.
3509 Scheid Road, Huron, OH 44839
MLS# 20263627Listed by: RUSSELL REAL ESTATE SERVICES - SANDUSKY - New
 $40,000Active0.06 Acres
220 Overlook Road, Huron, OH 44839
MLS# 5250516Listed by: RUSSELL REAL ESTATE SERVICES - New
 $349,900Active3 beds 2 baths2,073 sq. ft.
2011 E Waterberry Drive, Huron, OH 44839
MLS# 20264076Listed by: RE/MAX QUALITY REALTY - SANDUSKY - New
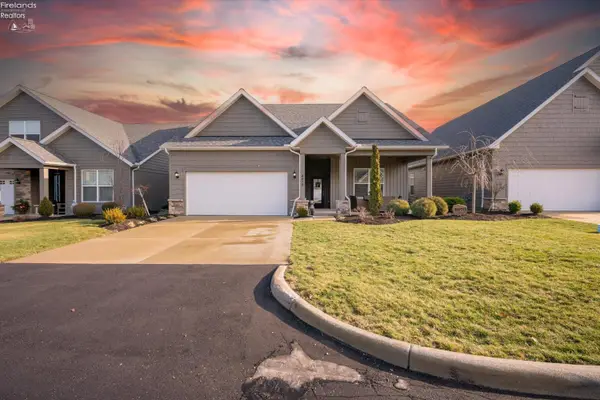 $429,000Active3 beds 2 baths1,857 sq. ft.
4070 Coventry Circle, Huron, OH 44839
MLS# 20263949Listed by: CENTURY 21 BOLTE REAL ESTATE - CATAWBA - New
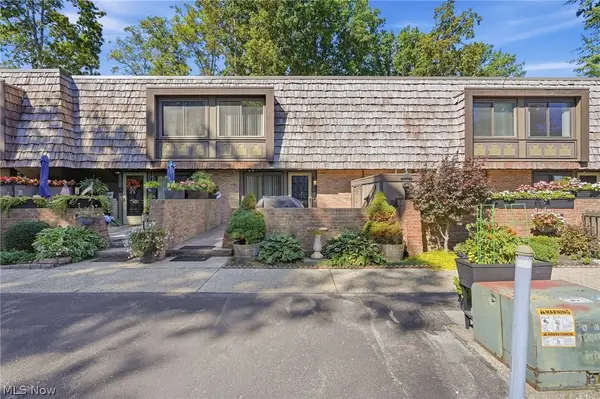 $194,900Active2 beds 2 baths1,368 sq. ft.
1120 By The Shores Drive, Huron, OH 44839
MLS# 5245263Listed by: SIMPLY BETTER REALTY, LLC - New
 $279,000Active4 beds 2 baths1,700 sq. ft.
133 Richland Avenue, Huron, OH 44839
MLS# 20263880Listed by: THE HOLDEN AGENCY


Protect your home and budget from life's surprises with an Assurant Home Warranty, backed by a partner that supports you through every step of homeownership. Explore Plans.
© 2023 - 2026 ERA Franchise Systems LLC. All rights reserved. ERA Franchise Systems LLC fully supports the principles of the Fair Housing Act and the Equal Opportunity Act. ERA, ERA Real Estate powered, and their respective logos are registered service marks of ERA Franchise Systems LLC. Each office is independently owned and operated.