
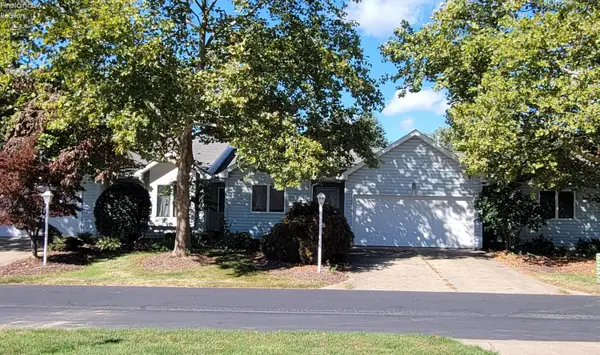
3011 Bayfield Drive, Huron, OH 44839
Local realty services provided by:ERA Geyer Noakes Realty Group
3011 Bayfield Drive,Huron, OH 44839
$425,000
- 3 Beds
- 2 Baths
- 2,028 sq. ft.
- Single family
- Active
Listed by: dale r coffman jr.
Office: re/max quality realty - norwalk
MLS#:20263868
Source:OH_FMLS
Price summary
- Price:$425,000
- Price per sq. ft.:$209.57
About this home
Stunning & Upgraded Home in Willow Lake Subdivision!Welcome to 3011 Bayfield Dr, an outstanding 3-bedroom, 2-bath ranch offering over 2,020 sq. ft. of pristine, move-in-ready living space in Huron! Built in 2006, this home combines timeless charm with modern upgrades throughout. Don't miss the Ski LIghts, Granite counter tops, buuilt in Book Shelves and built in cabients for exta storage in the Garage!Interior Highlights:Spacious Living & Family Rooms: Generous living layout featuring a cozy propane fireplaceperfect for relaxing or entertaining guests.Gourmet Kitchen: Exceptionally large kitchen featuring ample cabinetry, stylish counters, and open flow into the main living spaces.Sle is subject to Erie COunty Probate Court approval.Comfortable Layout: Features 3 spacious bedrooms, 2 full baths, and a convenient, dedicated utility/laundry room.Outdoor Oasis:Private Outdoor Living: Step outside to a beautifully designed outdoor patio, ideal for summer barbecues or peaceful morning coffee.Serene Landscaping: Enjoy the peaceful sounds and view of your own backyard landscape pond.Prime Lot: Situated on a clean 0.34-acre lot with professional landscaping and a 2-car attached garage.Located in Huron's desirable Willow Lake Subdivision, this home is just minutes from Lake Erie beaches, parks, and local amenities.Offered at $425,000...
Contact an agent
Home facts
- Year built:2006
- Subdivision & Development:Willow Lake Subdivision
- Listing ID #:20263868
- Added:1 day(s) ago
- Updated:September 26, 2026 at 01:59 AM
Rooms and interior
- Bedrooms:3
- Total bathrooms:2
- Full bathrooms:2
- Rooms Total:5
- Dining Description:Combo
- Living area:2,028 sq. ft.
Heating and cooling
- Cooling:Central Air
- Heating:Electric, Forced Air
Structure and exterior
- Roof:Asphalt
- Year built:2006
- Building area:2,028 sq. ft.
- Lot area:0.34 Acres
- Construction Materials:Composition
- Foundation Description:Slab
- Levels:1 Story
Utilities
- Water:Public
- Sewer:Public Sewer
Finances and disclosures
- Price:$425,000
- Price per sq. ft.:$209.57
- Tax amount:$2,337 (2025)
Parking
- Parking description:Attached, Garage Door Opener, Off Street, Paved Drive
- Garage:Yes
- Garage spaces:2
New listings near 3011 Bayfield Drive
- Coming Soon
 $289,000Coming Soon2 beds 2 baths1,511 sq. ft.
4905 W Waterberry Drive, Huron, OH 44839
MLS# 20263798Listed by: BERKSHIRE HATHAWAY HOMESERVICES PRO. - SANDUSKY - Coming Soon
 $459,900Coming Soon3 beds 3 baths2,460 sq. ft.
3509 Scheid Road, Huron, OH 44839
MLS# 20263627Listed by: RUSSELL REAL ESTATE SERVICES - SANDUSKY - New
 $439,900Active4 beds 3 baths1,884 sq. ft.
4006 Cleveland Road East., Huron, OH 44839
MLS# 20263858Listed by: NORTH BAY REALTY, LLC 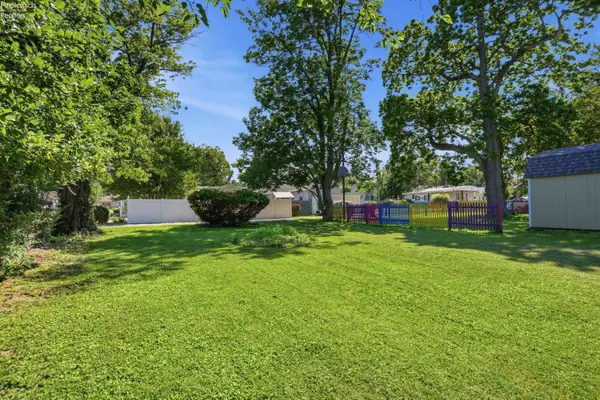 $105,000Active0.1 Acres
35 Swanson Street, Huron, OH 44839
MLS# 20262943Listed by: SIMPLY BETTER REALTY, LLC- New
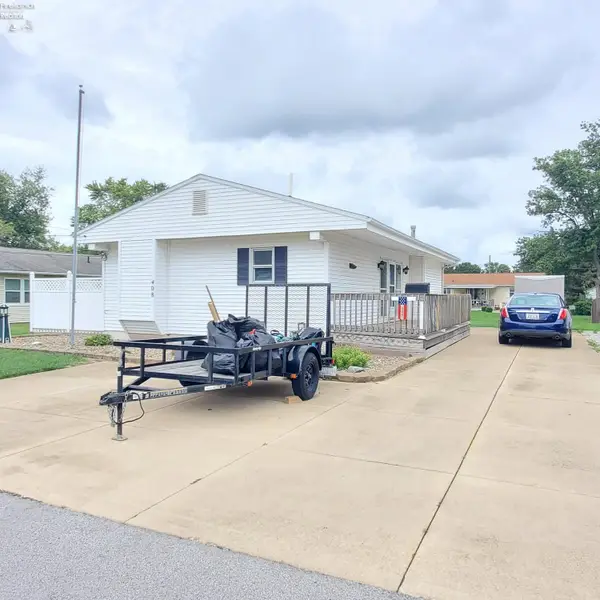 $225,000Active4 beds 1 baths1,010 sq. ft.
408 Ontario Street, Huron, OH 44839
MLS# 20263825Listed by: RE/MAX QUALITY REALTY - SANDUSKY - New
 $499,000Active3 beds 4 baths3,000 sq. ft.
304 Riverside, Huron, OH 44839
MLS# 20263802Listed by: THE HOLDEN AGENCY - Open Sat, 11am to 1pmNew
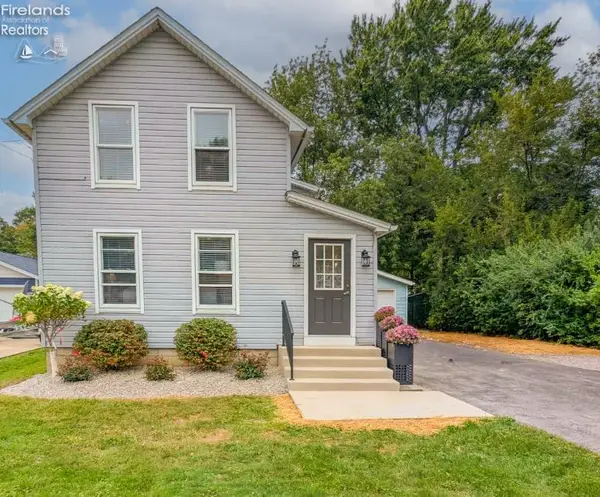 $239,900Active3 beds 2 baths1,220 sq. ft.
909 Main Street, Huron, OH 44839
MLS# 20263792Listed by: HOWARD HANNA - CATAWBA - New
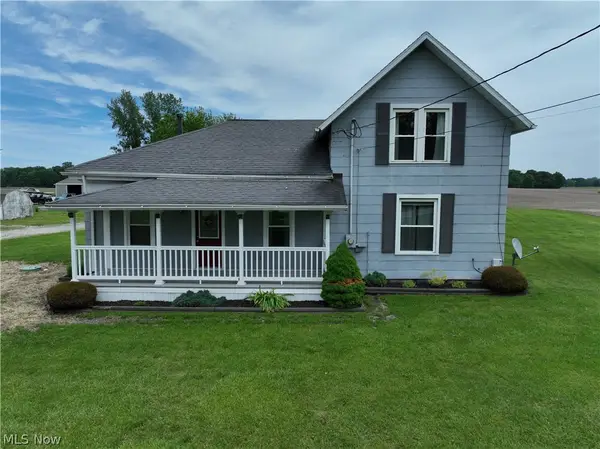 $265,000Active3 beds 2 baths
710 River Road, Huron, OH 44839
MLS# 5246434Listed by: COLDWELL BANKER SCHMIDT REALTY - Open Sat, 10:30am to 12pmNew
 $228,000Active3 beds 2 baths1,412 sq. ft.
813 Elizabeth Drive, Huron, OH 44839
MLS# 20263773Listed by: HOWARD HANNA - PORT CLINTON


Protect your home and budget from life's surprises with an Assurant Home Warranty, backed by a partner that supports you through every step of homeownership. Explore Plans.
© 2023 - 2026 ERA Franchise Systems LLC. All rights reserved. ERA Franchise Systems LLC fully supports the principles of the Fair Housing Act and the Equal Opportunity Act. ERA, ERA Real Estate powered, and their respective logos are registered service marks of ERA Franchise Systems LLC. Each office is independently owned and operated.