
304 Riverside, Huron, OH 44839
Local realty services provided by:ERA Geyer Noakes Realty Group
304 Riverside,Huron, OH 44839
$499,000
- 3 Beds
- 4 Baths
- 3,000 sq. ft.
- Single family
- Active
Listed by: marcy barkema
Office: the holden agency
MLS#:20263802
Source:OH_FMLS
Price summary
- Price:$499,000
- Price per sq. ft.:$166.33
About this home
Coming soon Friday, September 25th. This 3-bedroom, 3.5-bath home, with the option to convert to a 4-bedroom, features an open-concept main level with vaulted ceilings and a gas fireplace. The first floor includes a primary suite, laundry, kitchen with solid-surface countertops and double convection oven, and a formal dining area. The finished walk-out lower level offers approximately 1,000 square feet of additional entertaining and living space.A major highlight of this property is the extensive garage and workshop space. In addition to the attached 2.5-car garage, the property includes a 35 x 35 detached, heated and air-conditioned garage with water, 220 electric, exhaust fan, storage loft with oversized garage doors. This versatile space provides room for vehicles, equipment, hobbies, storage, or workshop use.Located along the backside of Thunderbird Hills North Golf Course, this property offers a spacious floor plan, finished lower level, and exceptional garage capacity.
Contact an agent
Home facts
- Year built:1996
- Listing ID #:20263802
- Added:3 day(s) ago
- Updated:September 25, 2026 at 12:45 PM
Rooms and interior
- Bedrooms:3
- Total bathrooms:4
- Full bathrooms:3
- Half bathrooms:1
- Dining Description:Formal
- Basement Description:Part-Finished, Walk-Out
- Living area:3,000 sq. ft.
Heating and cooling
- Cooling:Central Air
- Heating:Forced Air, Gas
Structure and exterior
- Roof:Asphalt
- Year built:1996
- Building area:3,000 sq. ft.
- Lot area:0.31 Acres
- Construction Materials:Vinyl Siding
- Foundation Description:Basement, Part-Finished, Walk-Out
- Levels:2 Story
Utilities
- Water:Public
- Sewer:Public Sewer
Finances and disclosures
- Price:$499,000
- Price per sq. ft.:$166.33
- Tax amount:$5,697
Parking
- Parking description:Access from Unit, Attached, Detached, Garage Door Opener, Heated, Off Street, Paved Drive
- Garage:Yes
- Garage spaces:4
New listings near 304 Riverside
- Coming Soon
 $459,900Coming Soon3 beds 3 baths2,460 sq. ft.
3509 Scheid Road, Huron, OH 44839
MLS# 20263627Listed by: RUSSELL REAL ESTATE SERVICES - SANDUSKY - New
 $439,900Active4 beds 3 baths1,884 sq. ft.
4006 Cleveland Road West., Huron, OH 44839
MLS# 20263858Listed by: NORTH BAY REALTY, LLC 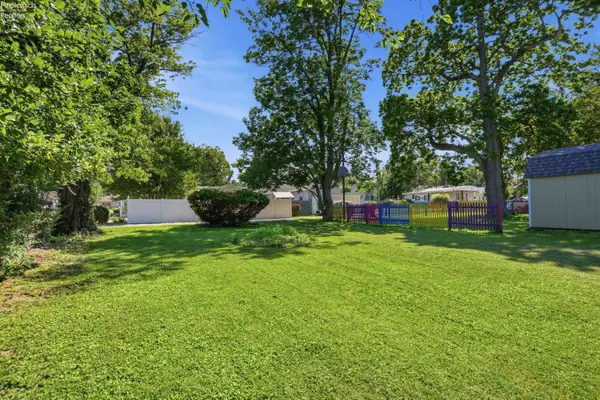 $105,000Active0.1 Acres
35 Swanson Street, Huron, OH 44839
MLS# 20262943Listed by: SIMPLY BETTER REALTY, LLC- New
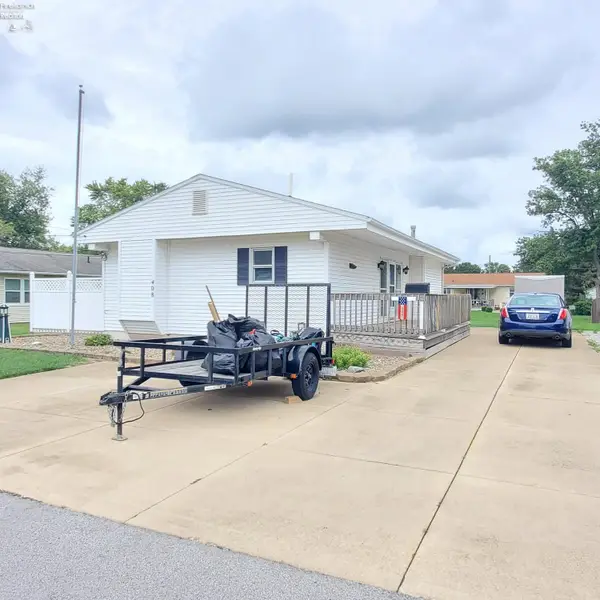 $225,000Active4 beds 1 baths1,010 sq. ft.
408 Ontario Street, Huron, OH 44839
MLS# 20263825Listed by: RE/MAX QUALITY REALTY - SANDUSKY - Open Sat, 11am to 1pmNew
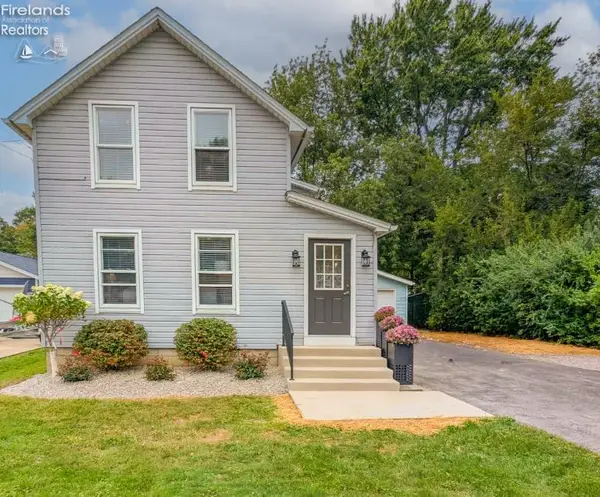 $239,900Active3 beds 2 baths1,220 sq. ft.
909 Main Street, Huron, OH 44839
MLS# 20263792Listed by: HOWARD HANNA - CATAWBA - New
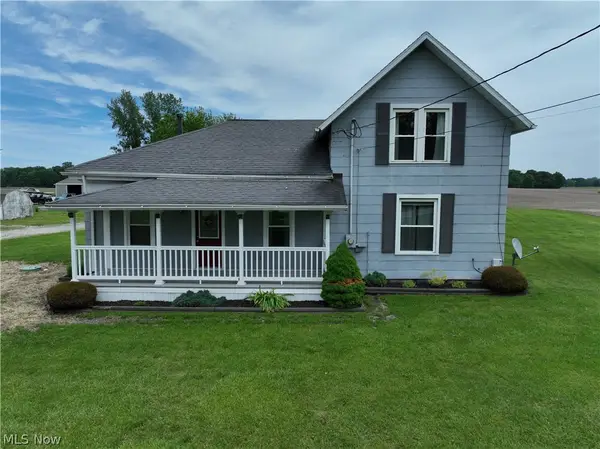 $265,000Active3 beds 2 baths
710 River Road, Huron, OH 44839
MLS# 5246434Listed by: COLDWELL BANKER SCHMIDT REALTY - Open Sat, 10:30am to 12pmNew
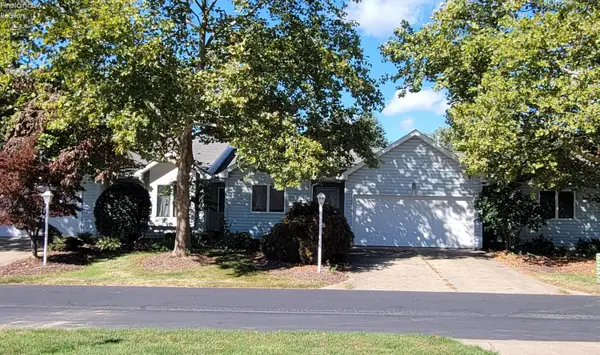 $228,000Active3 beds 2 baths1,412 sq. ft.
813 Elizabeth Drive, Huron, OH 44839
MLS# 20263773Listed by: HOWARD HANNA - PORT CLINTON - New
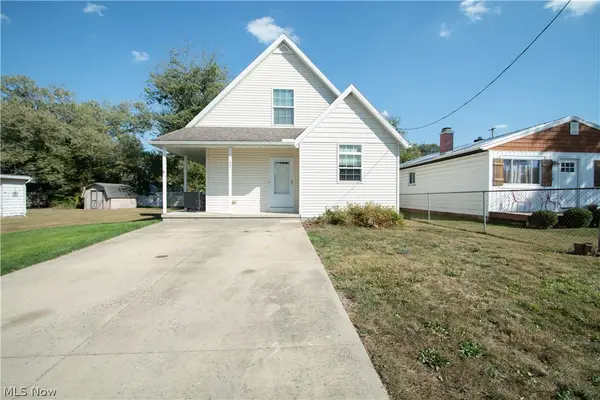 $245,000Active3 beds 2 baths
122 Atwood Place, Huron, OH 44839
MLS# 5246156Listed by: COLDWELL BANKER SCHMIDT REALTY - New
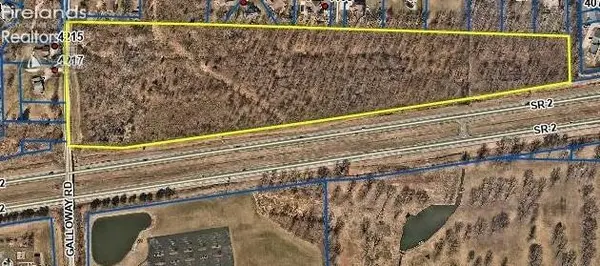 $329,000Active20.36 Acres
22 Galloway Road, Huron, OH 44839
MLS# 20263711Listed by: SIMPLY BETTER REALTY, LLC


Protect your home and budget from life's surprises with an Assurant Home Warranty, backed by a partner that supports you through every step of homeownership. Explore Plans.
© 2023 - 2026 ERA Franchise Systems LLC. All rights reserved. ERA Franchise Systems LLC fully supports the principles of the Fair Housing Act and the Equal Opportunity Act. ERA, ERA Real Estate powered, and their respective logos are registered service marks of ERA Franchise Systems LLC. Each office is independently owned and operated.